Oak porches
Framed entrances designed around the house, roofline and approach.
Timber buildings / Kent and Essex
Oak porches, carports, workshops, garden rooms, offices and bespoke structures, planned and built with direct involvement from Ron and Andrew Ramsell.
Postcode, structure type and intended use. No generic price promise.
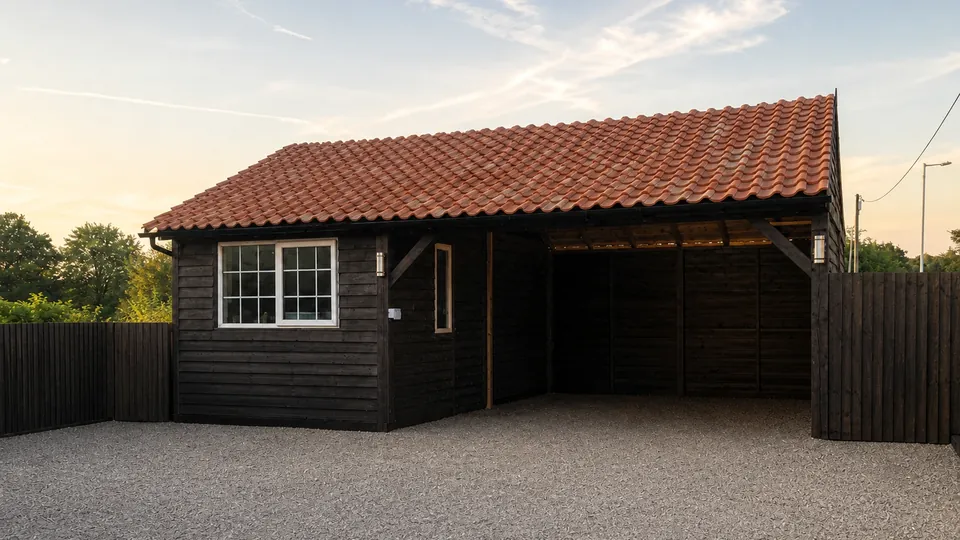
Completed build Carport and workshop, Frinton-on-Sea
01 Bespoke structures
02 Real project evidence
03 Direct contact
Completed timber work
These projects show different scales and uses: a combined carport and workshop, an oak-framed porch, a garden office and a completed cabin.
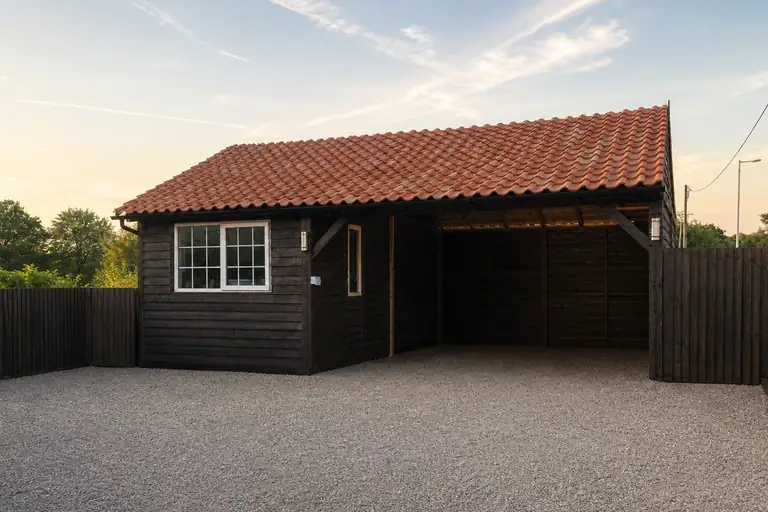 Carport / WorkshopCombined carport and enclosed workspaceView project ↗
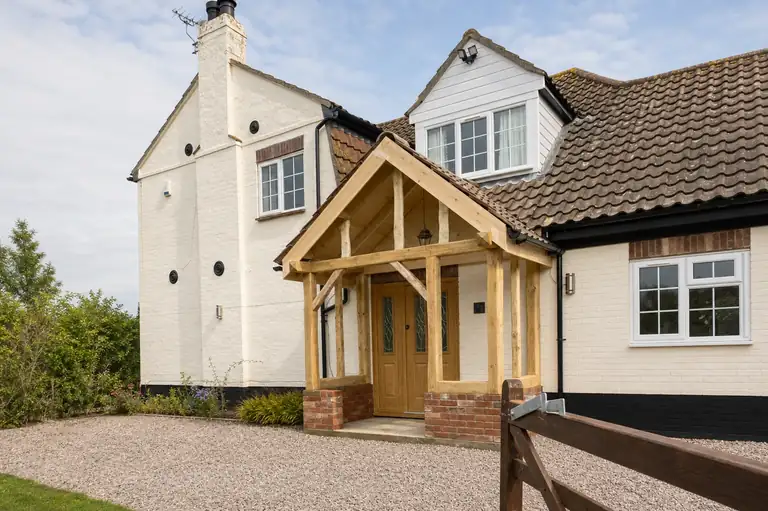 Oak / EntranceOak-framed porchView project ↗
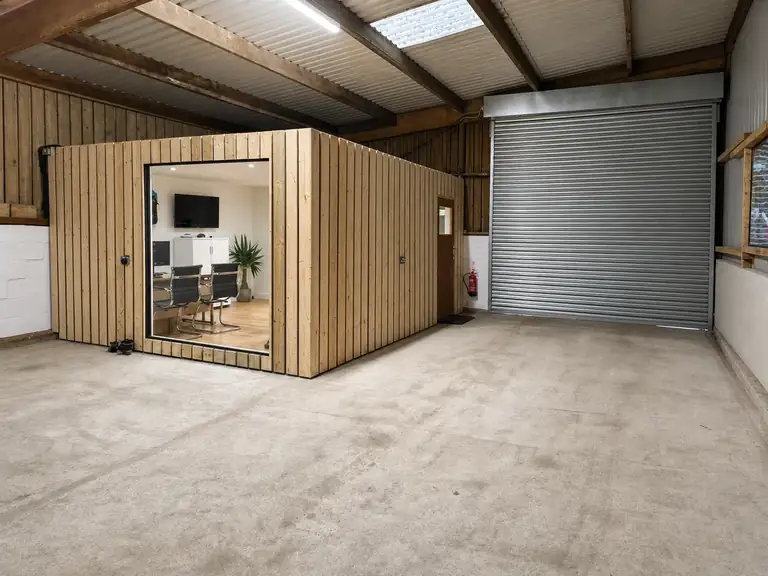 Garden / WorkGarden officeCompleted work
Types of project
The structure, materials and level of finish depend on the site, the intended use and what is included in the agreed scope.
Framed entrances designed around the house, roofline and approach.
Open shelter, enclosed working space or a practical combination of both.
Insulated rooms planned around light, services, storage and regular use.
Standalone or infill spaces with the structure and finish suited to the brief.
Projects that do not fit a standard kit, developed around the property and purpose.
Before a design is agreed
A useful first conversation starts with the location, intended use and what already exists.
Discuss the siteA carport, workshop and year-round office need different construction, insulation and services.
Boundaries, levels, nearby buildings, delivery access and working space influence the proposal.
The structure needs an appropriate base or foundation for its size, loading and ground conditions.
Permitted-development limits, listed status, conservation areas, covenants and previous permissions may need checking.
Frame, roof, cladding, openings, drainage and long-term exposure must work together.
Regularly occupied rooms may need electrical, heating, insulation and ventilation input within the agreed scope.
How we work
We keep the decisions tied to the actual property and intended use.
Discuss the structure, location, use and any examples or sketches you have.
Inspect access, levels, surrounding buildings and the practical build constraints.
Agree the design information, materials, specialist input and written quotation required.
Complete the agreed work and check the structure and finish together at handover.
More completed work
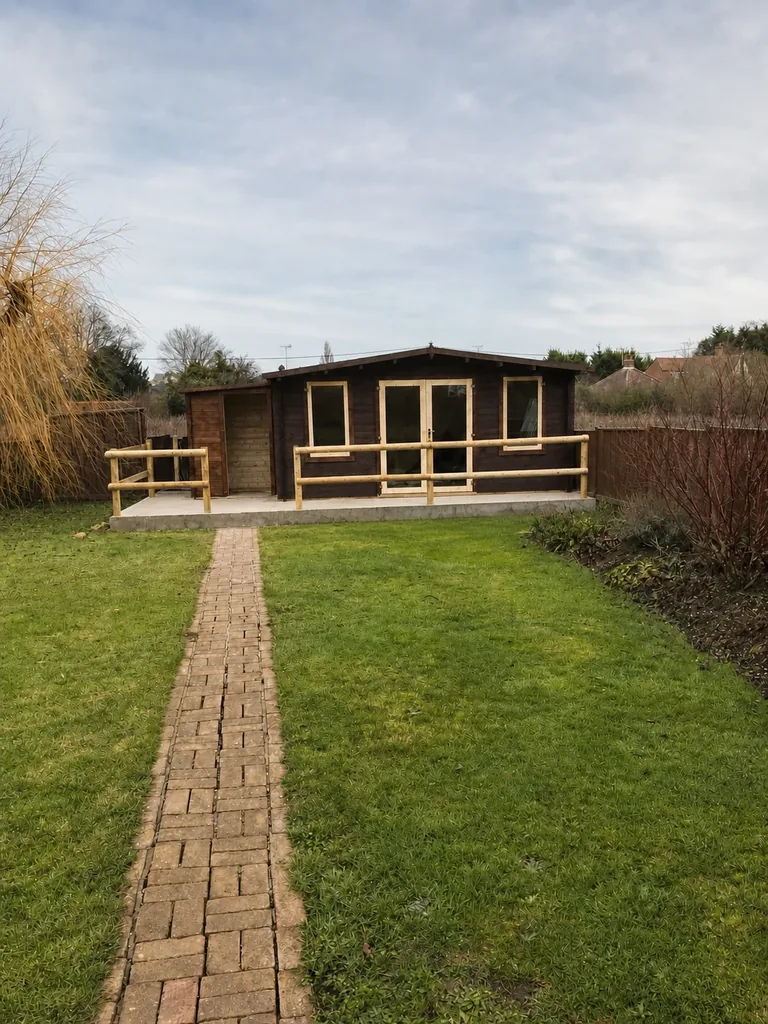
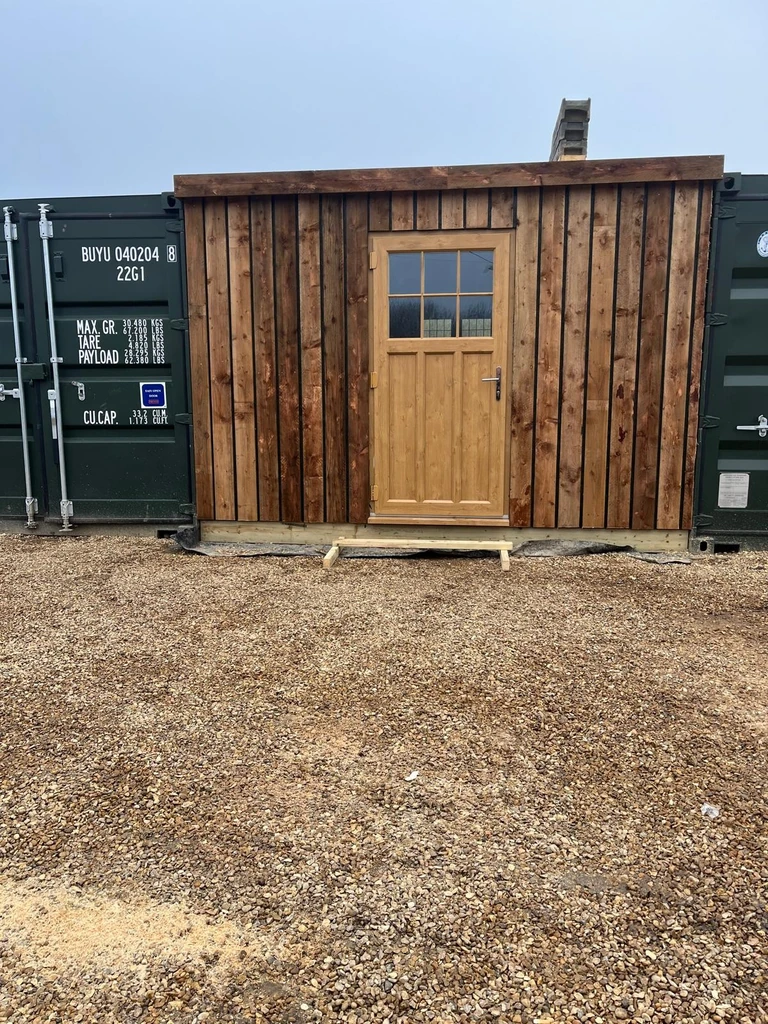
Cabins, offices and infill rooms show how timber construction can solve very different briefs.
Before you enquire
No. A postcode, the type of structure, intended use and a rough location on the property are enough to start a conversation.
Some may fall within permitted-development rules, but size, height, position, use and property restrictions matter. The position should be checked for the proposed structure and site.
Potentially. Regular use changes the requirements for insulation, ventilation, heating, power, glazing and internal finish. Those details need to be agreed for the actual brief.
Yes, where the site and design allow it. The completed Frinton project shows one approach with open vehicle shelter beside an enclosed workshop.
Cost depends on size, groundworks, timber specification, roof, openings, services and finish. We do not apply the unverified garage-conversion ranges or publish a generic starting price.
The programme depends on the agreed design, approvals or specialist information, material lead times and site conditions. It is confirmed against the actual project rather than promised in advance.
Timber project enquiry
Send the essentials below. The enquiry goes directly to the team who assess and quote the work.
Service areasKent and Essex
Useful detailPostcode, structure type and intended use
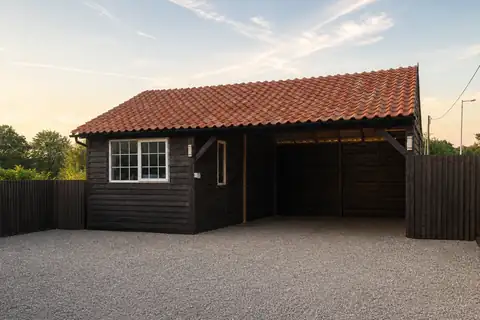
See the completed build.
Open the carport and workshop project.
Direct to the team who assess and quote the work.