Skip to content
Home
/
Car Port & Workshop
Completed outbuilding / Frinton-on-Sea, Essex
Timber car port and workshop
One continuous timber structure combining an enclosed workshop with a practical open car bay beneath a pitched clay-tile roof.
See the four project stages ↓
How the car port and workshop were built
Building the car port and workshop.
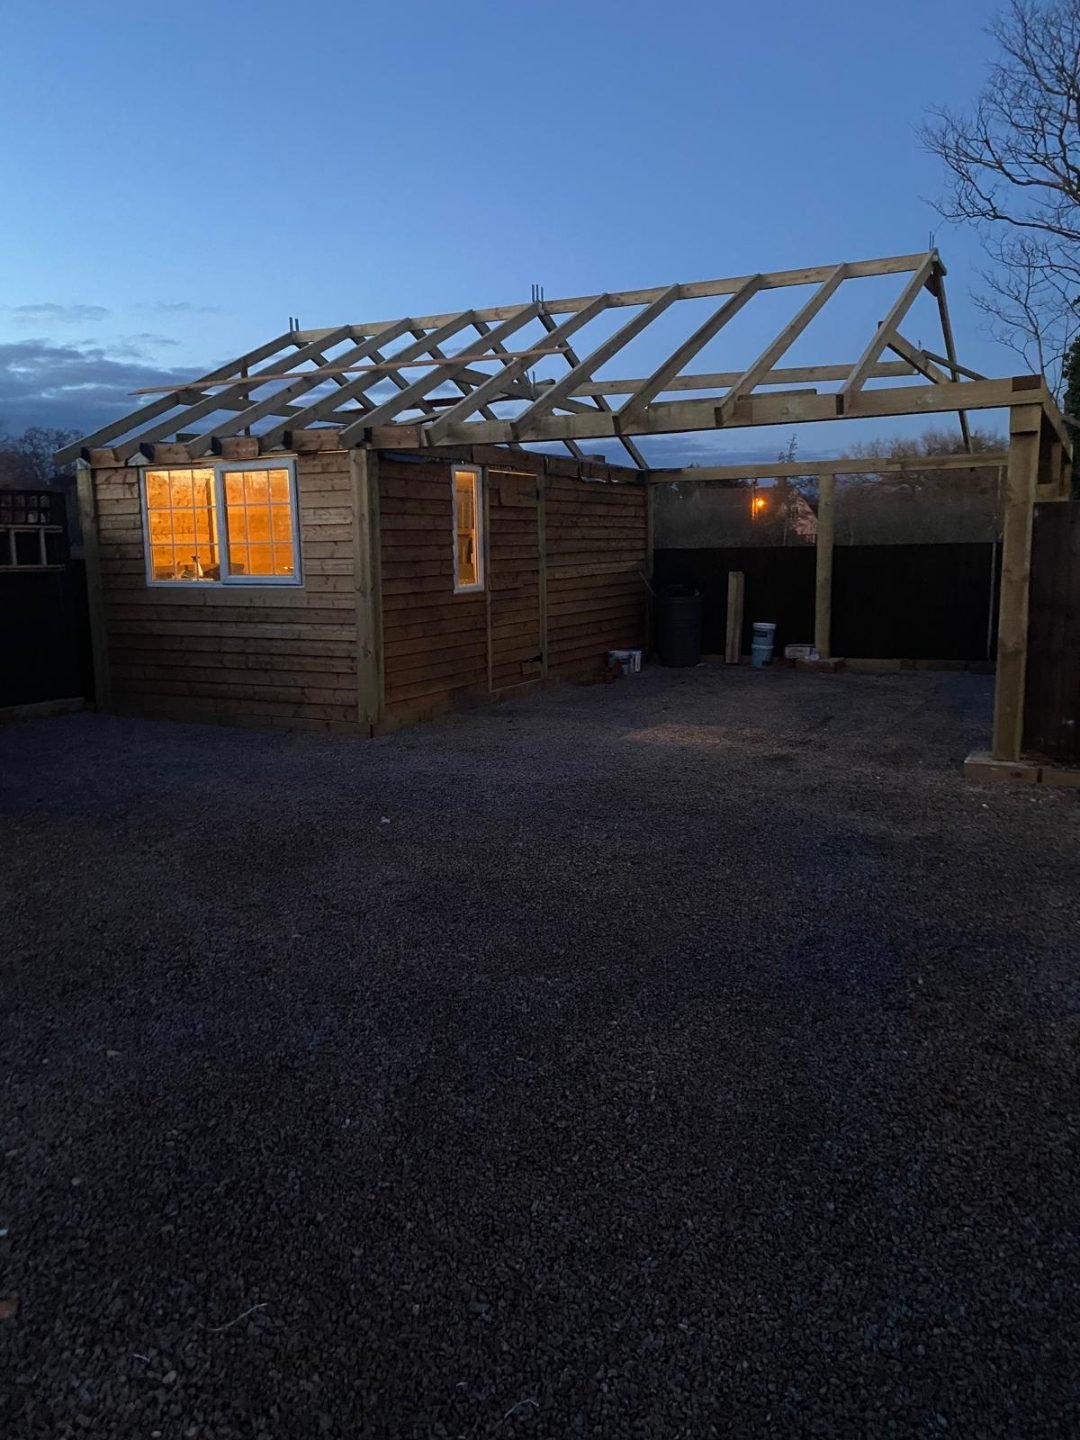
The available photographs begin after construction started, so the first image already shows part of the timber frame.
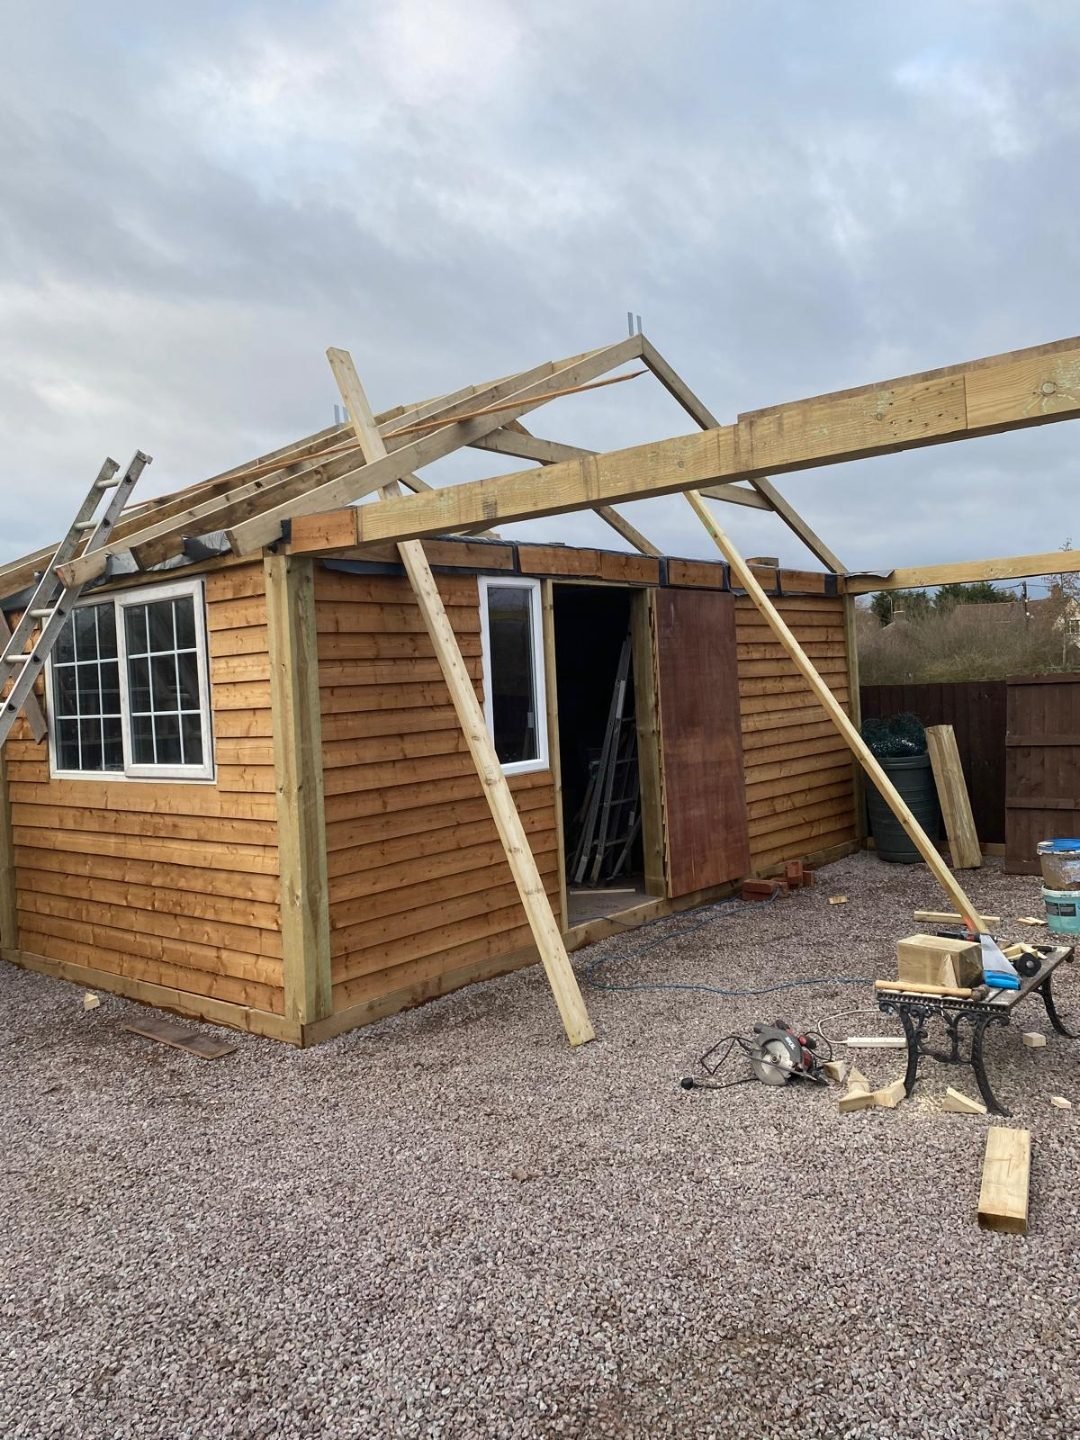
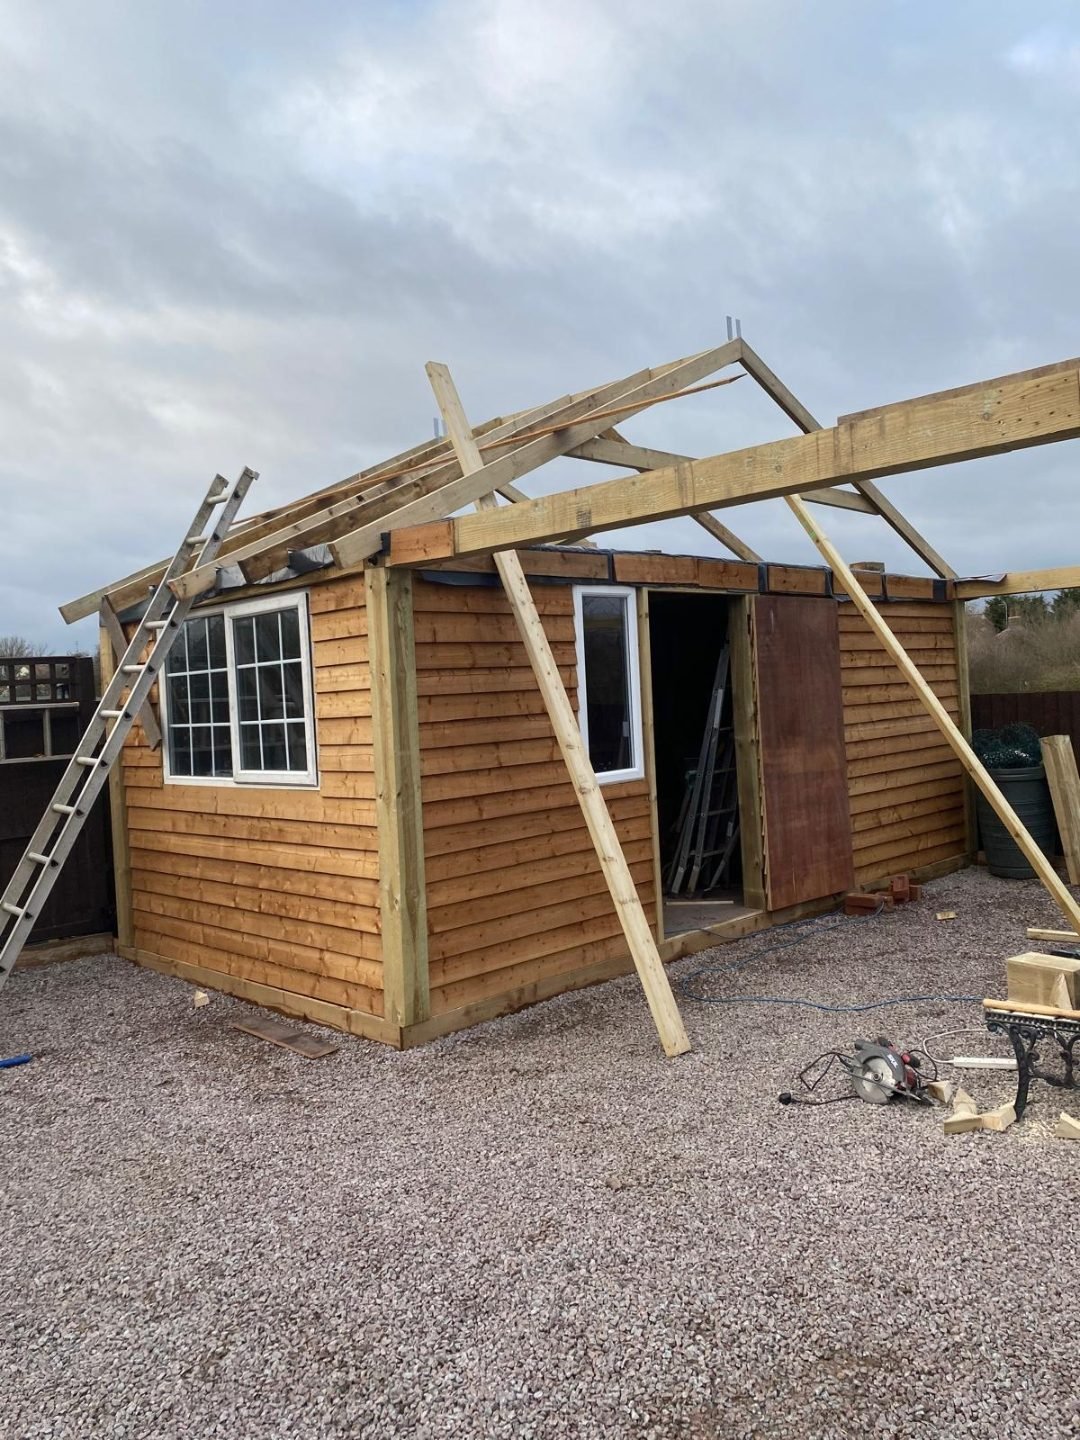
Existing site: The earliest photograph shows the workshop enclosure, roof structure and open bay already under construction.
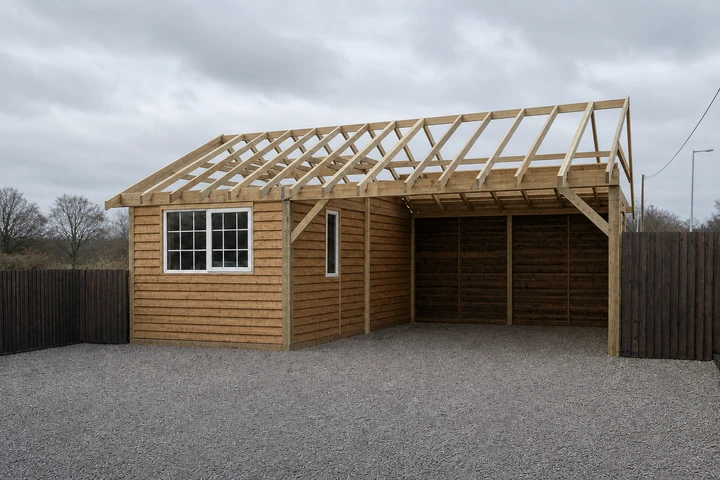
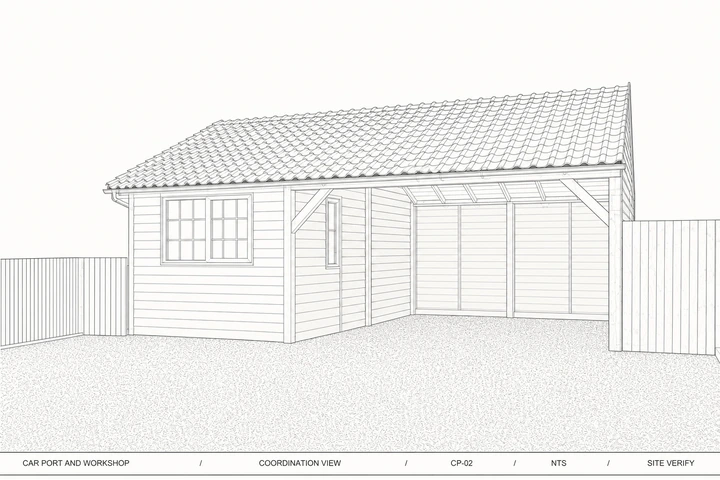
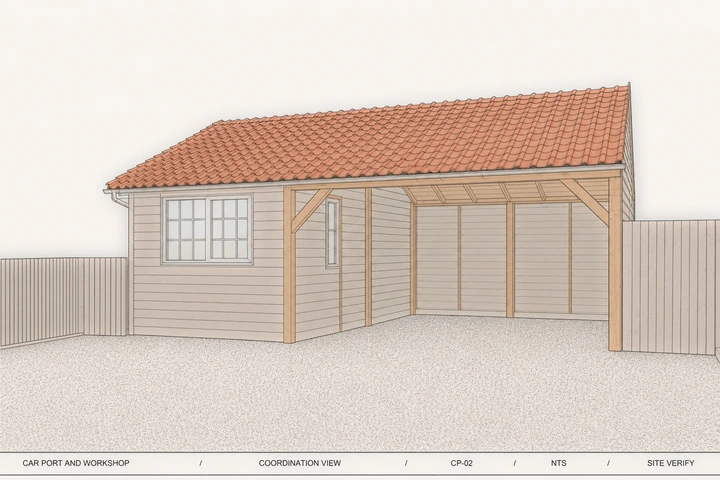
Project drawing: The drawing shows the roof, workshop, open bay, posts, braces and openings together.
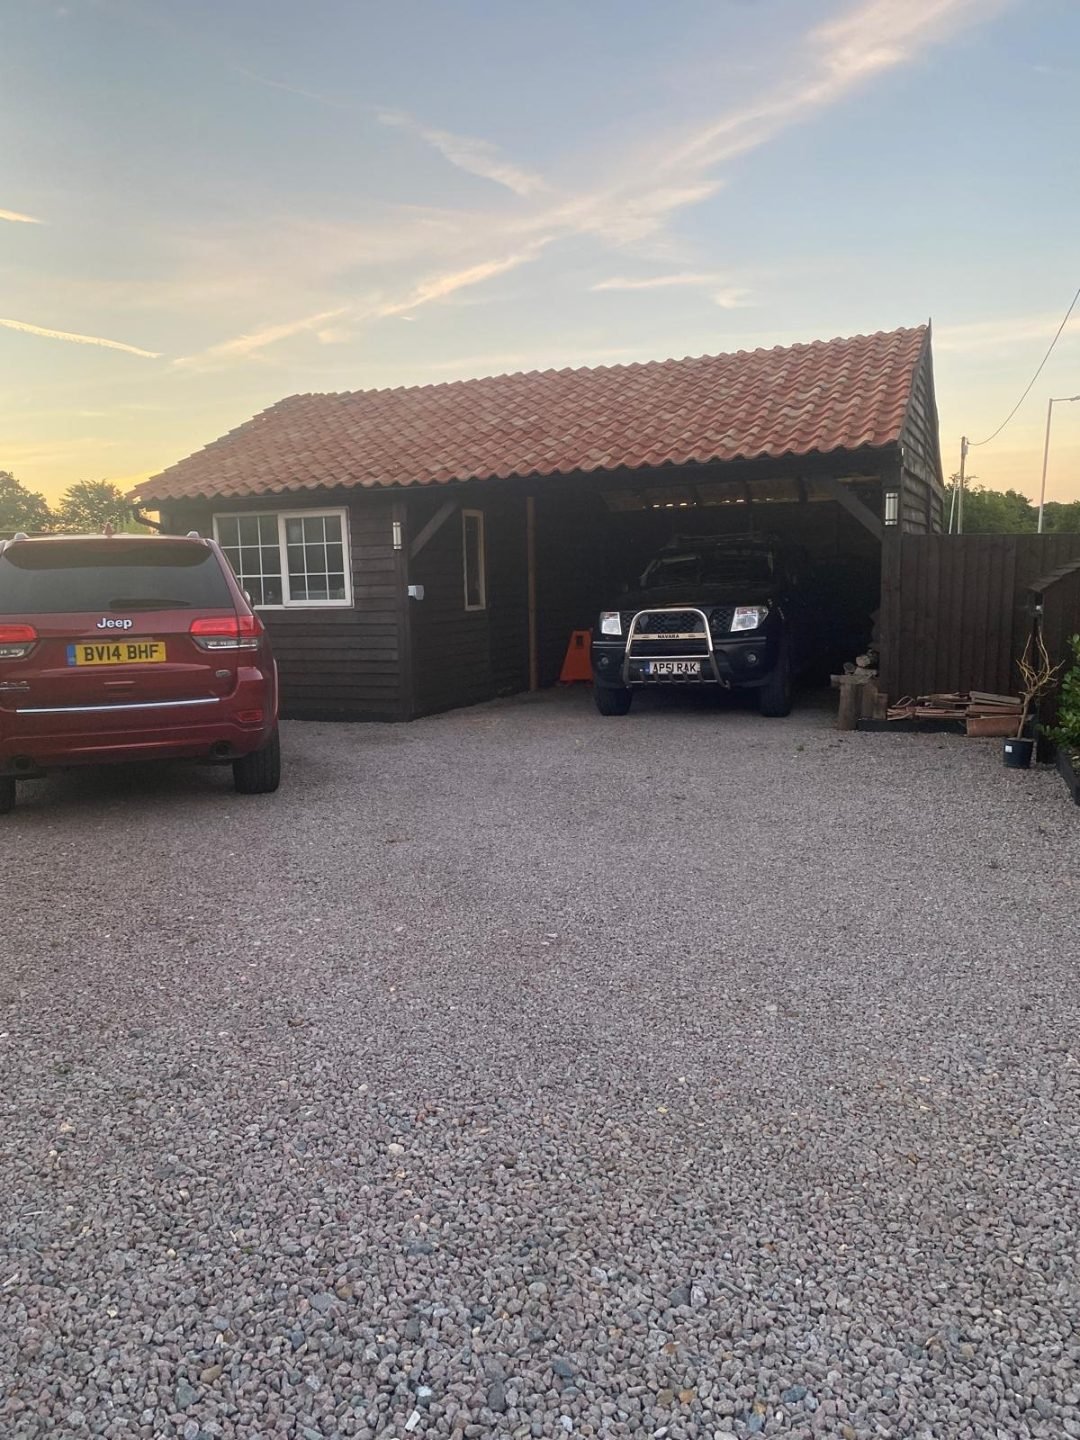
Materials and finishes: Clay tiles, dark cladding, natural timber and gravel were reviewed against the agreed structure.
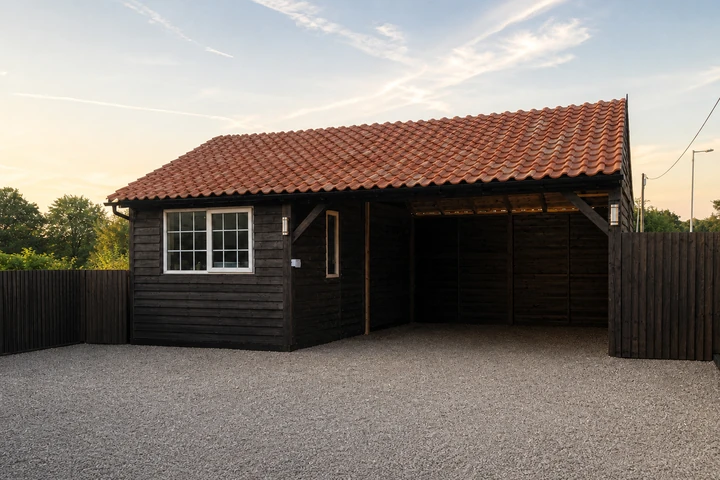
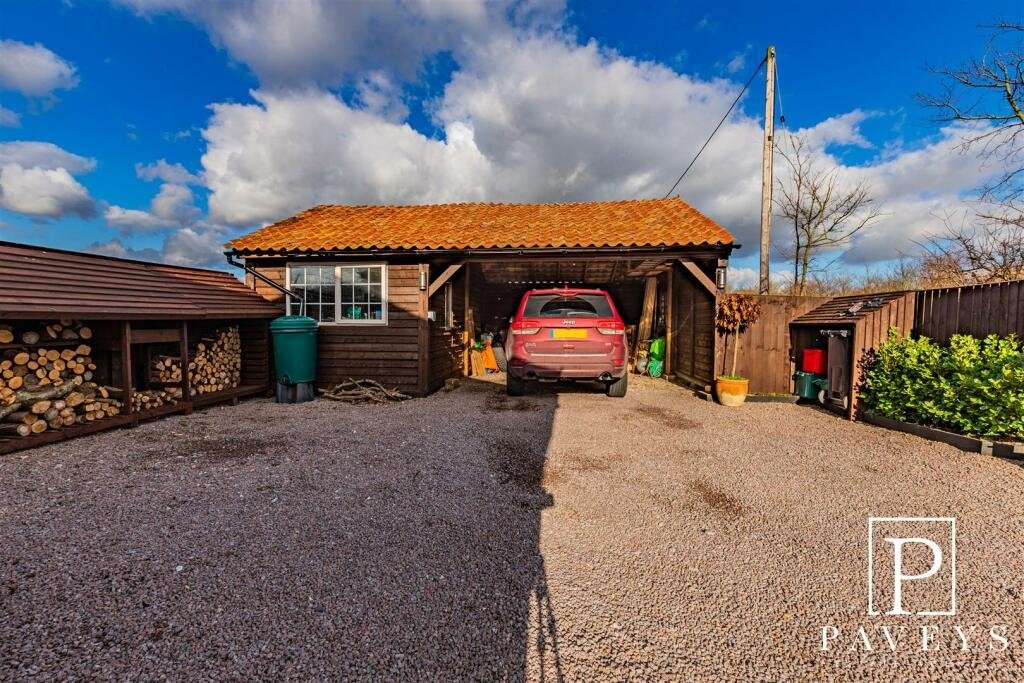
Completed project: The finished building provides an enclosed workshop and a sheltered open bay.
01 / Existing site
Record the work already completed.
The earliest photograph shows the workshop enclosure, roof structure and open bay already under construction.
02 / Project drawing
Review the full structure.
The drawing shows the roof, workshop, open bay, posts, braces and openings together.
03 / Materials and finishes
Choose the exterior finishes.
Clay tiles, dark cladding, natural timber and gravel were reviewed against the agreed structure.
04 / Completed project
Complete the outbuilding.
The finished building provides an enclosed workshop and a sheltered open bay.
01
02
03
04
View project photographs ↗
01
Project summary
Project details
How the project was built.
A combined timber-framed workshop and open car port, documented from the earliest recorded roof and cladding work through to the completed outbuilding.
Location Frinton-on-Sea, Essex
Work included
Timber frame, posts, braces and roof structure
Workshop enclosure, glazing and external cladding
Clay pantile roof and completed open car bay
Explore related services ↗
Before / during / after
Project photographs.
These photographs show the site before work, key stages during construction and the finished result.
Your project
Discuss a similar project.
Your privacy choices Optional analytics help us understand the site. Advertising measurement helps us assess campaigns. Neither loads unless you allow it.
Accept
Reject
Manage choices
Close ×
Project photographs
Project
Planning something similar?
Project
View full case study ↗
Discuss a similar project
Your brief goes directly to the team who assess and quote the work.
1 / 1
Call Ron
Send project brief