Extensions & conversions
Extensions and conversions in Essex and Kent.
Ron and Andrew Ramsell build home extensions and convert garages and lofts into living space. We visit, measure and price the work, then stay involved while it is built.
We work across Tendring and Colchester, across mid Essex including Chelmsford, Brentwood and Braintree, and around Maidstone in Kent.
What we do.
Extensions
Timber-framed and traditional extensions, from the floor structure and roof to windows, doors, roof lanterns and cladding.
Garage conversions
Integral, attached and detached garages turned into kitchens, living rooms, offices or bedrooms. More about garage conversions.
Loft conversions
Roof space turned into a usable room, with storage built in. More about loft conversions.
Structural openings and alterations
New openings, steelwork and changes to existing rooms, with structural design brought in where it is needed.
Finishing
Plastering, flooring, joinery and the finishing work included in the quotation.
Our extensions & conversions projects.
Photographs from our own work.
-
In progress · Extensions & Conversions
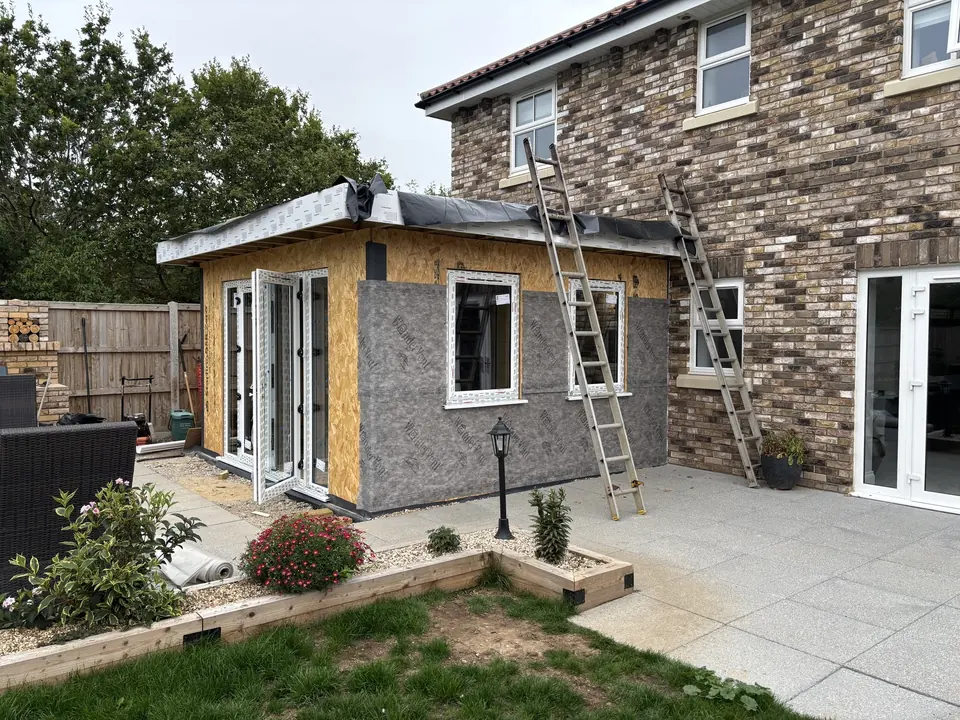
Timber extension in progress
A timber extension documented from the open frame to the roof lantern, windows and cladding. Update, 12 October: the outside is up and clad. The guttering, eaves soffits and interior are still to finish.
View project -
Extensions & Conversions · Frinton-on-Sea, Essex
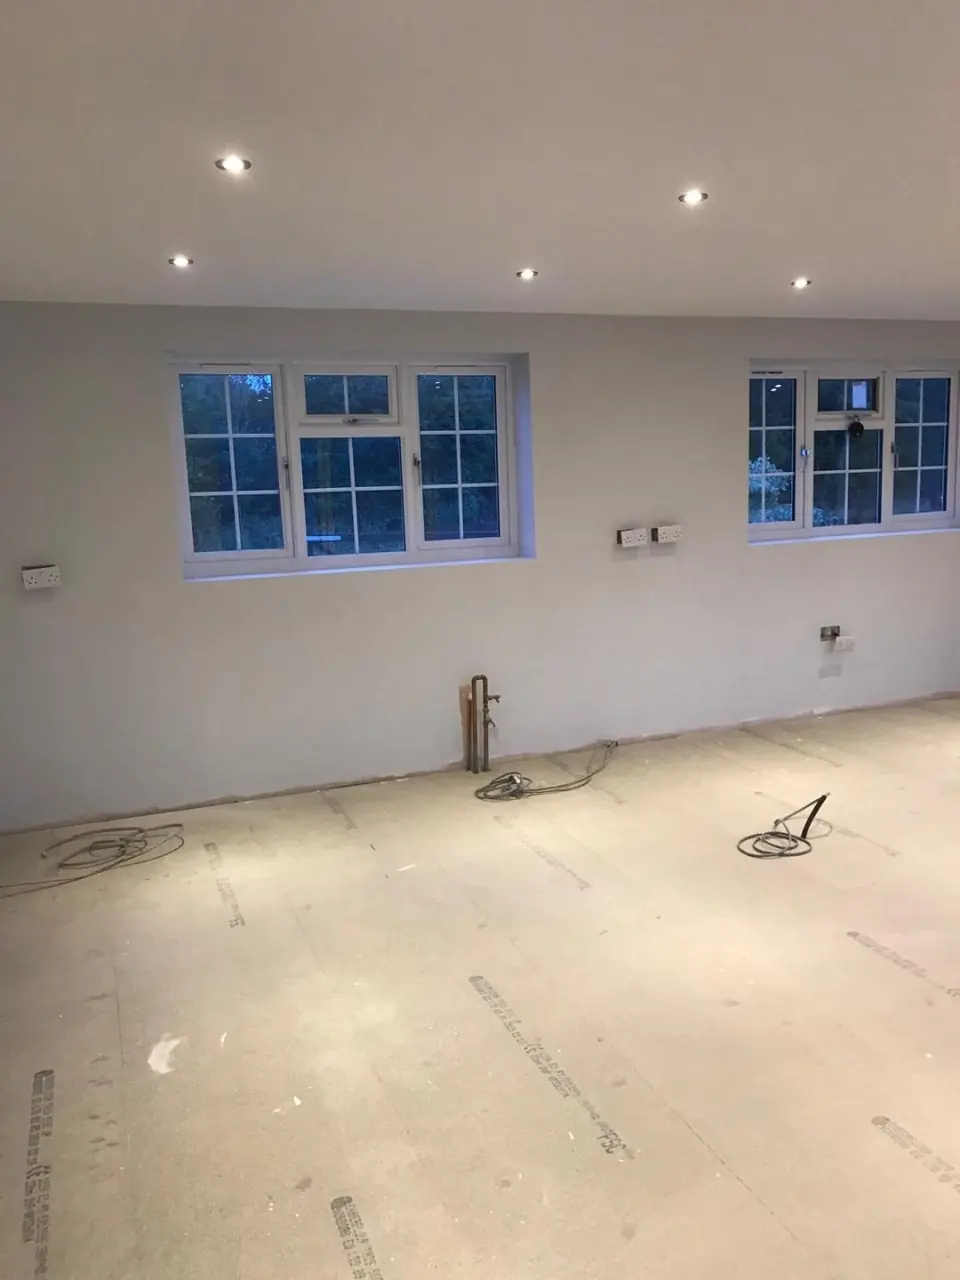
Garage to open-plan kitchen
A double garage converted into an open-plan kitchen and living space in Frinton-on-Sea. The work included structural alterations and a complete interior fit-out.
View project -
Extensions & Conversions · Frinton-on-Sea, Essex
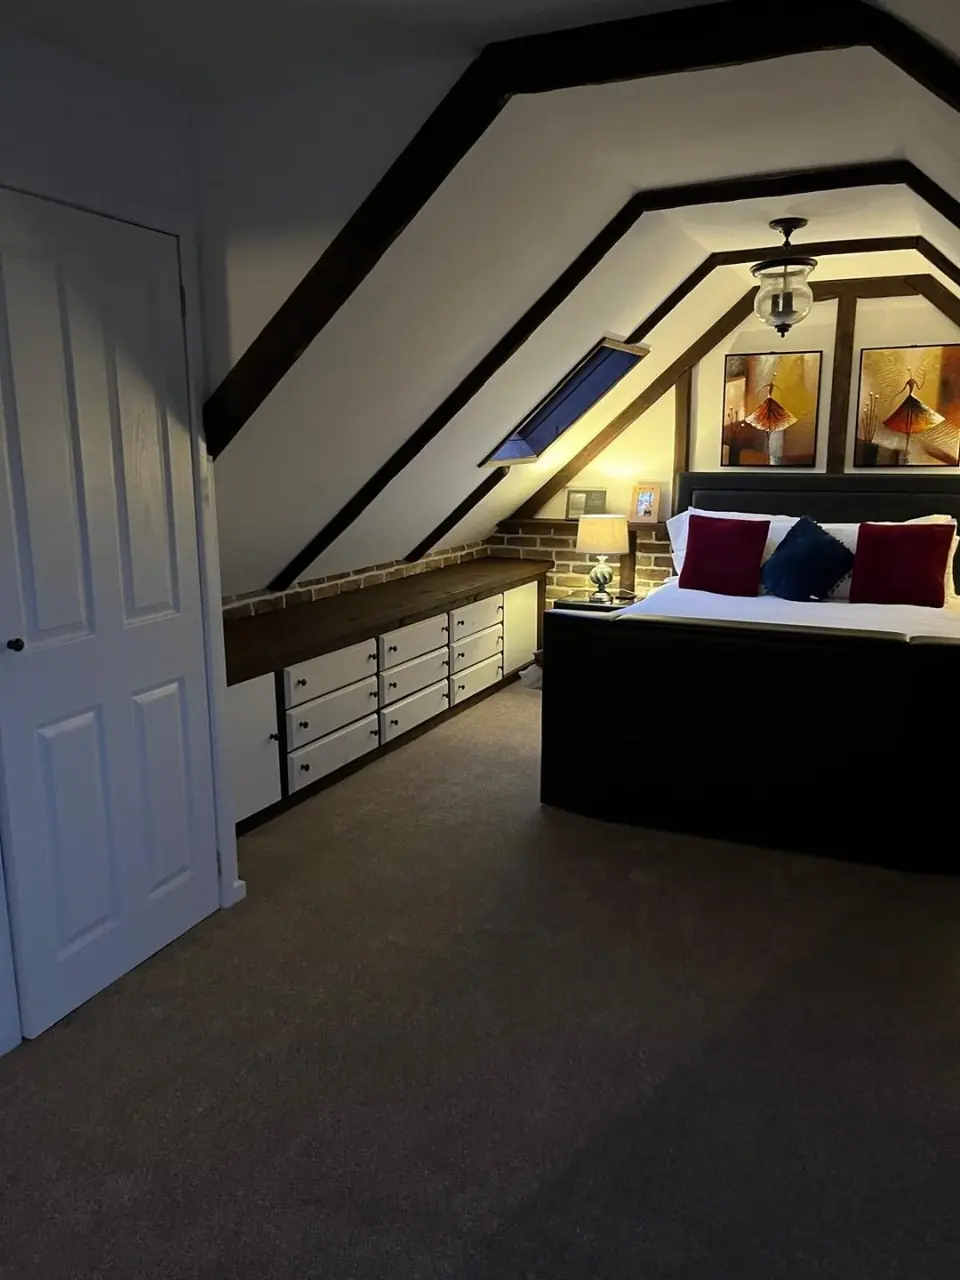
Loft Conversion
A loft converted into a bedroom beneath the exposed roof beams, with built-in storage and a dressing area.
View project
What we check first.
We assess the property before preparing the quotation. These points decide what needs to be included.
Structure
What the existing building can support and where new openings, steels or foundations are needed.
Planning and Building Regulations
Some work can be carried out without a full planning application, but that is not automatic. Building Regulations commonly apply. We agree the route before work starts.
Services
Heating, electrics, water and drainage that need to be moved, extended or upgraded.
Access and site
Working space, deliveries and how the build affects the rest of the house.
How we work
Good building work is easier when the decisions are made in the right order and everyone knows what happens next.
- 01
Visit
At the property, we take measurements and discuss the work you want done.
- 02
Plan and agree
We set out the work and price in writing. Any drawings or specialist input needed before building are identified at this stage.
- 03
Build
We carry out the agreed work and discuss any proposed changes with you.
- 04
Handover
We walk through the completed work with you and check the finish.
Questions
Can I enquire before I have drawings?
Yes. Tell us what you want to build and what stage you have reached. Where the project needs them, we can prepare measured drawings and a design preview.
How much will it cost?
It depends on the size, structure, openings, services and finish. We prepare the price after assessing the work needed at your property.
How long will it take?
The programme depends on the agreed scope, approvals, materials and site conditions. We discuss it once those details are known.
Who will I deal with?
You will deal with Ron or Andrew Ramsell. We visit the property and prepare the quotation, then stay involved during the work.
Tell us what you want to build.
Tell us what work you need and where the property is. Ron or Andrew will review your enquiry; photographs or drawings can follow.