Timber Buildings & External Rooms
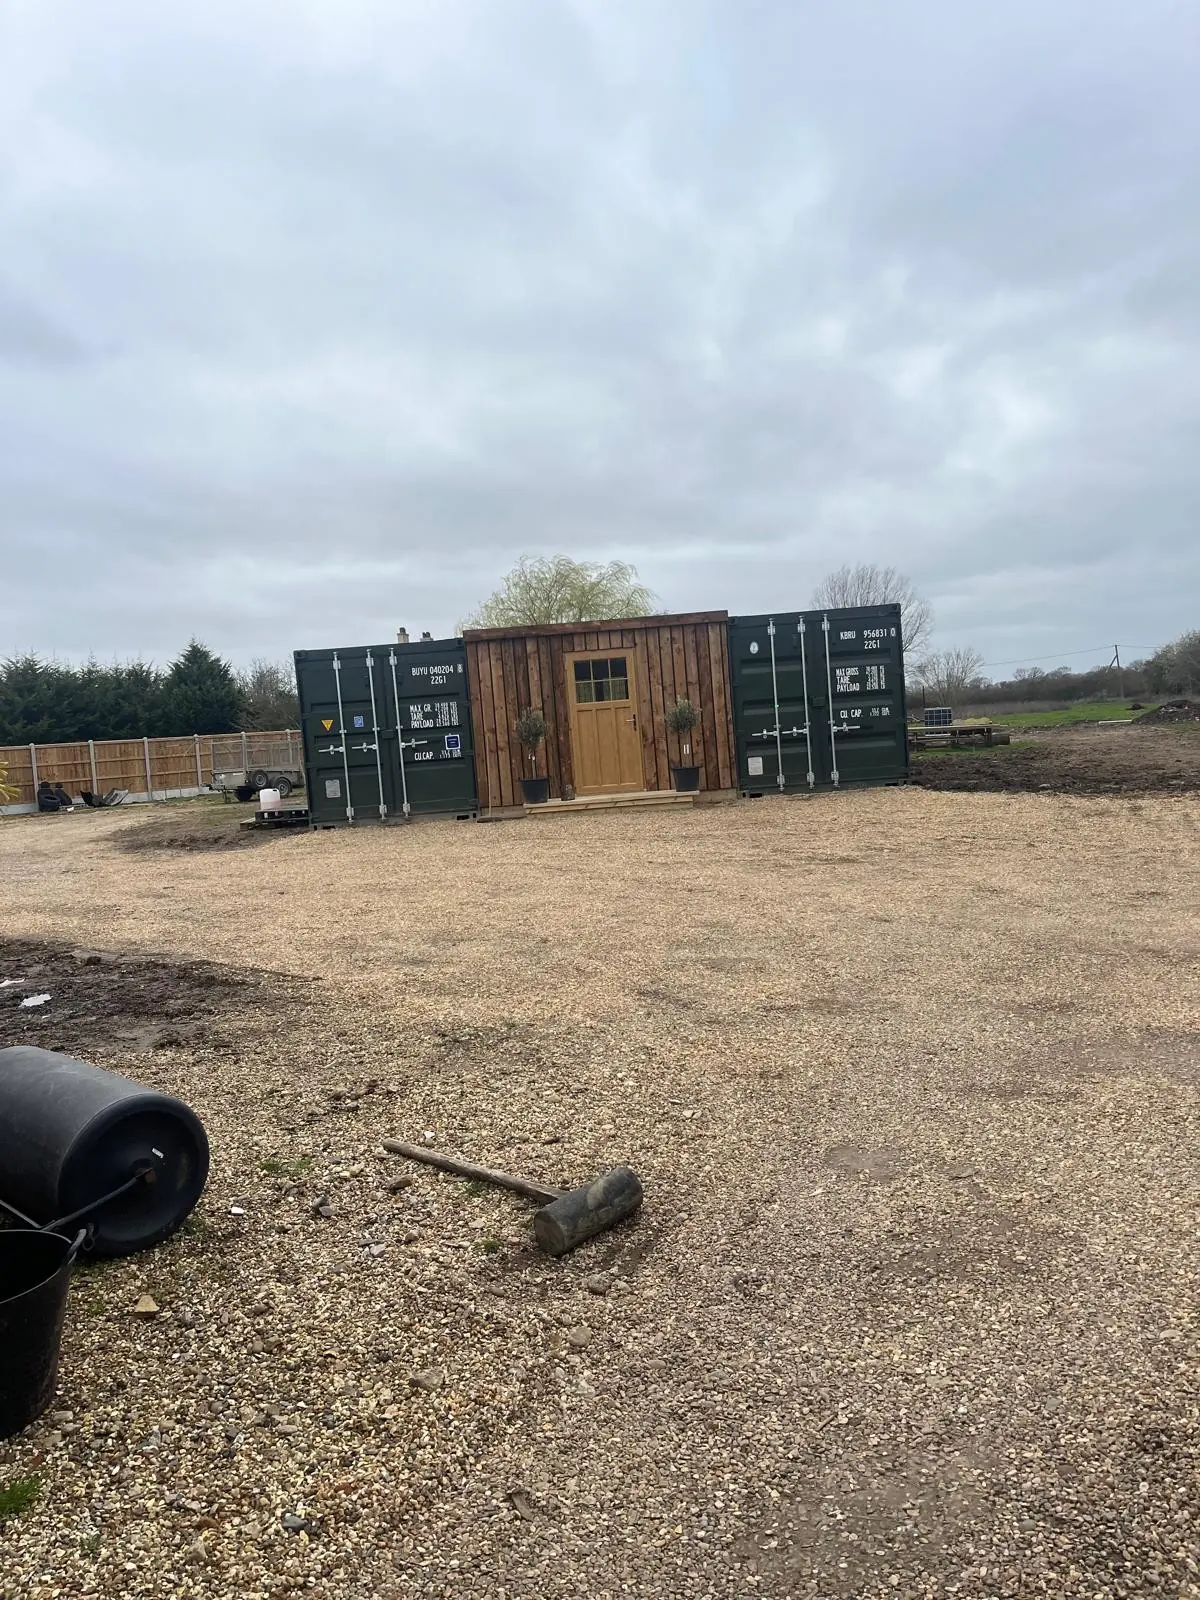
Garden office between containers
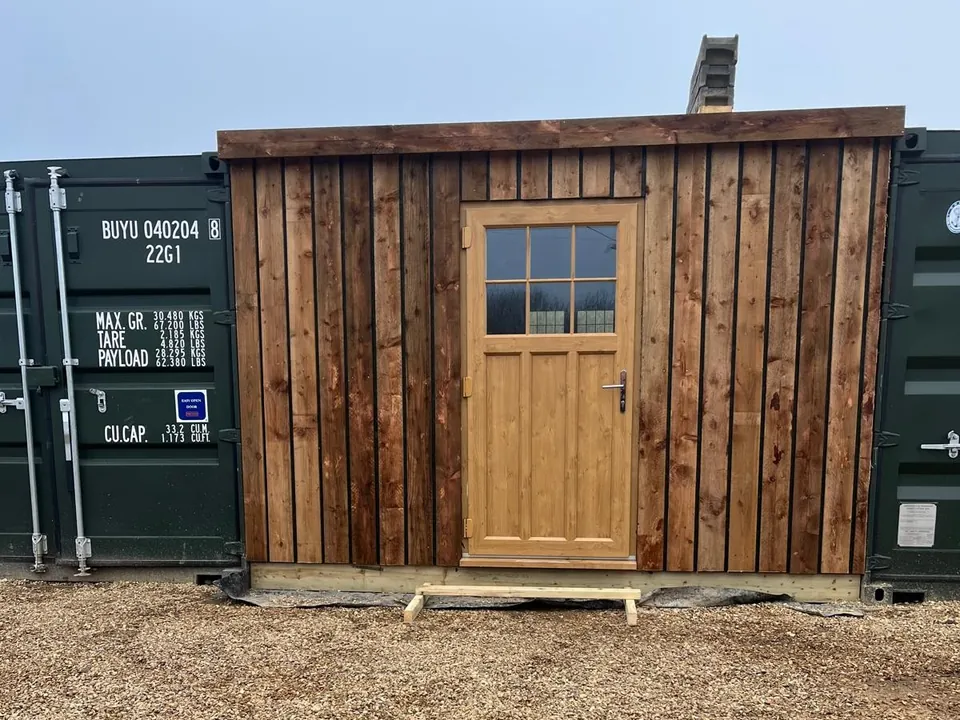
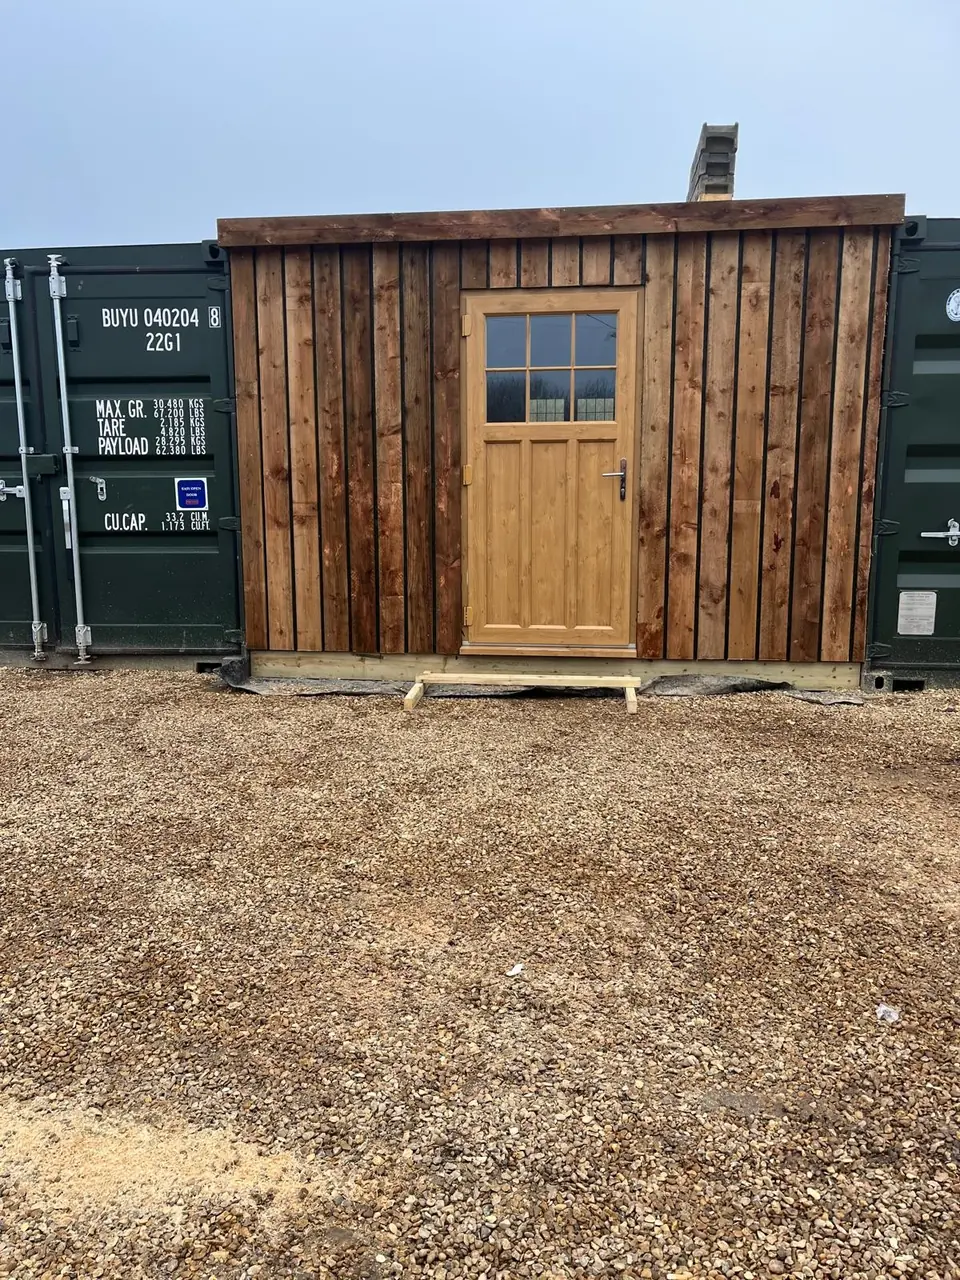
A timber-framed room built in the gap between two steel containers, from the floor frame and boarded shell to the clad frontage and finished interior.
- Service
- Timber & garden buildings
- Status
- Completed project
- Photographs
- 6
Work included.
- Timber floor frame and OSB deck
- Timber walls, roof structure and boarded shell
- Timber-clad frontage and finished interior
Discuss a garden office
Tell us where the room would sit, the size you have in mind and what you need the finished space to include.
Discuss a garden officeProject photographs.
6 photographs from the job, in order. Select a photograph to enlarge it.
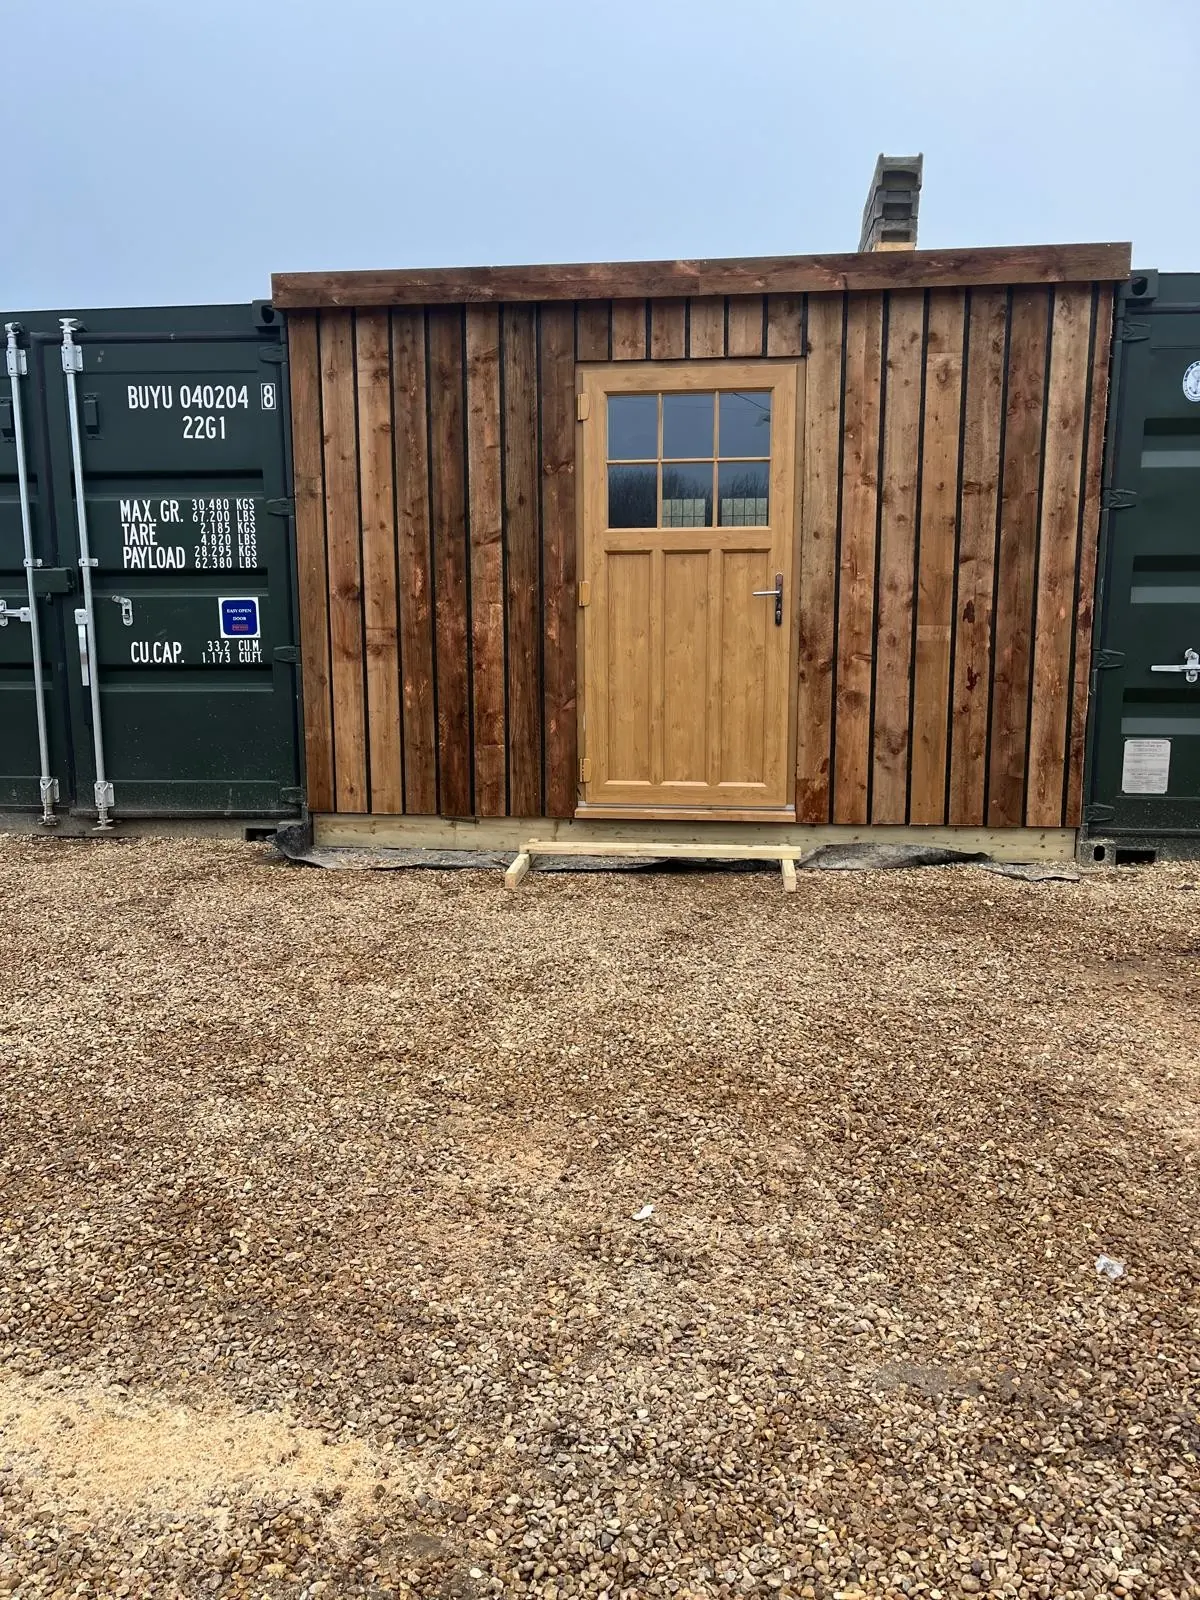
Completed timber-clad frontage and glazed door fitted between two shipping containers
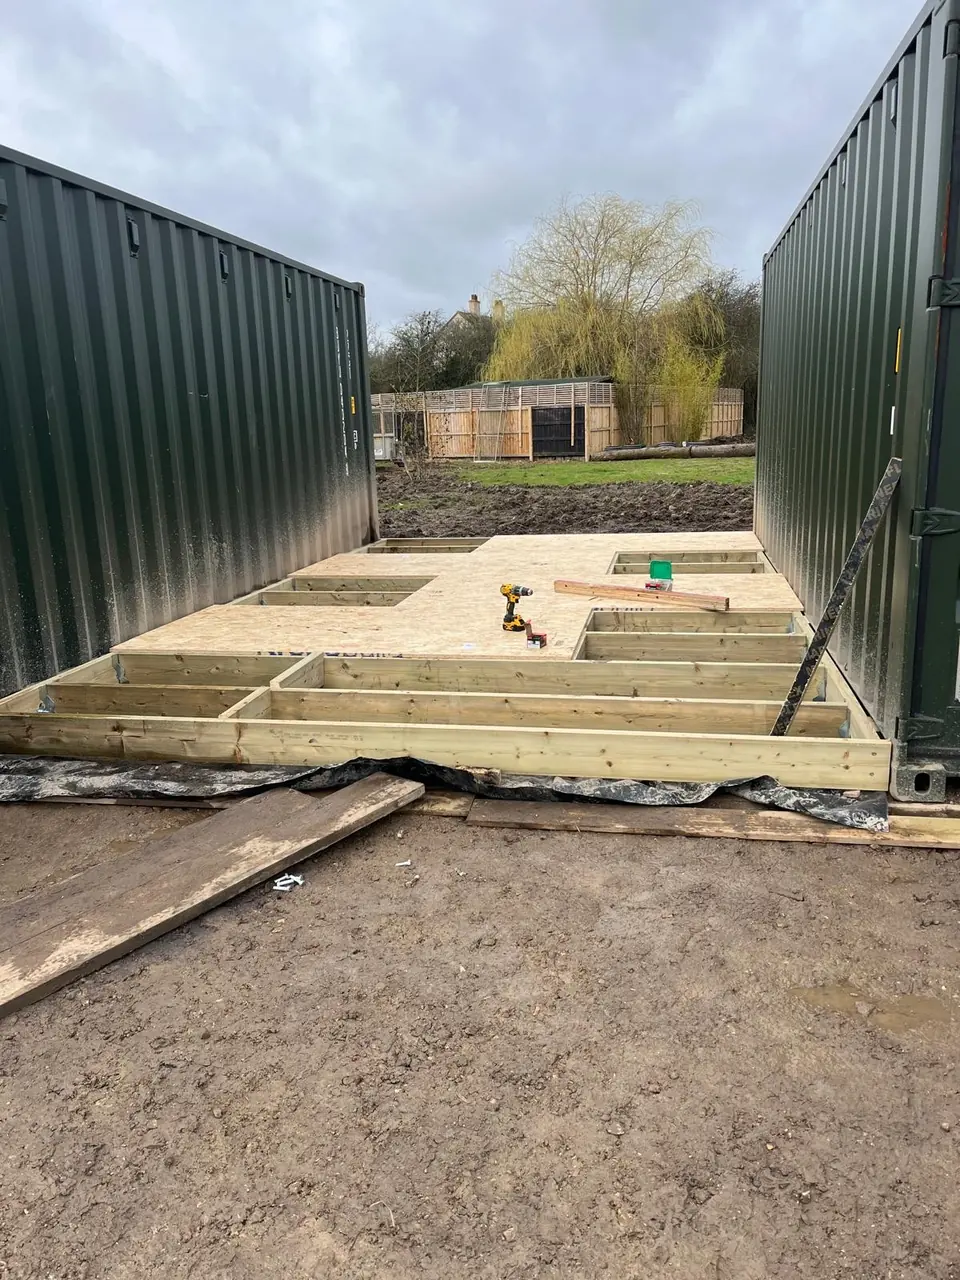
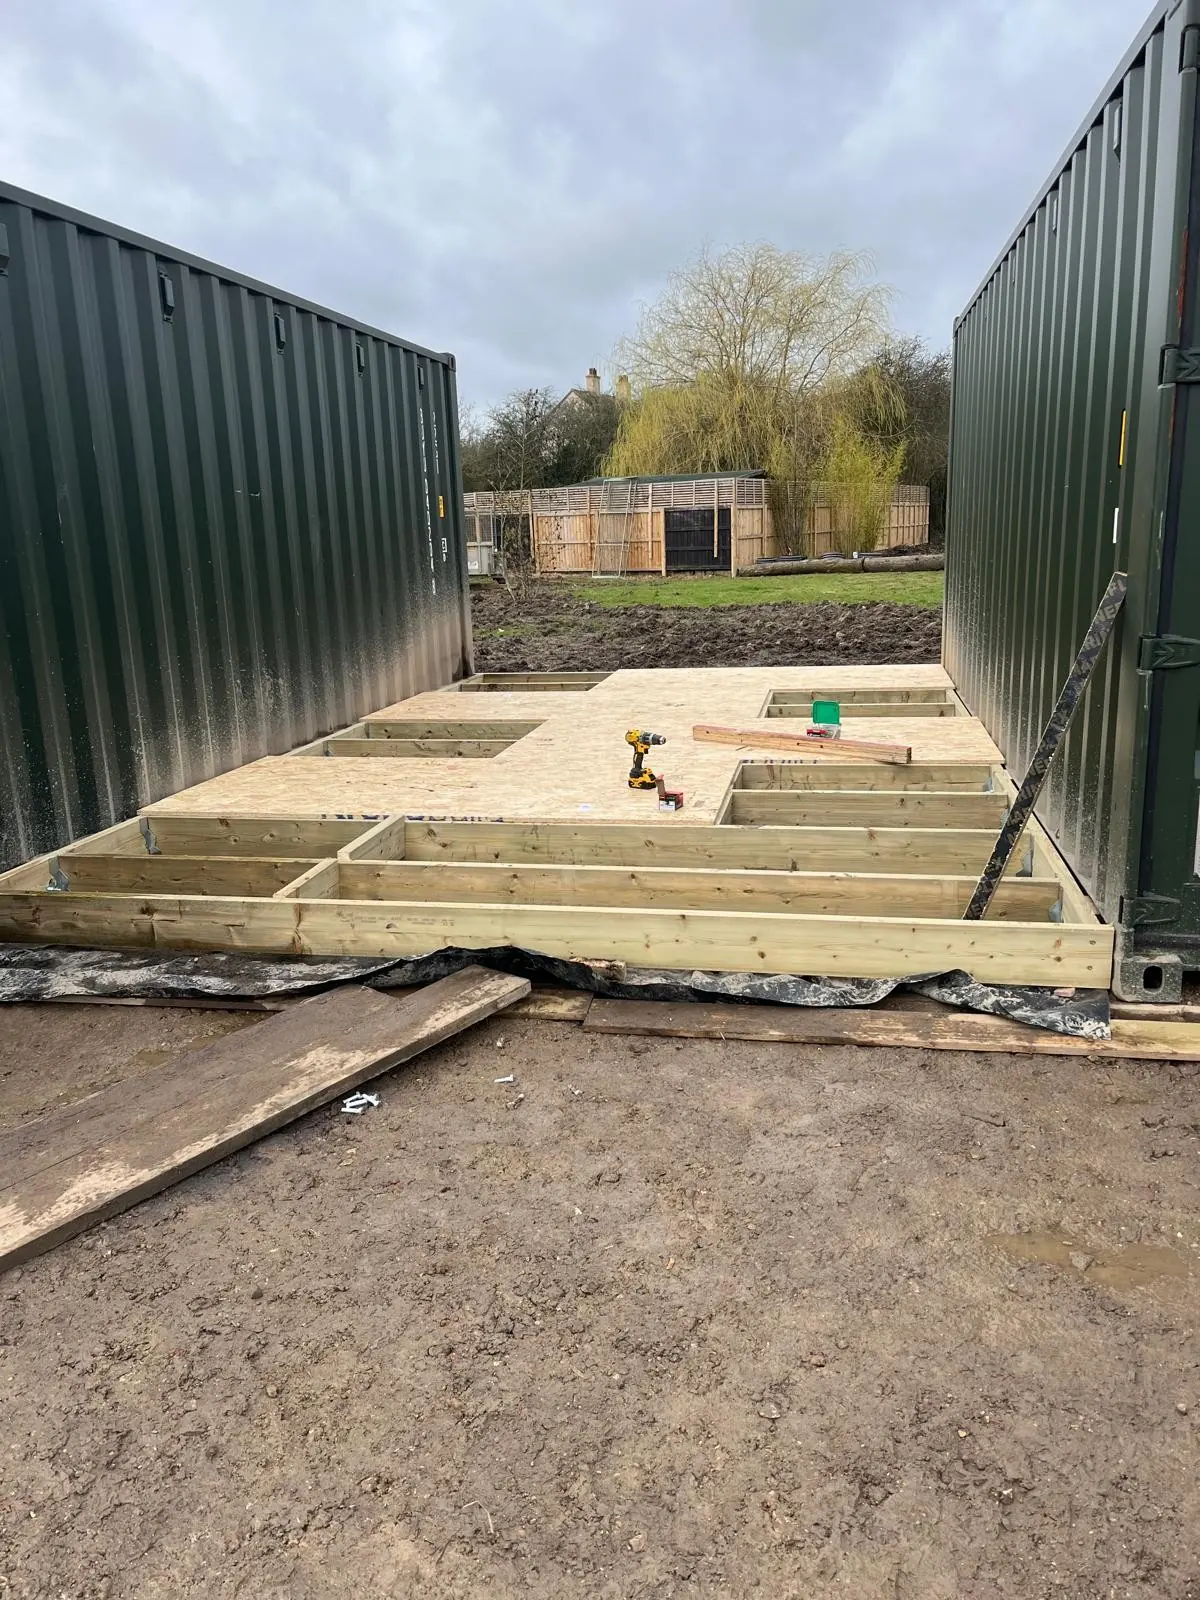
Timber floor frame and OSB decking under construction between two shipping containers
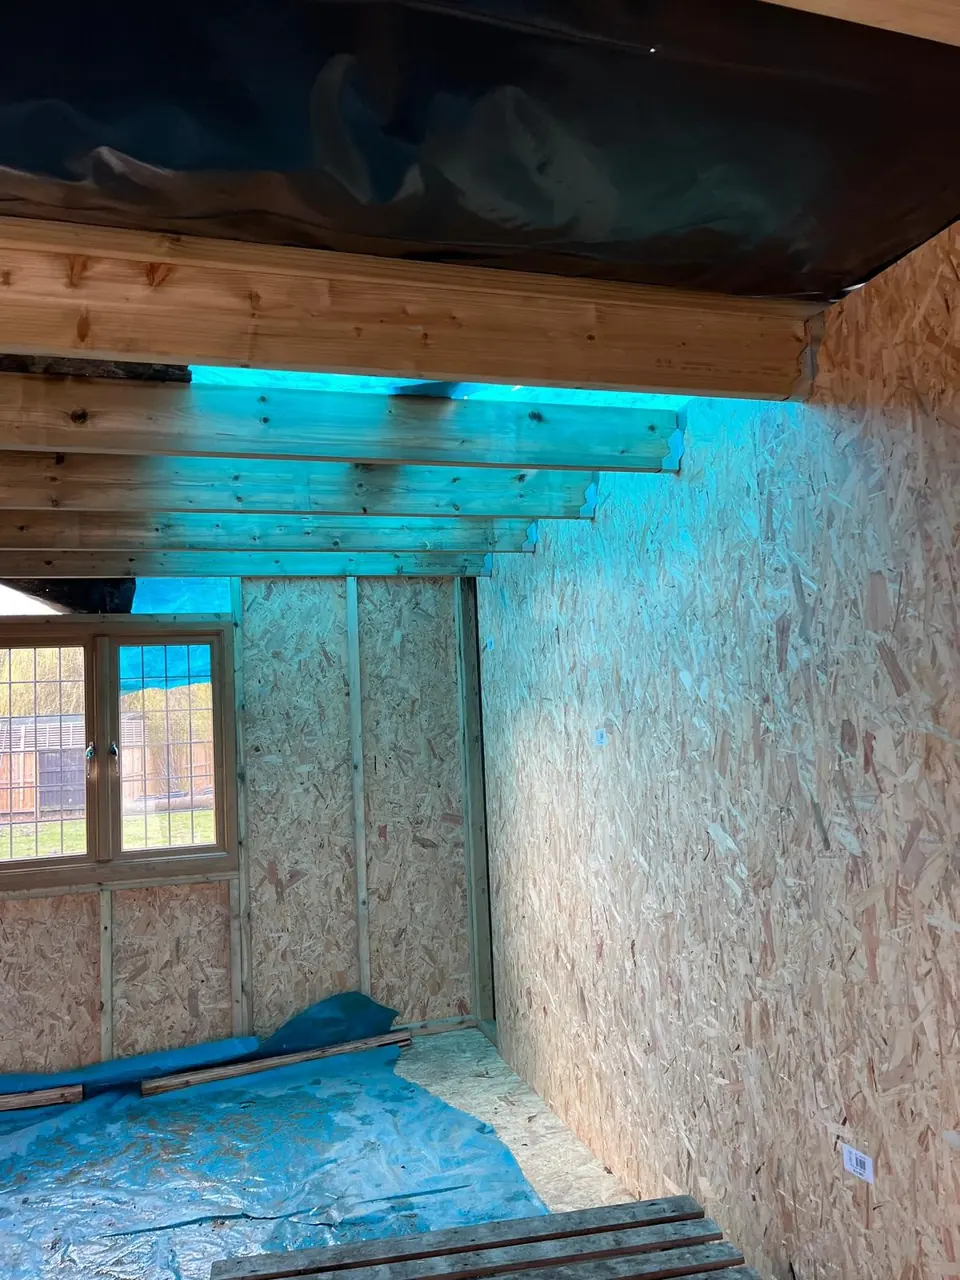
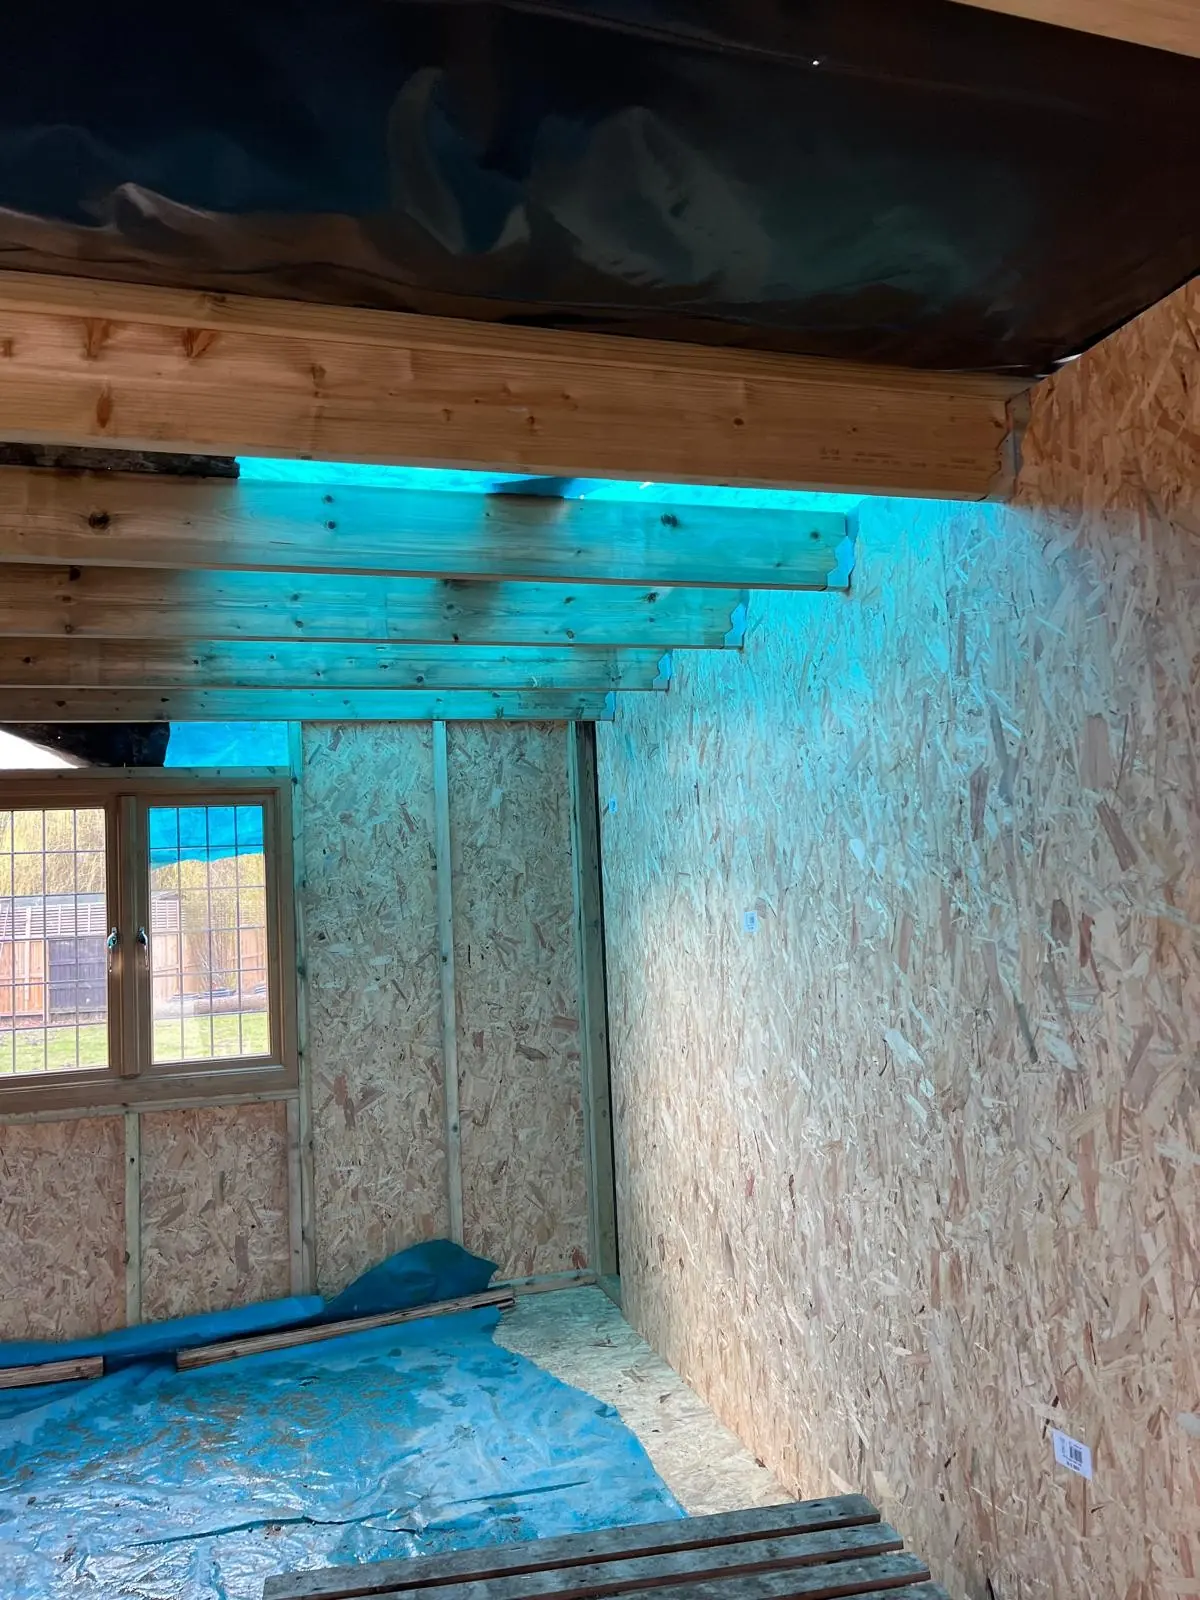
OSB-lined room with exposed timber roof joists during construction
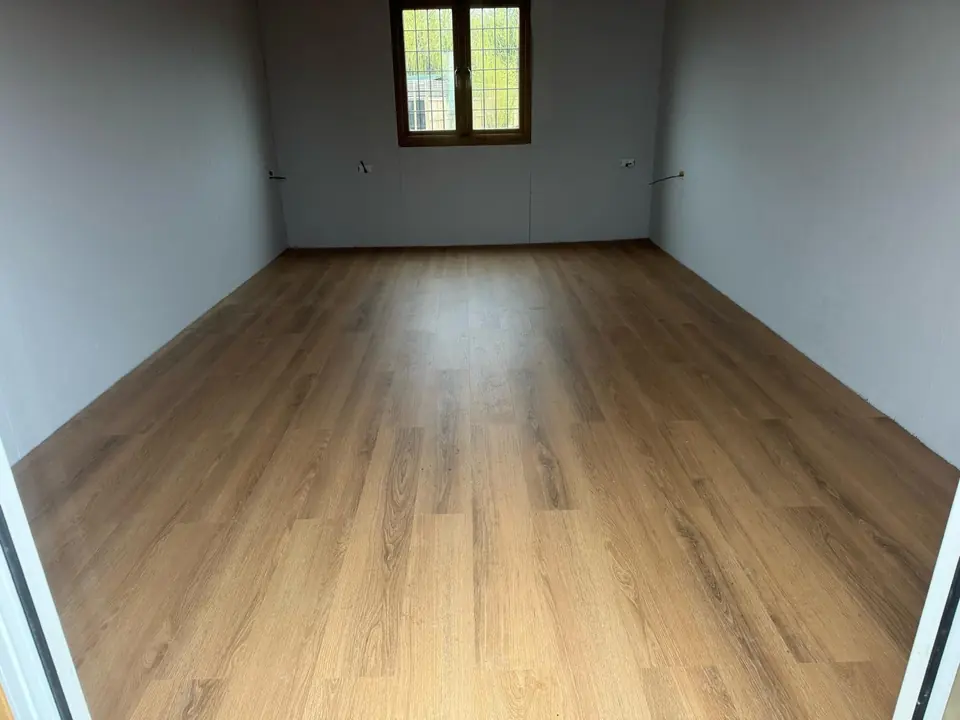
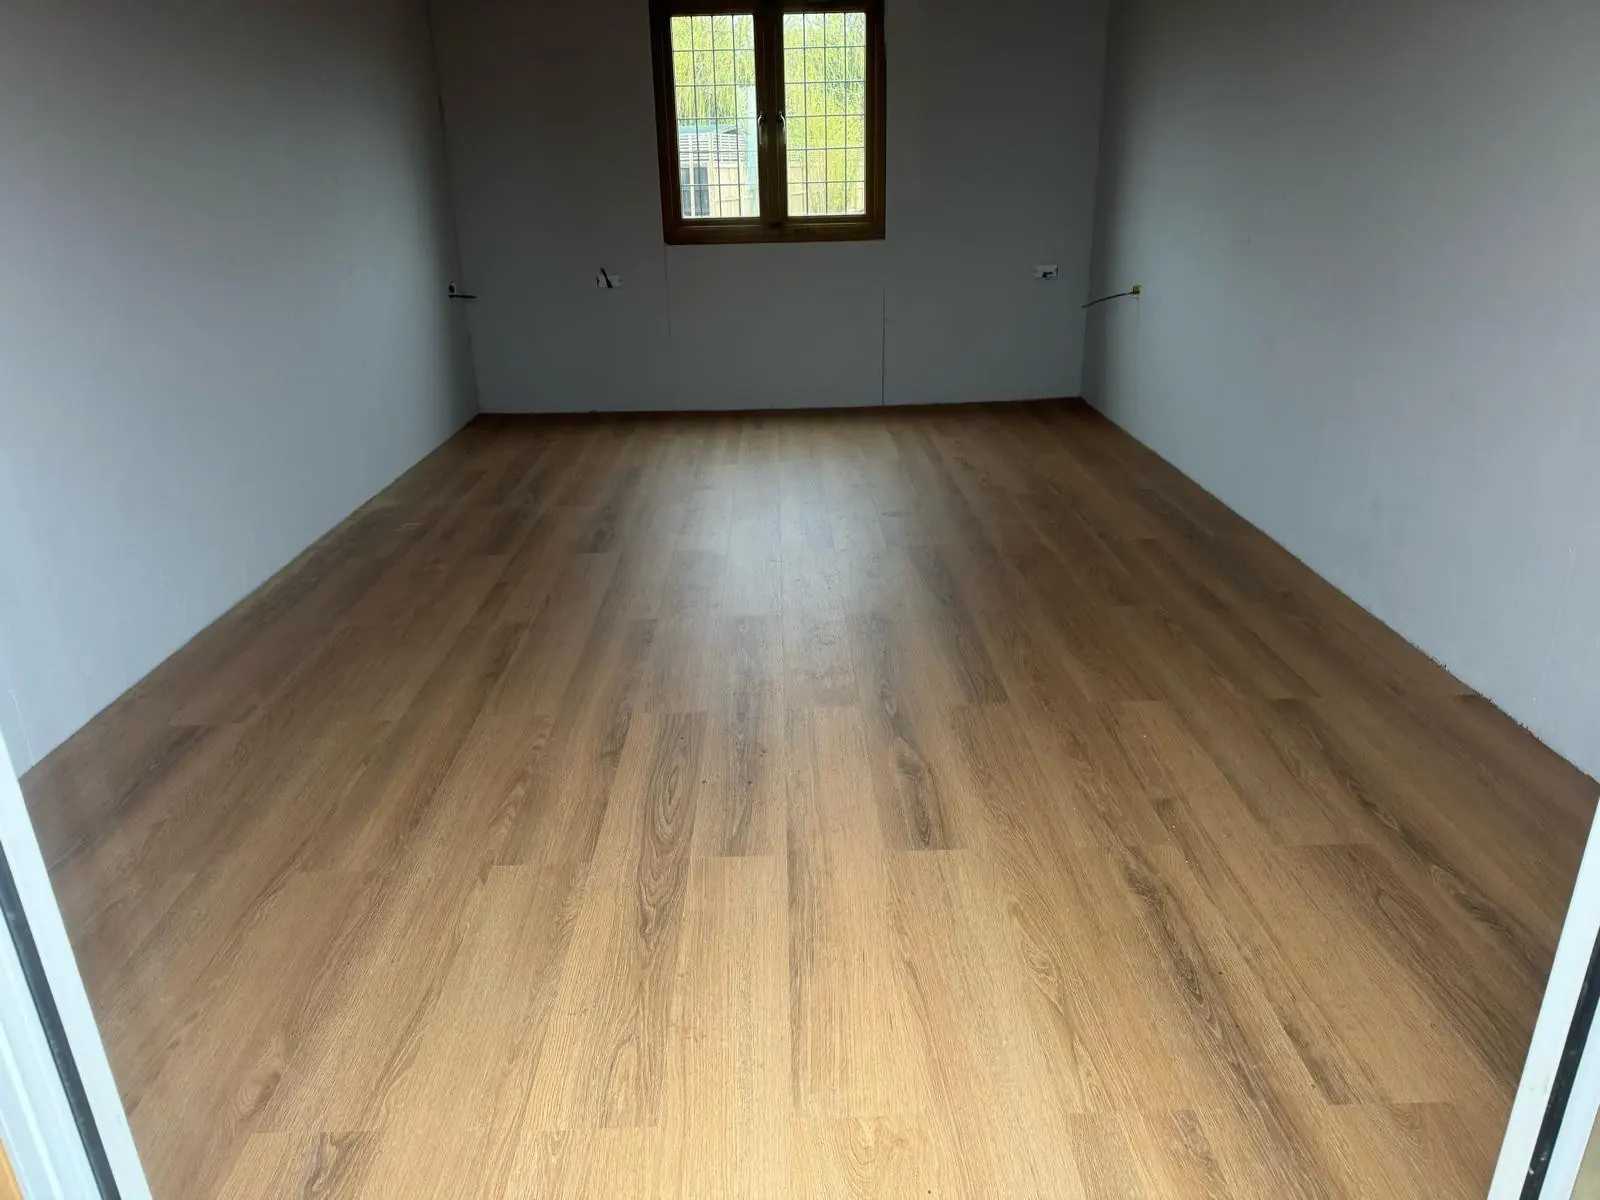
Finished room with white walls, rear window and wood-effect flooring
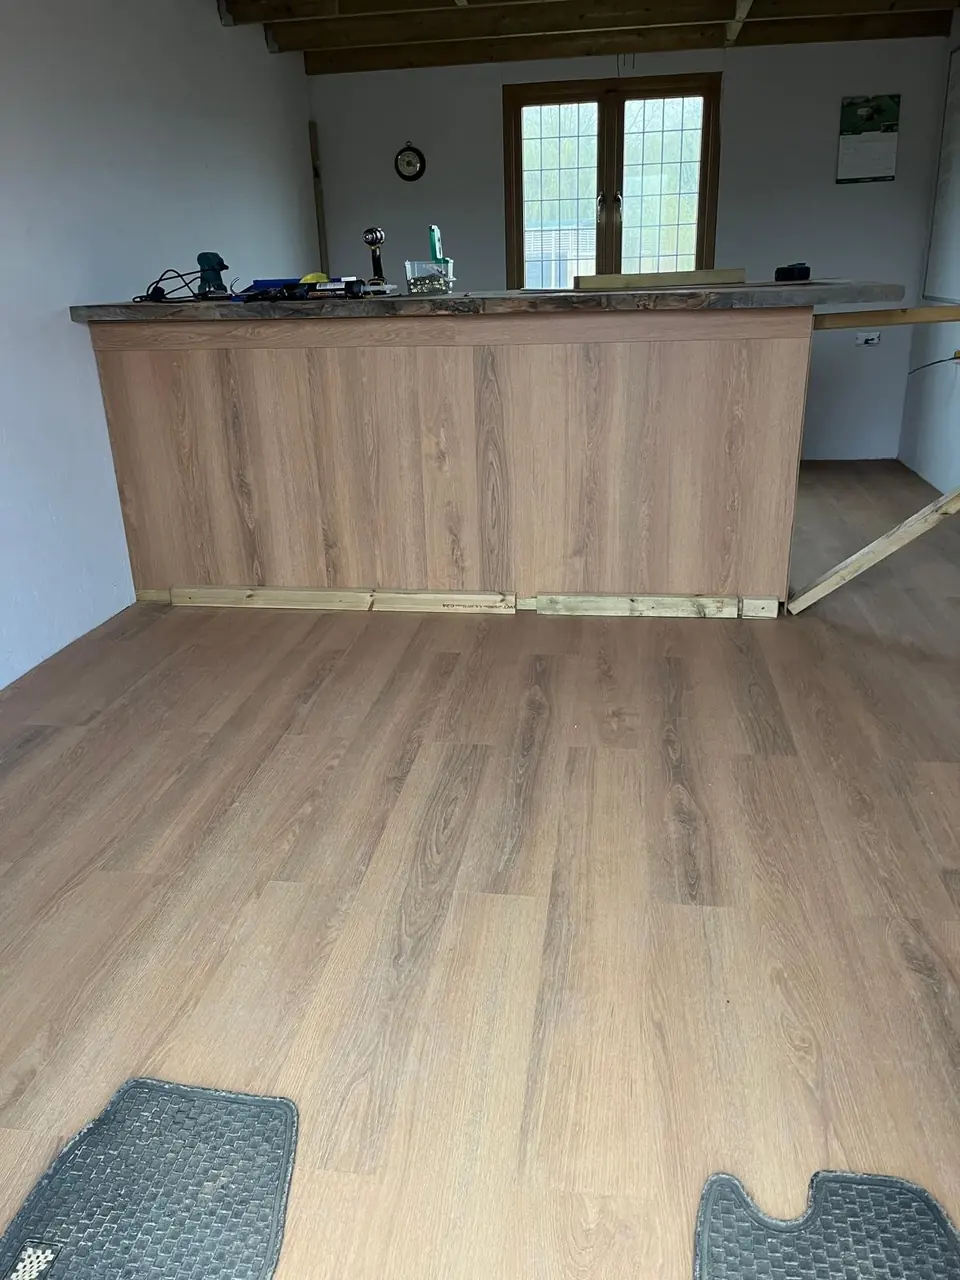
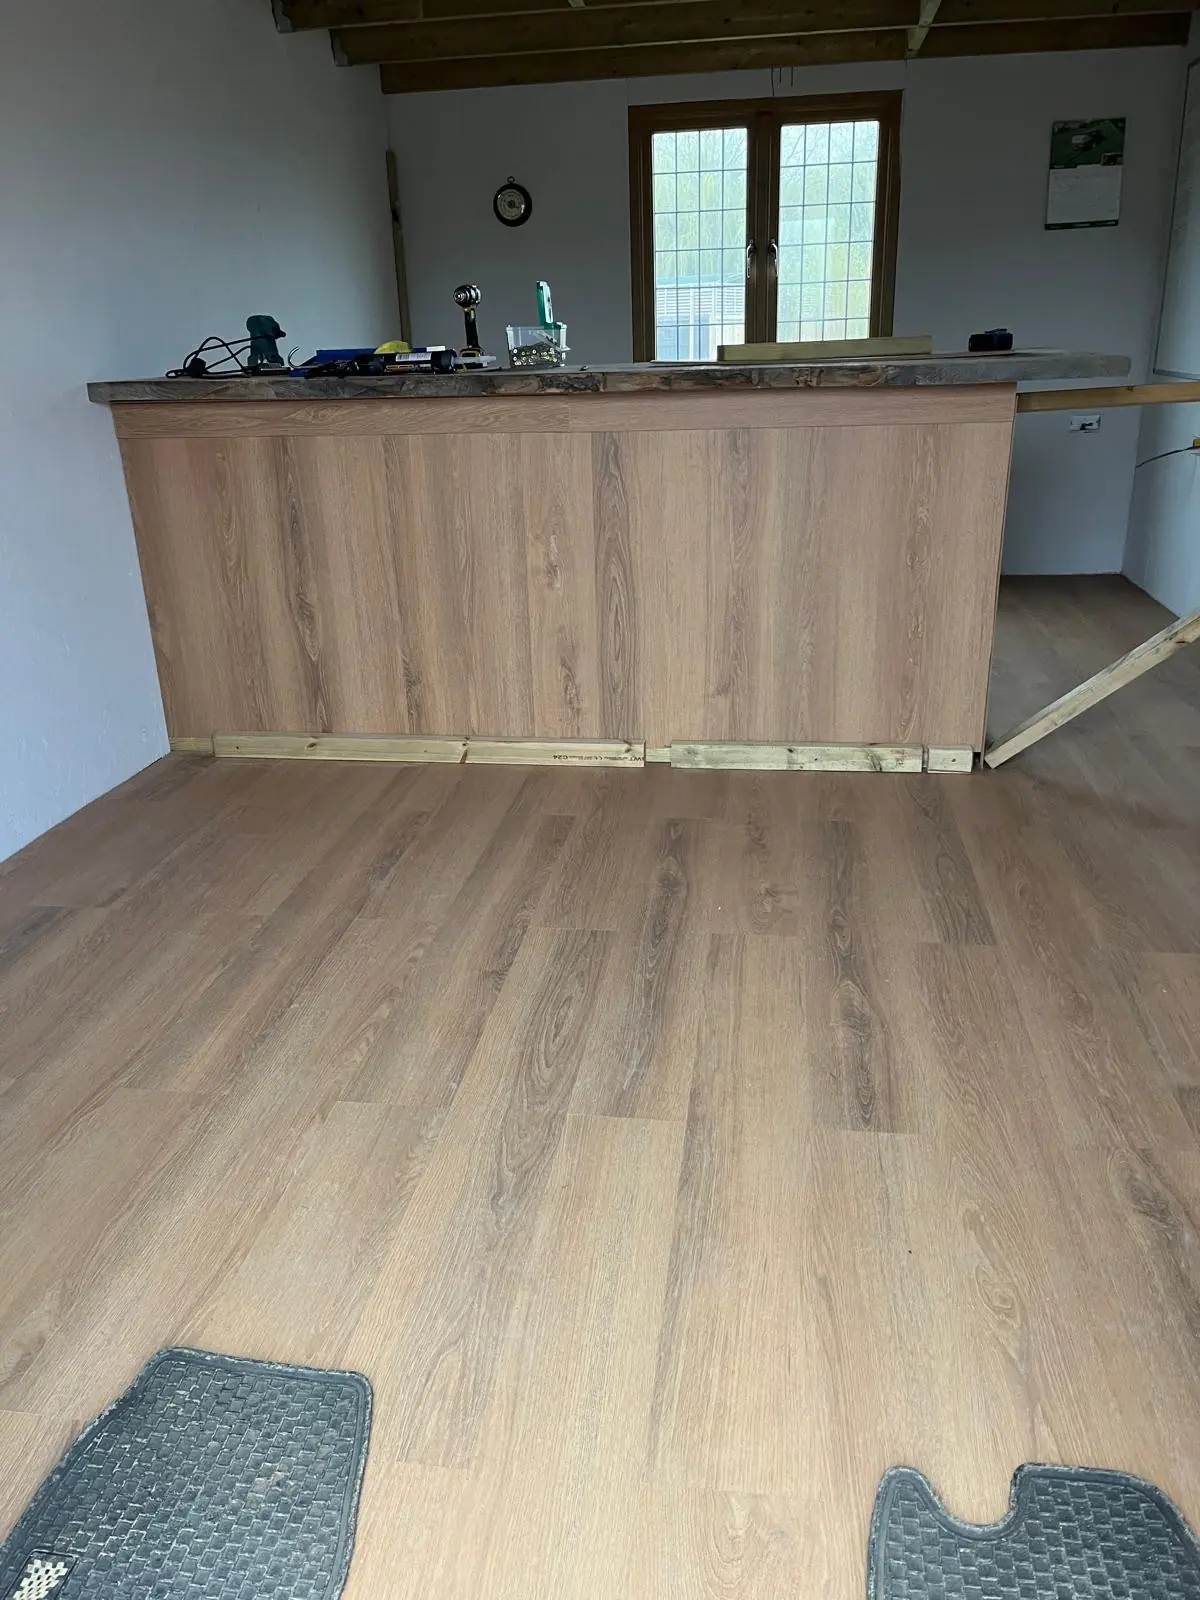
Interior with wood-effect flooring and a timber-fronted fitted counter
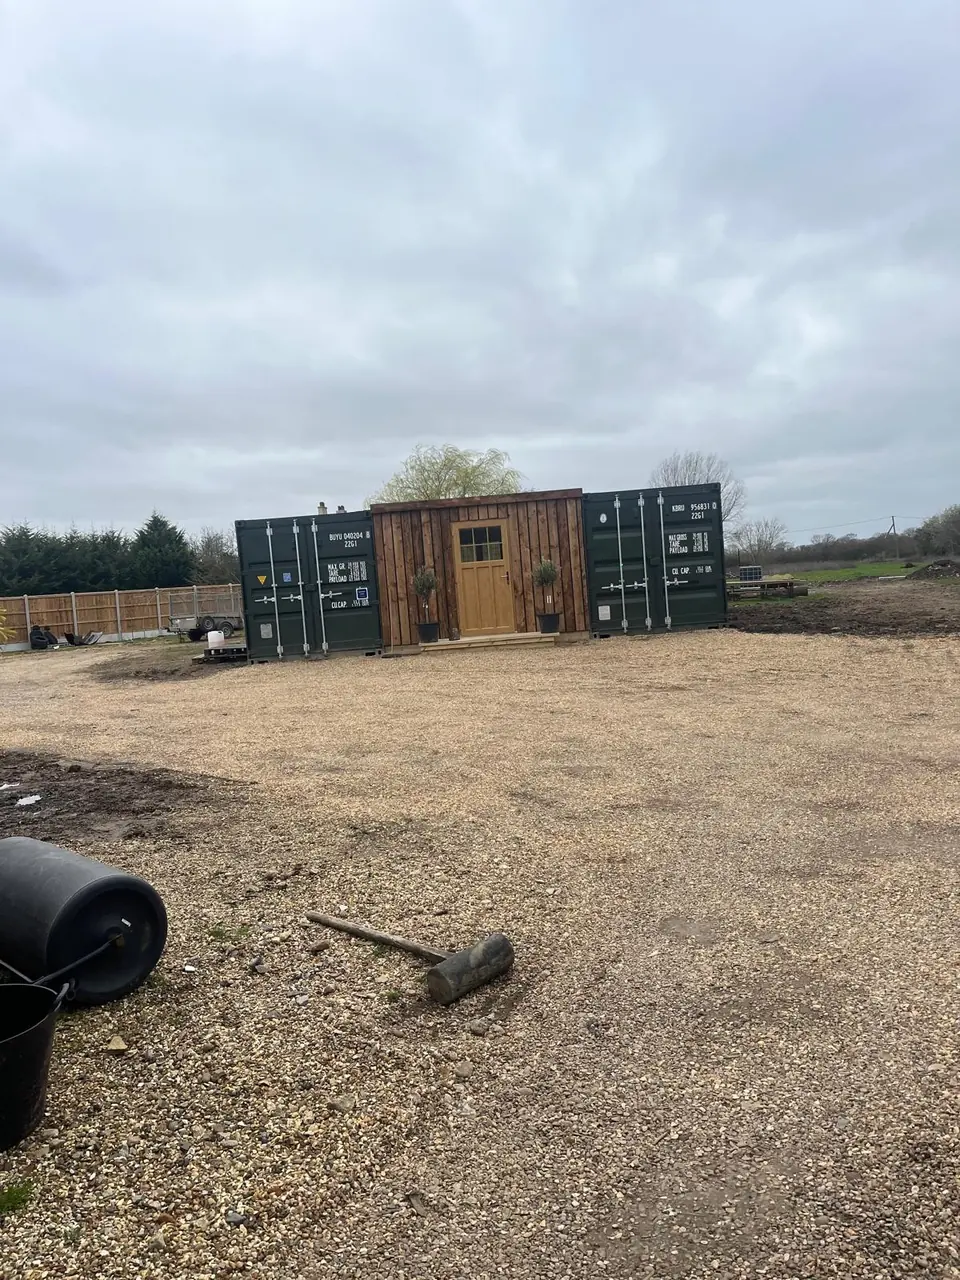
Wide view of the completed timber-clad room between two shipping containers
More projects.
-
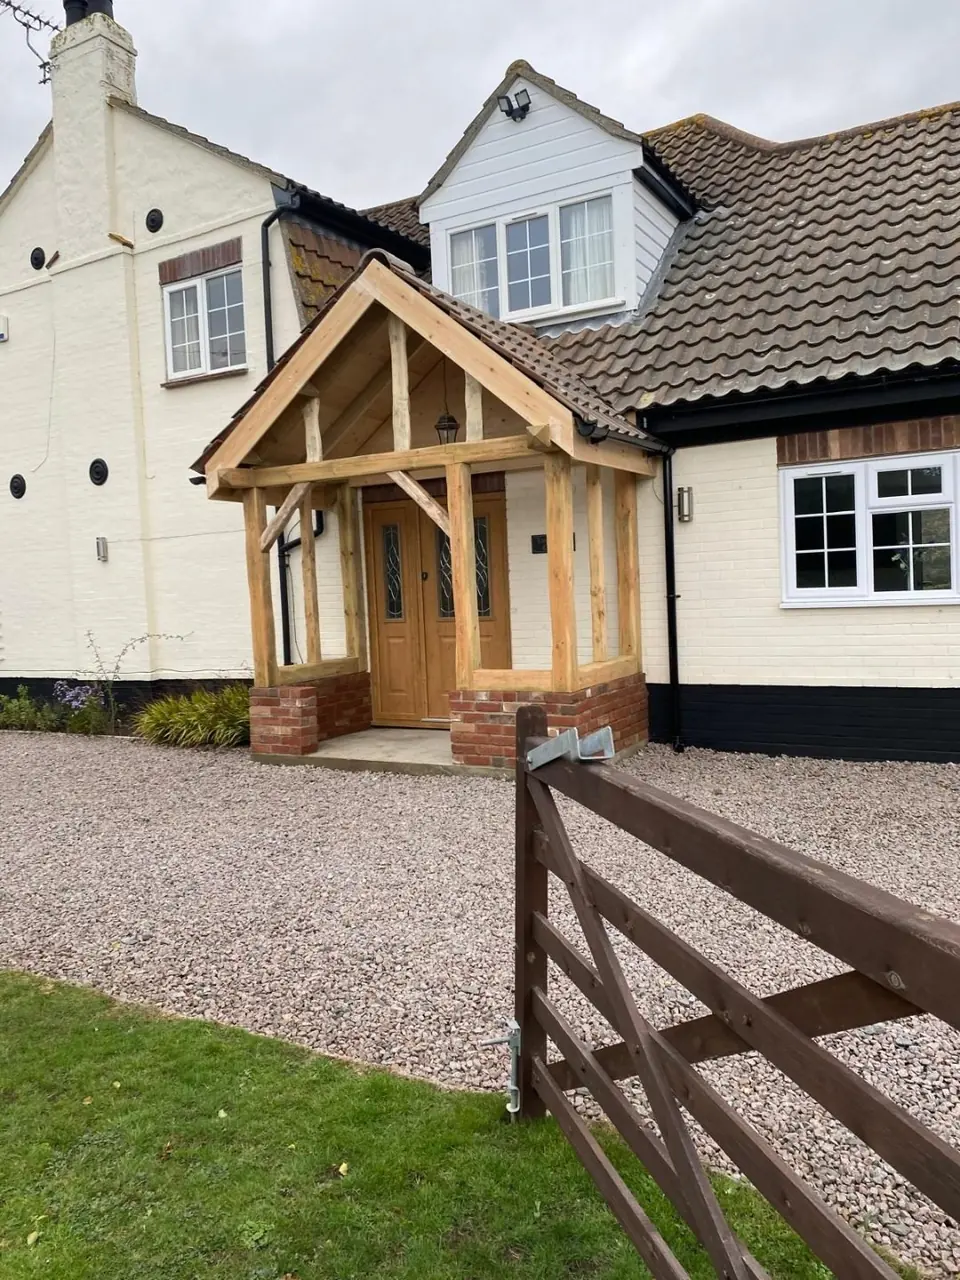
Oak Frames & Porches · Frinton-on-Sea, Essex
Oak-framed entrance porch
An oak-framed entrance porch in Frinton-on-Sea. Brick plinths support the frame beneath a pitched tiled roof.
View project -
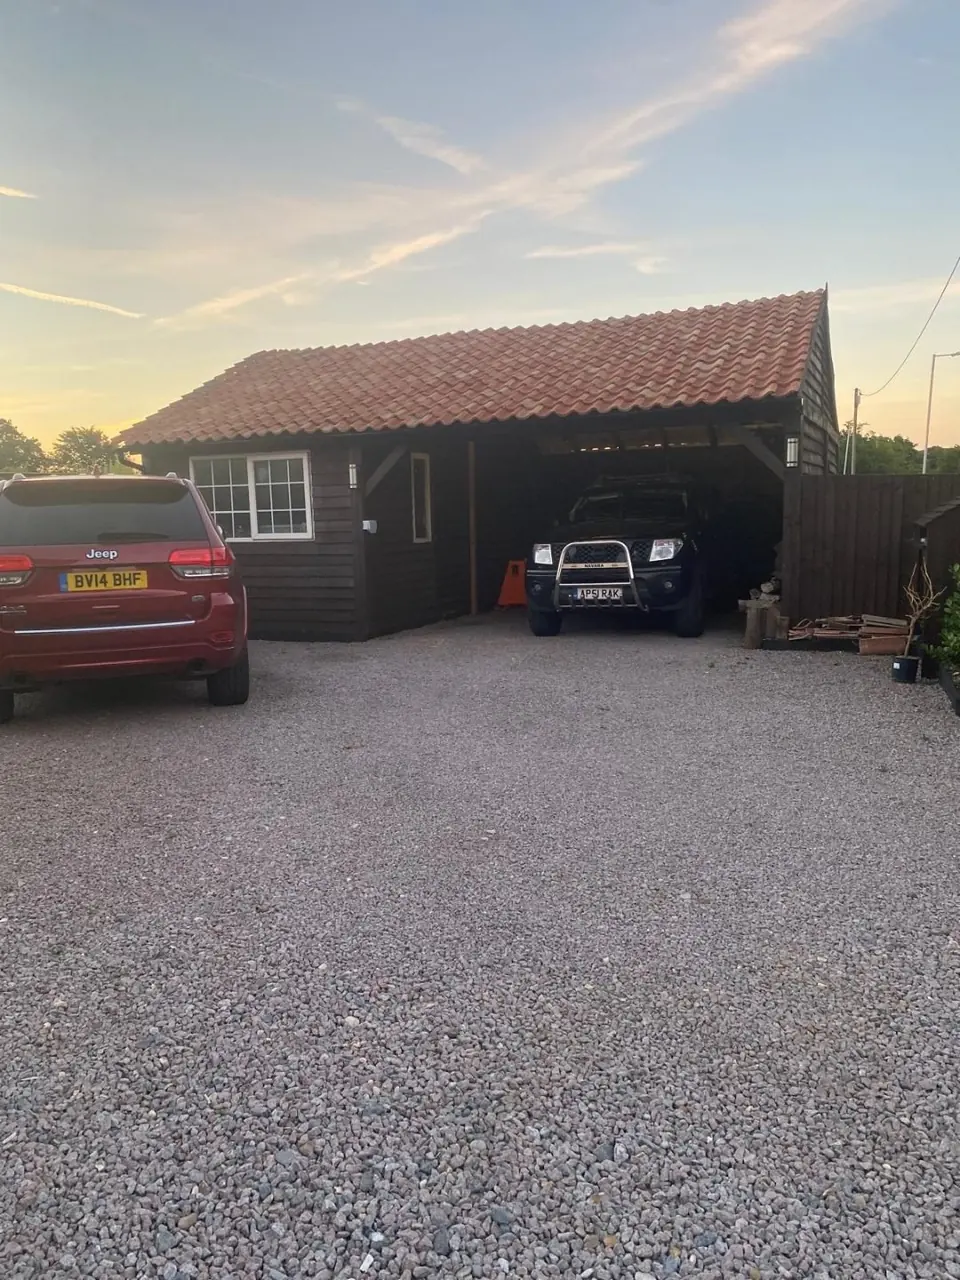
Oak Frames & Porches · Frinton-on-Sea, Essex
Timber car port and workshop
An enclosed workshop and open car bay beneath one pitched clay-tile roof, built in Frinton-on-Sea.
View project -
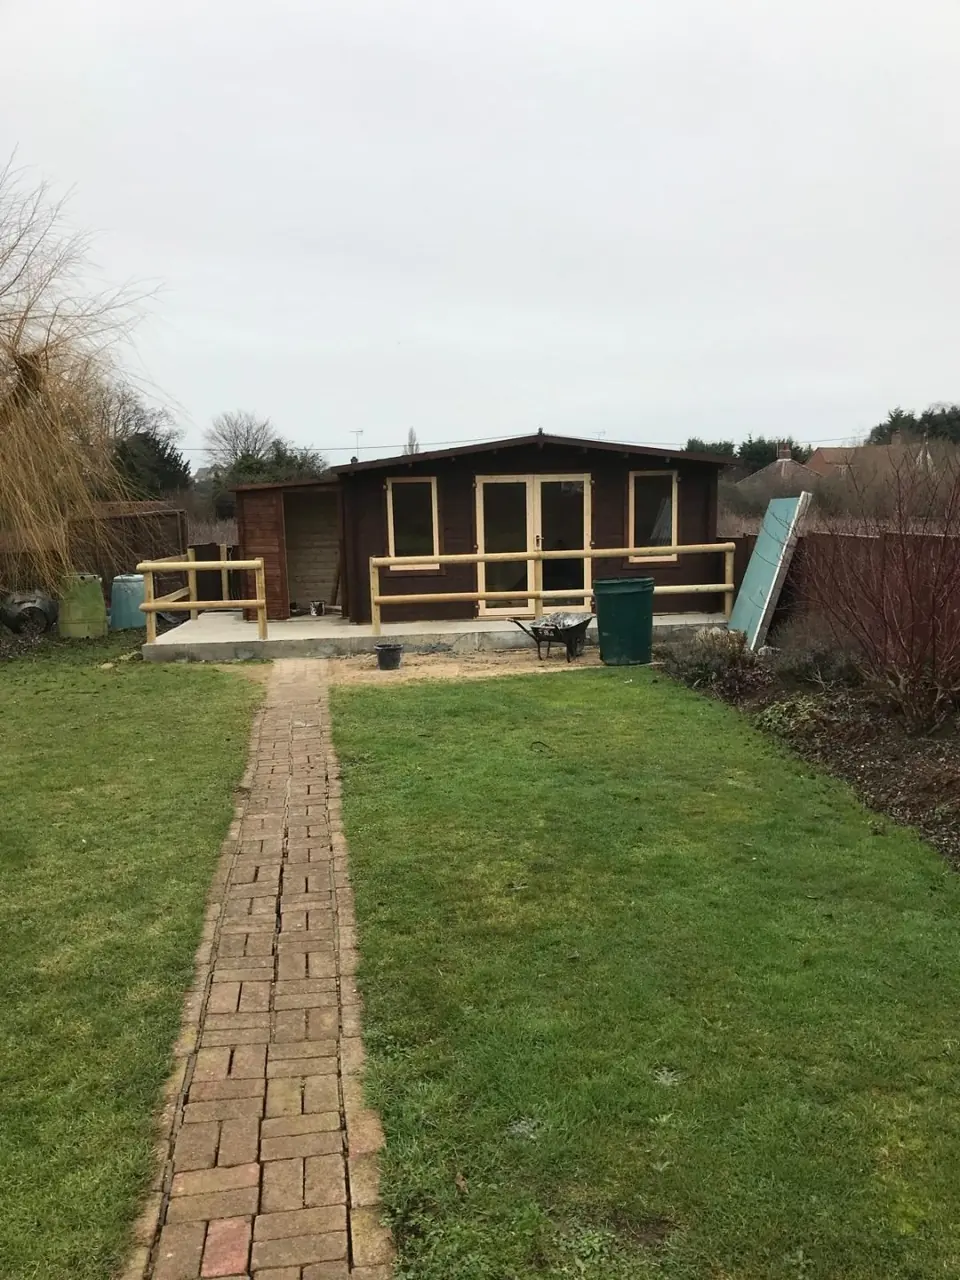
Log Cabins & Offices · Frinton-on-Sea, Essex
Log Cabin Office
A garden office built from its concrete base through timber frame, enclosure and finished interior.
View project
Tell us what you want to build.
Tell us what work you need and where the property is. Ron or Andrew will review your enquiry; photographs or drawings can follow.