Log Cabins & Offices · Frinton-on-Sea, Essex
Log Cabin Office
A garden office built from its concrete base through timber frame, enclosure and finished interior.
- Service
- Timber & garden buildings
- Status
- Completed project
- Location
- Frinton-on-Sea, Essex
- Photographs
- 5
Work included.
- Concrete base preparation
- Timber frame and weatherproof enclosure
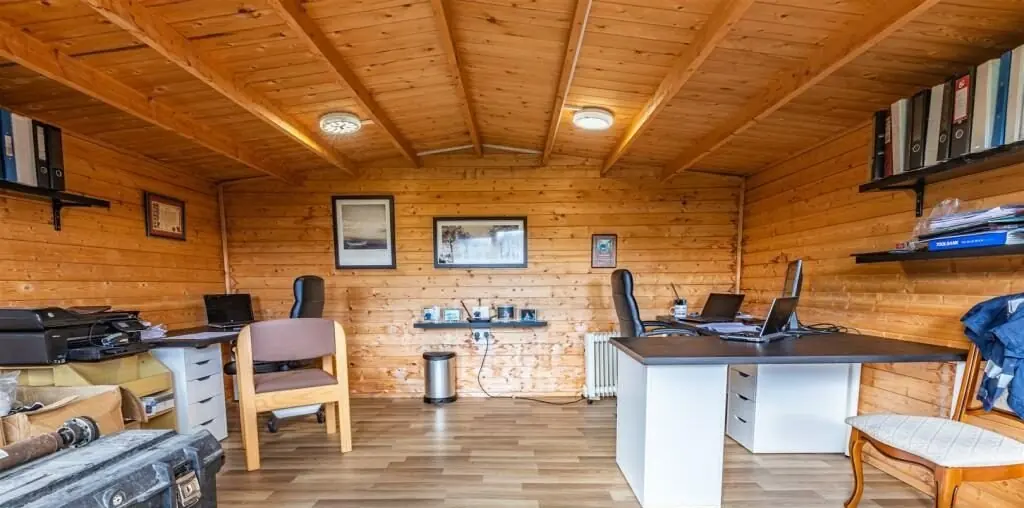
- Finished timber-lined office interior
Discuss a garden office
Tell us how you want to use the garden room and the approximate space available.
Discuss a garden officeProject photographs.
5 photographs from the job, in order. Select a photograph to enlarge it.
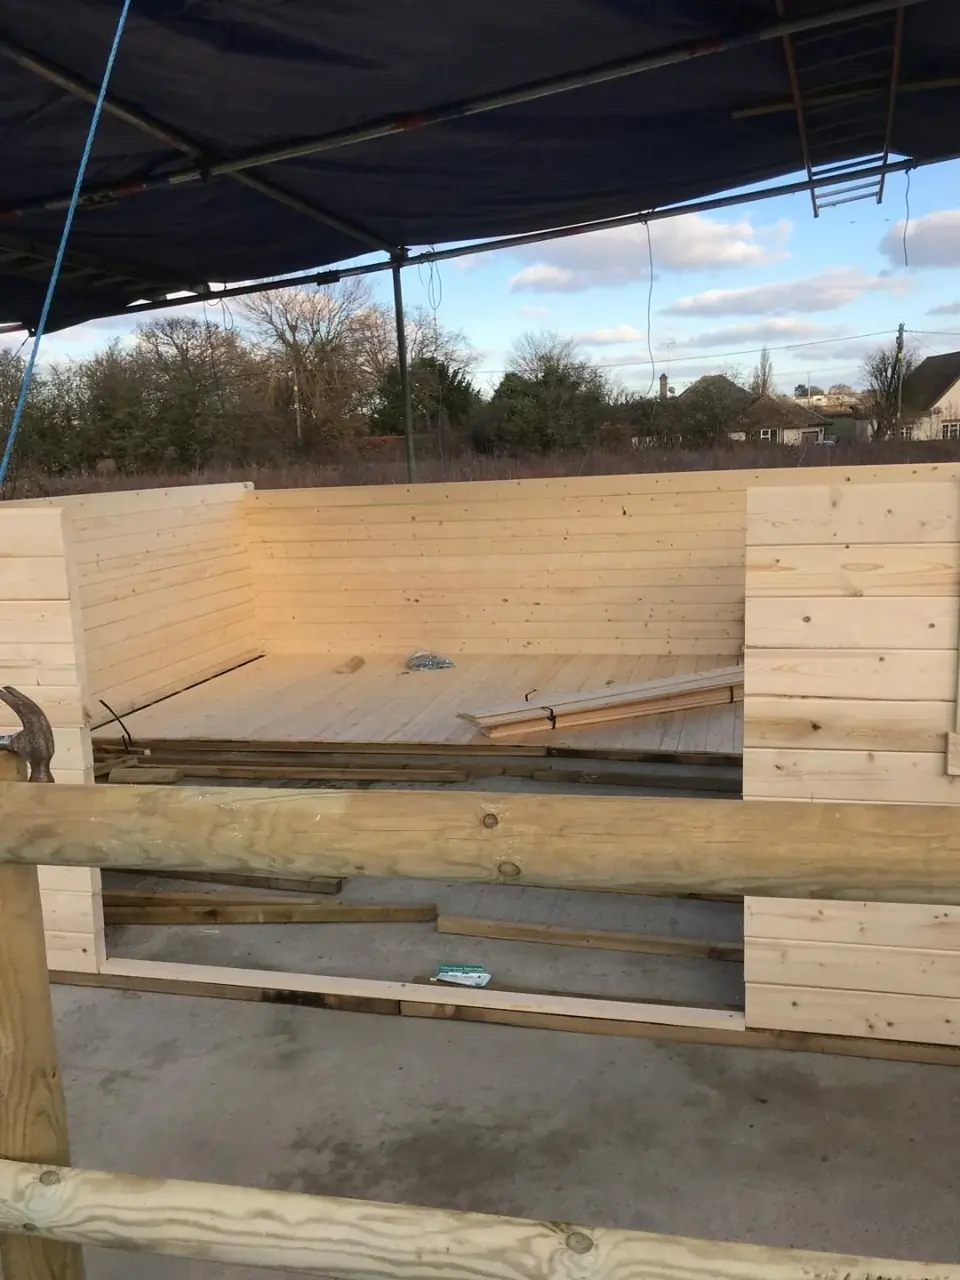
Early progress photograph showing the concrete base prepared for the cabin
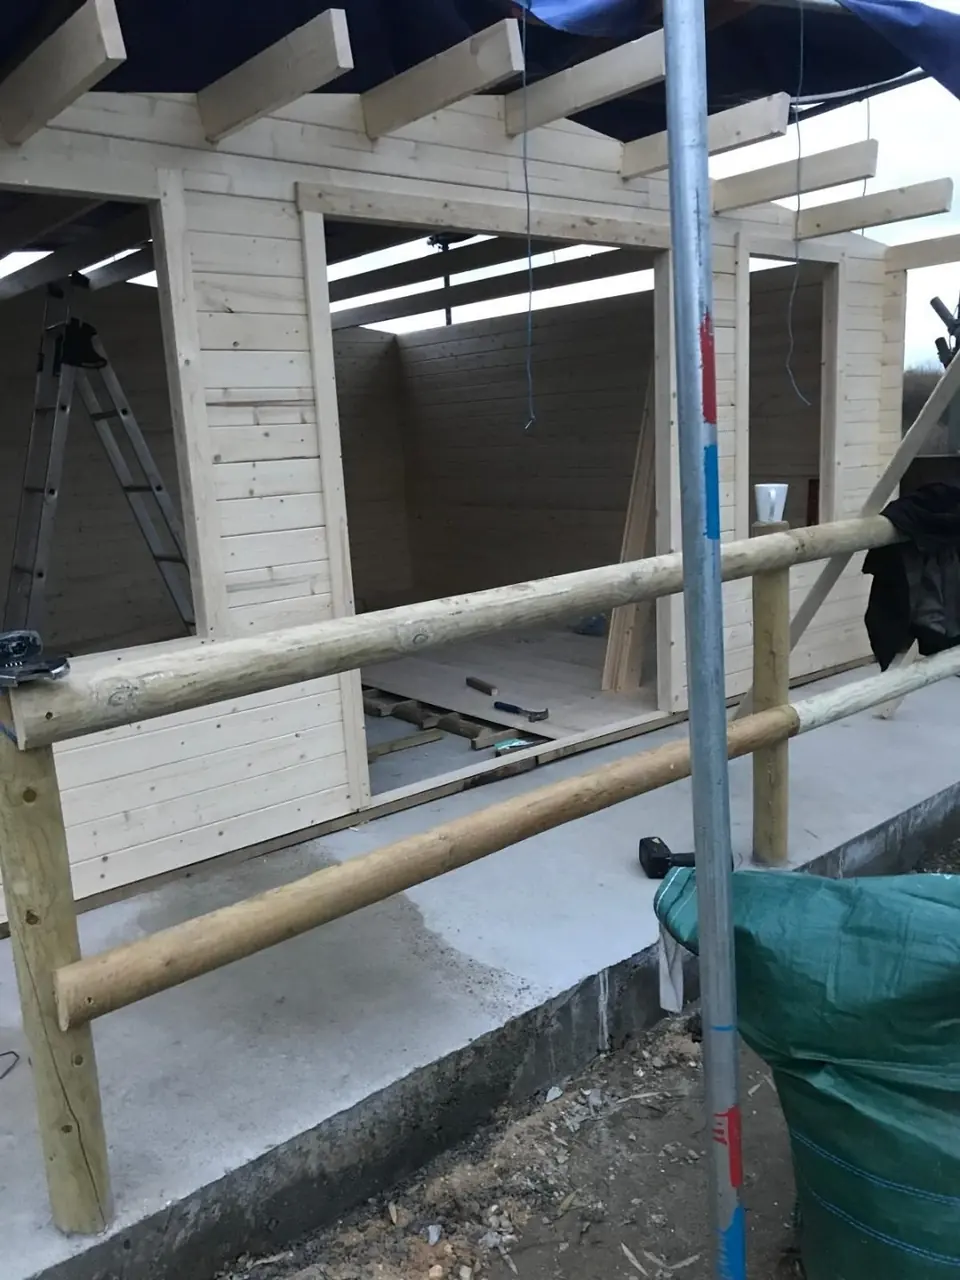
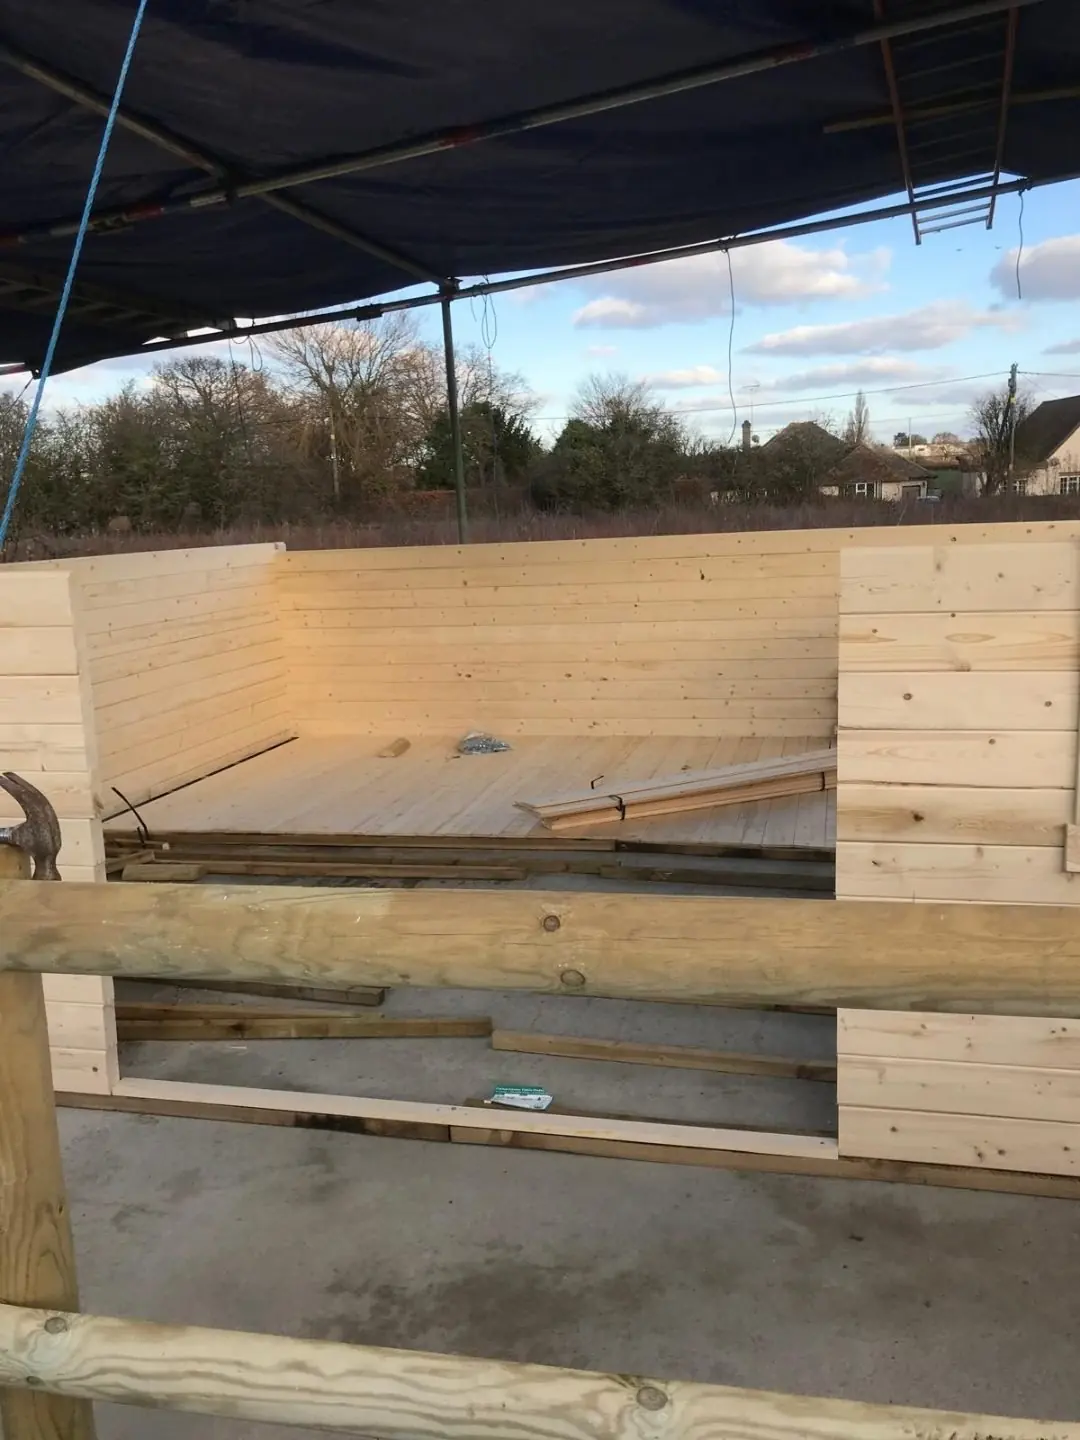
Build-progress photograph showing the initial timber frame taking shape
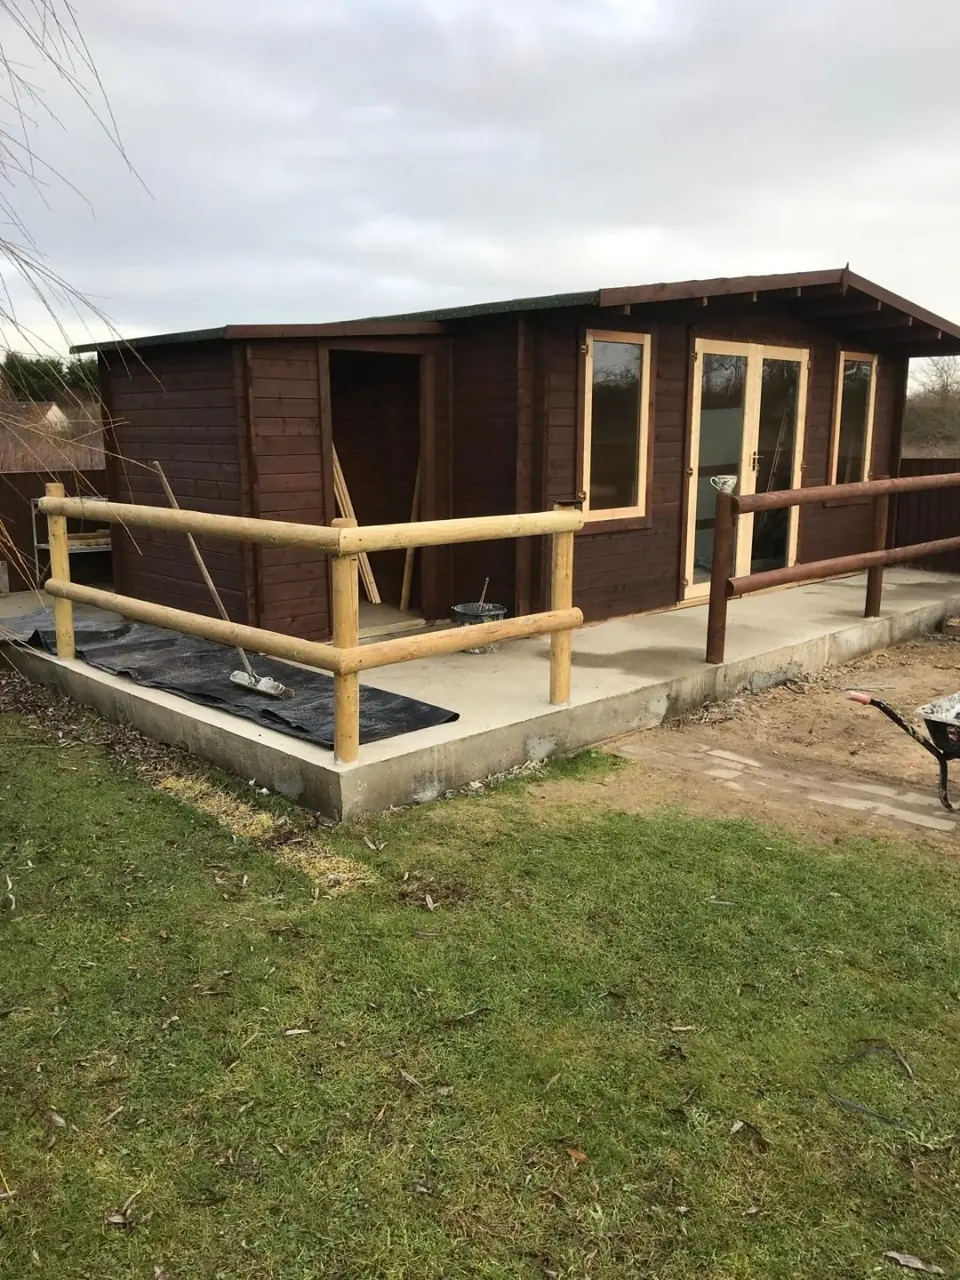
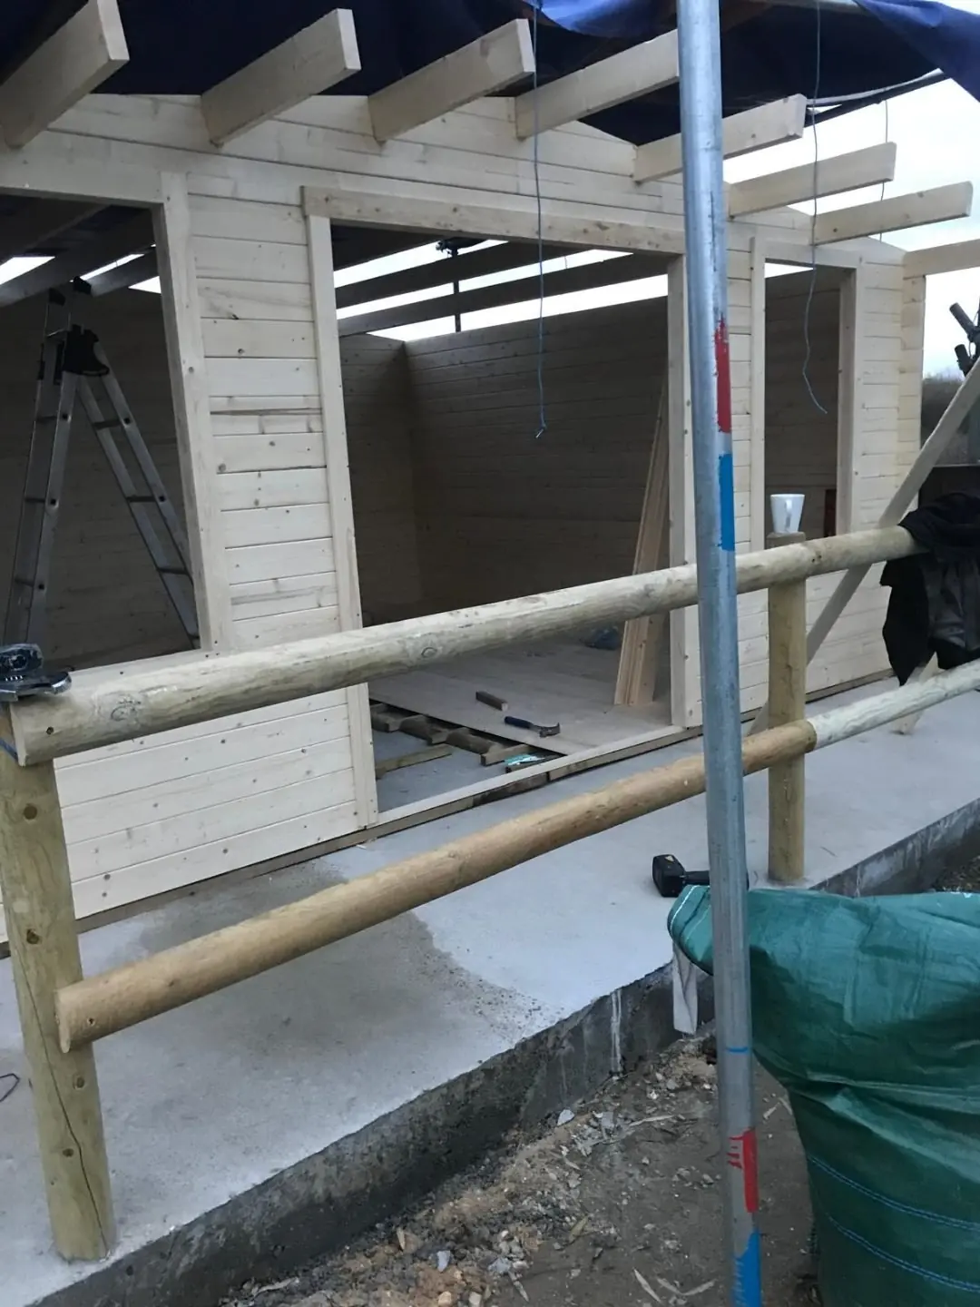
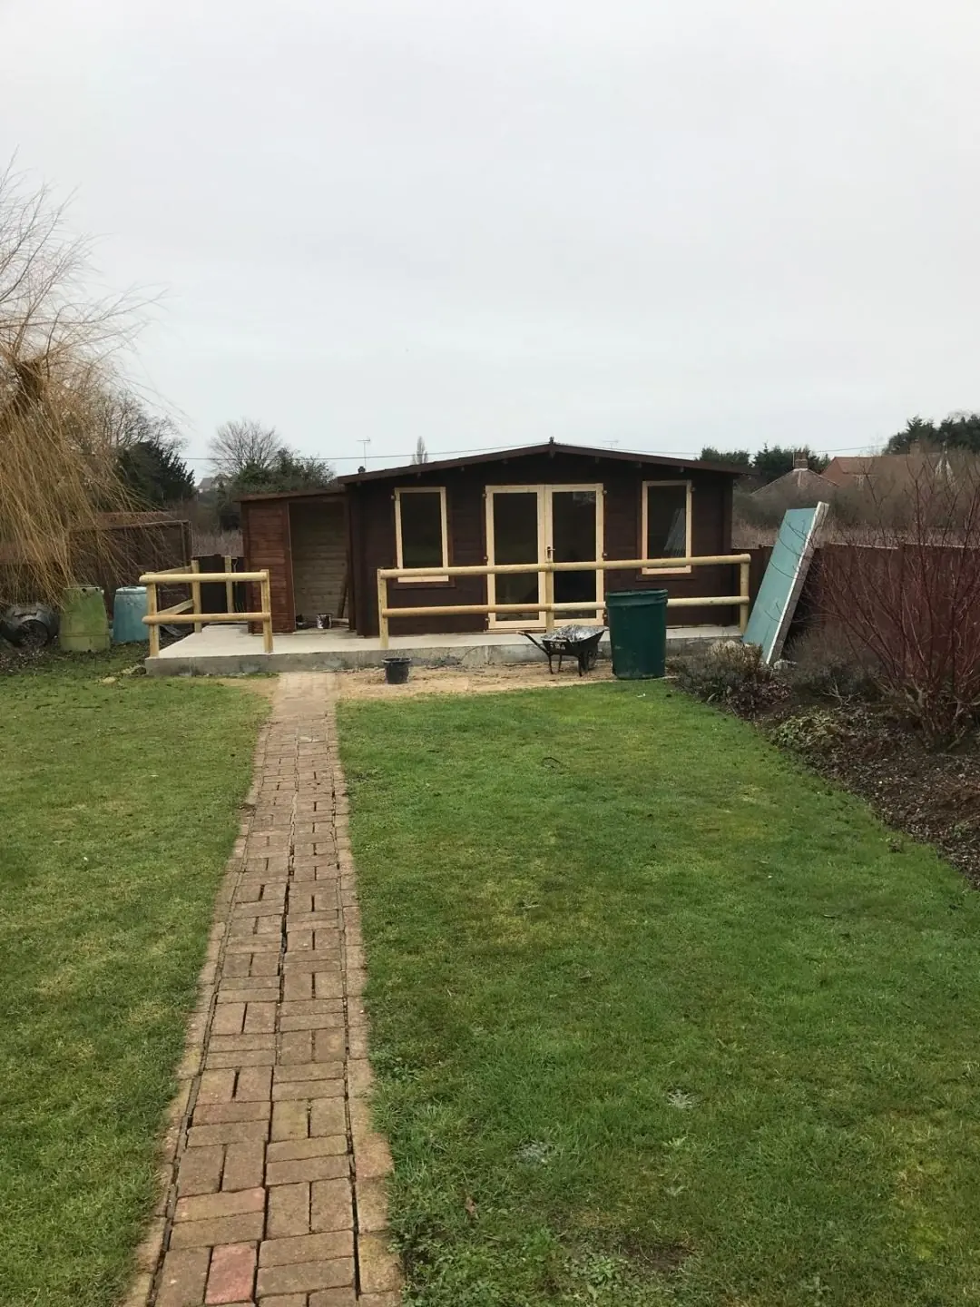
Build-progress photograph showing the enclosed cabin and recognisable front openings
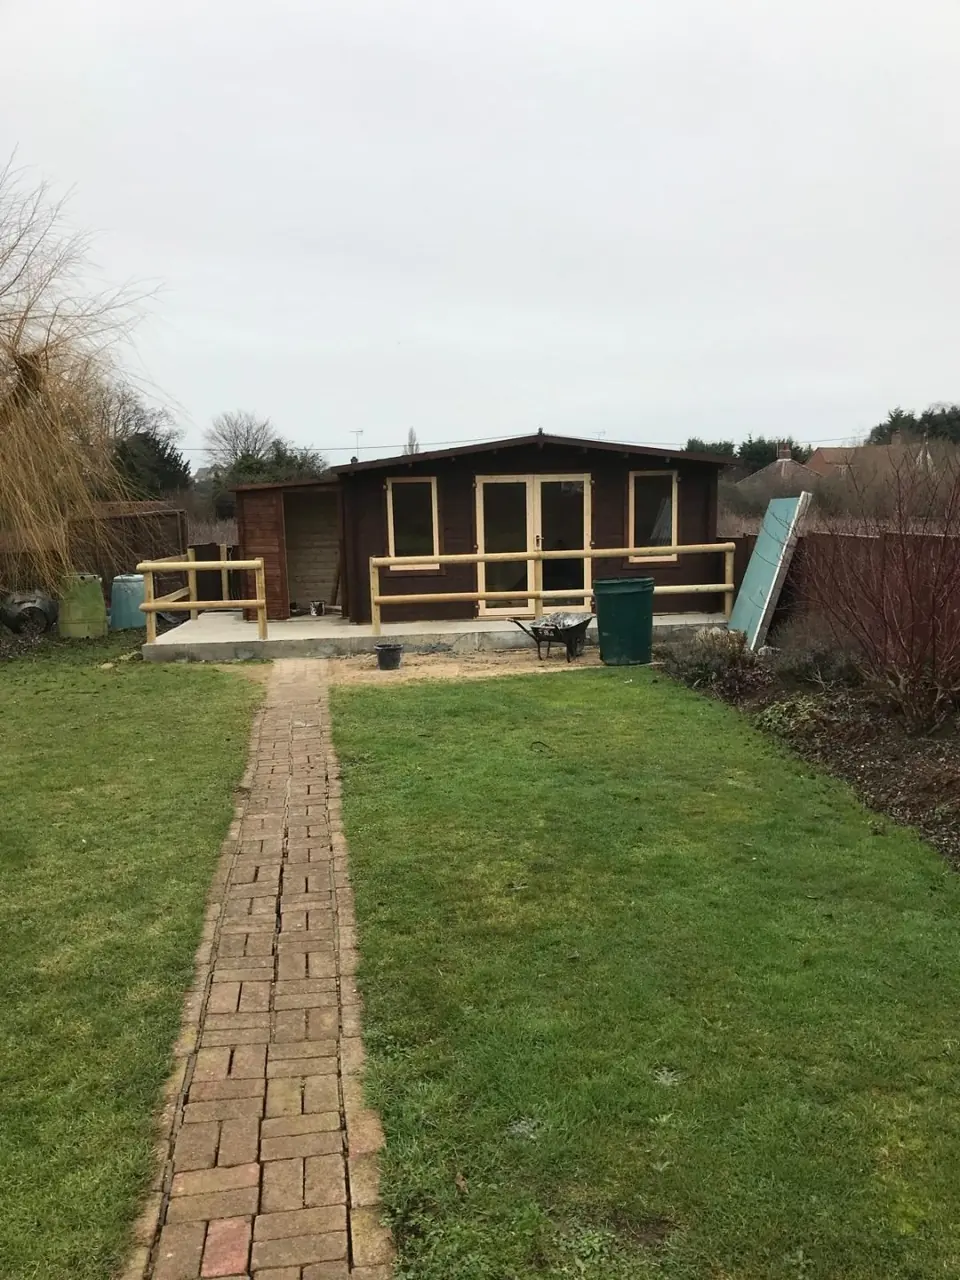
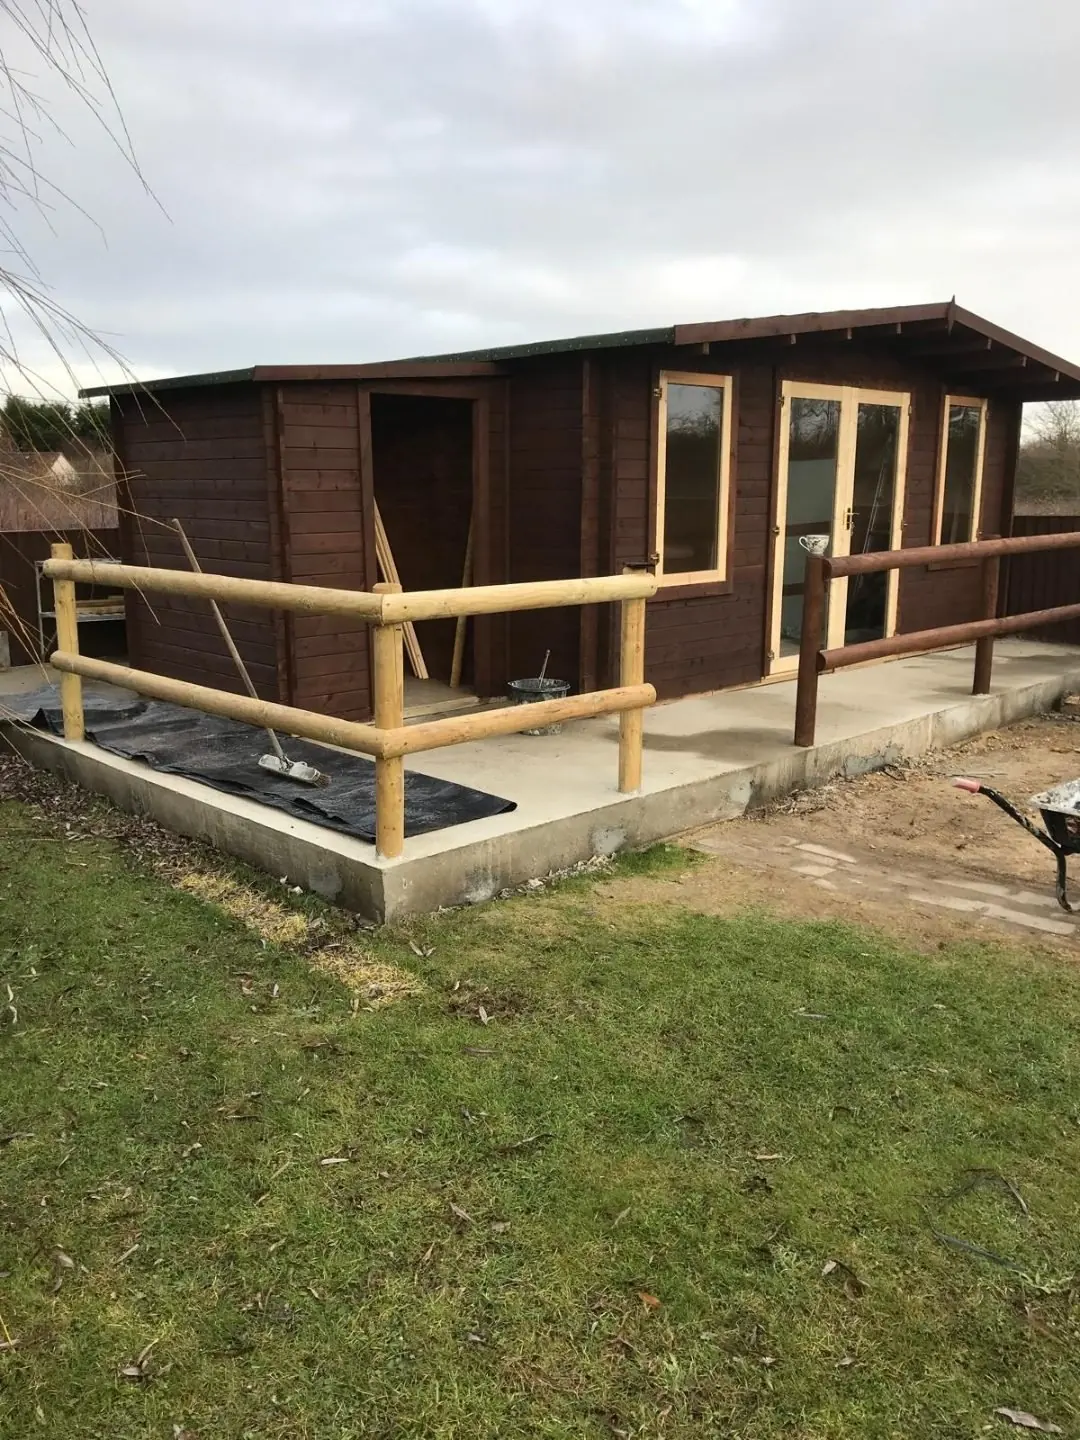
Completed log cabin office at the end of the garden, with a brick path across the lawn
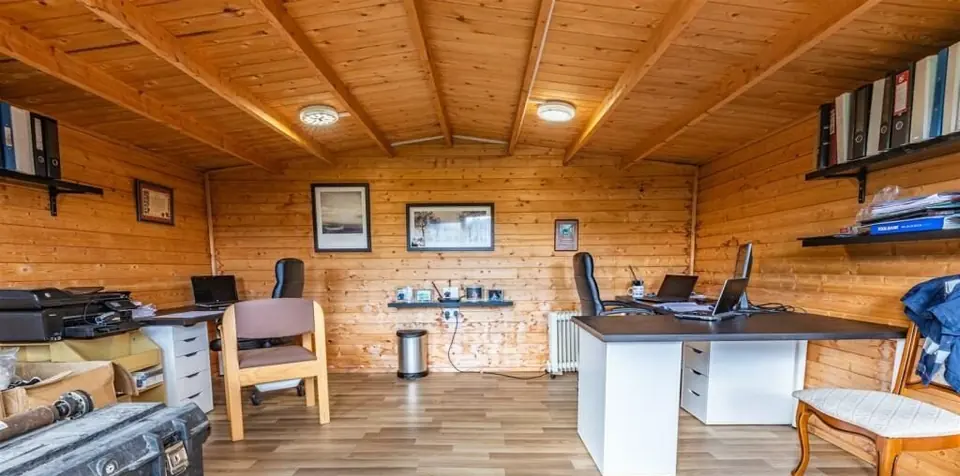
Finished-project photograph showing the completed timber-lined office interior
More projects.
-
Oak Frames & Porches · Frinton-on-Sea, Essex
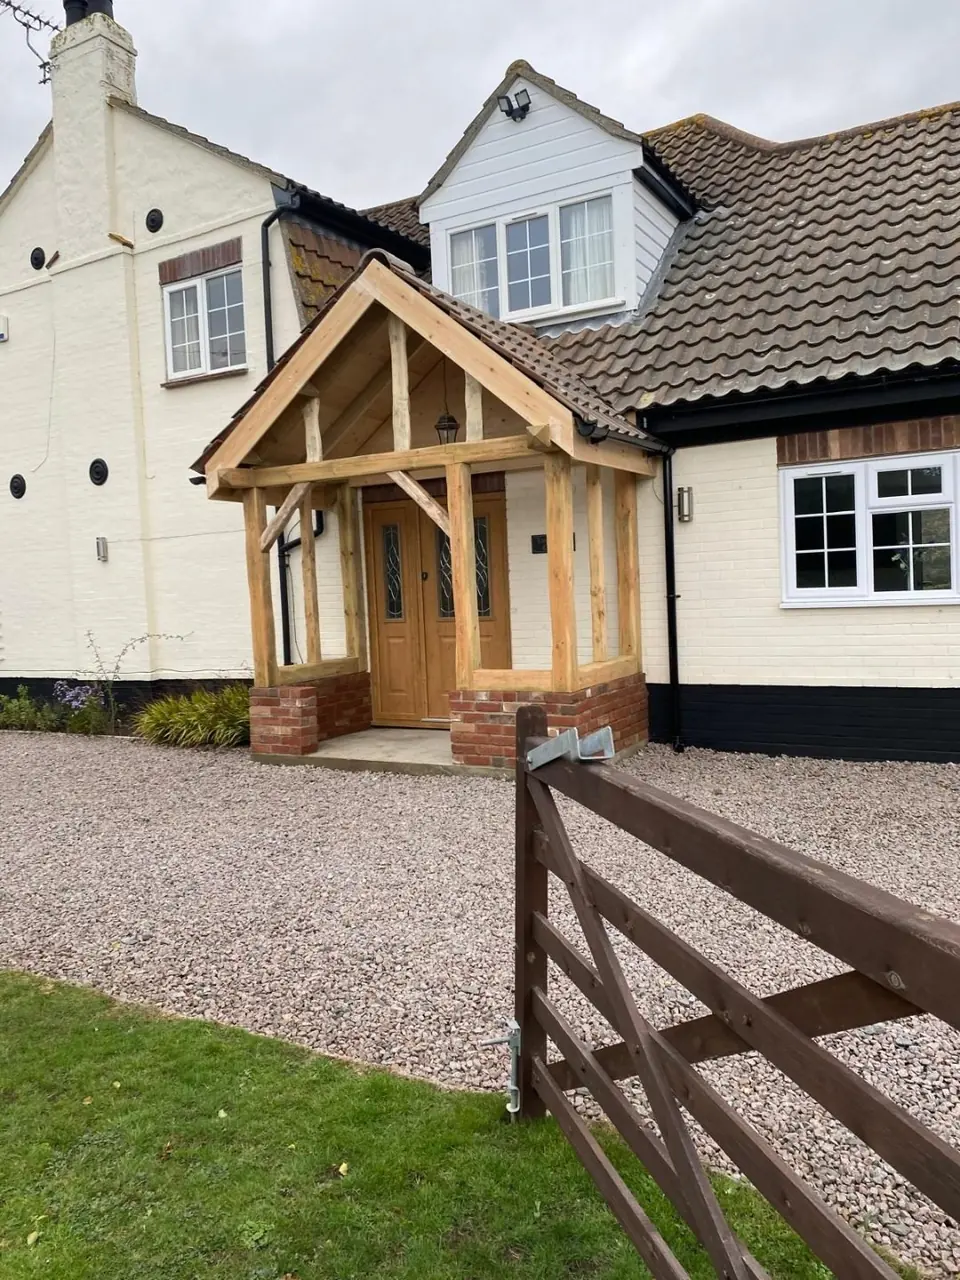
Oak-framed entrance porch
An oak-framed entrance porch in Frinton-on-Sea. Brick plinths support the frame beneath a pitched tiled roof.
View project -
Oak Frames & Porches · Frinton-on-Sea, Essex
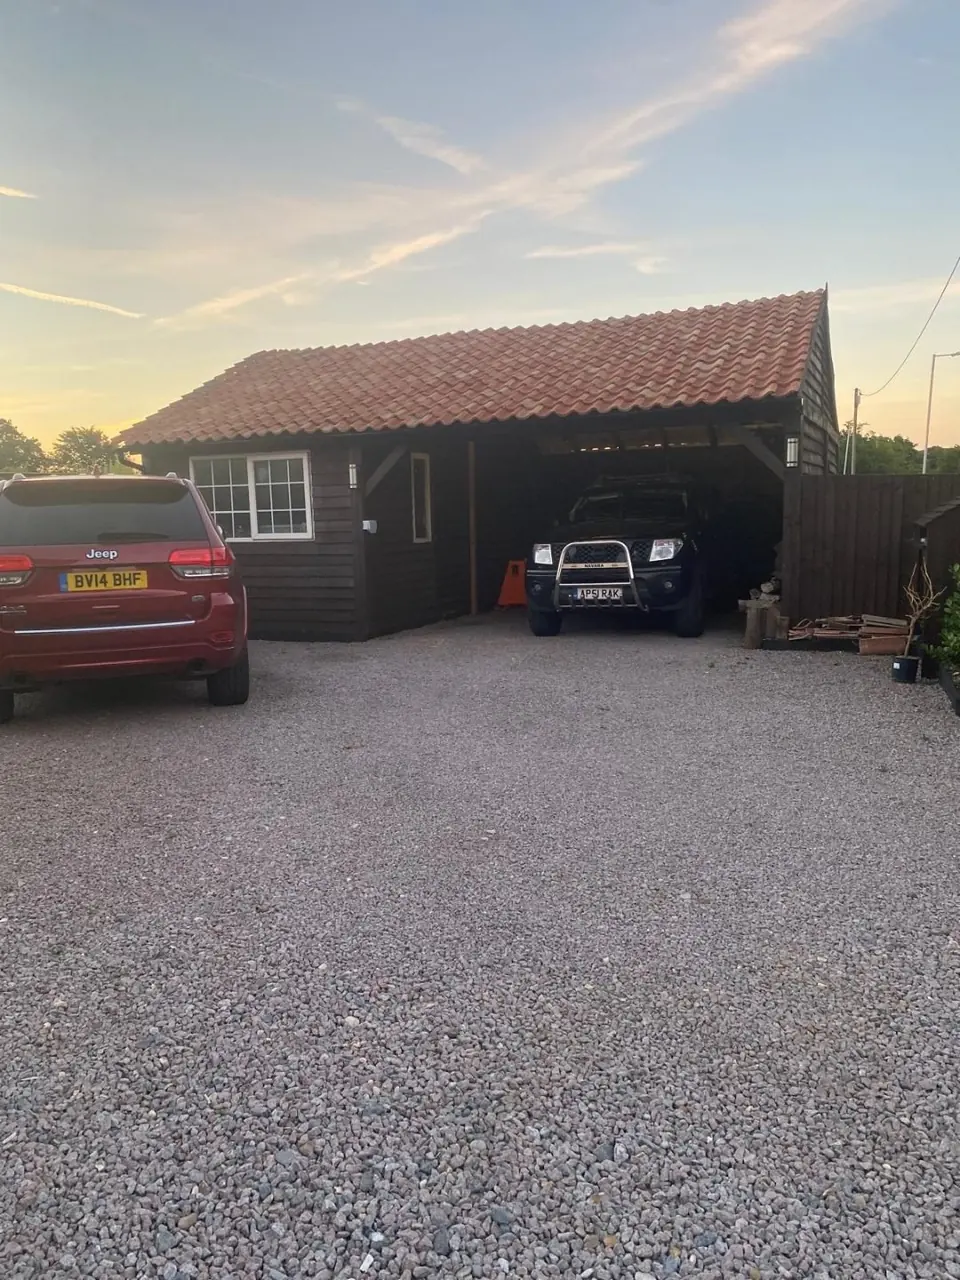
Timber car port and workshop
An enclosed workshop and open car bay beneath one pitched clay-tile roof, built in Frinton-on-Sea.
View project -
Log Cabins & Offices · Sittingbourne, Kent
Workshop Office Pod
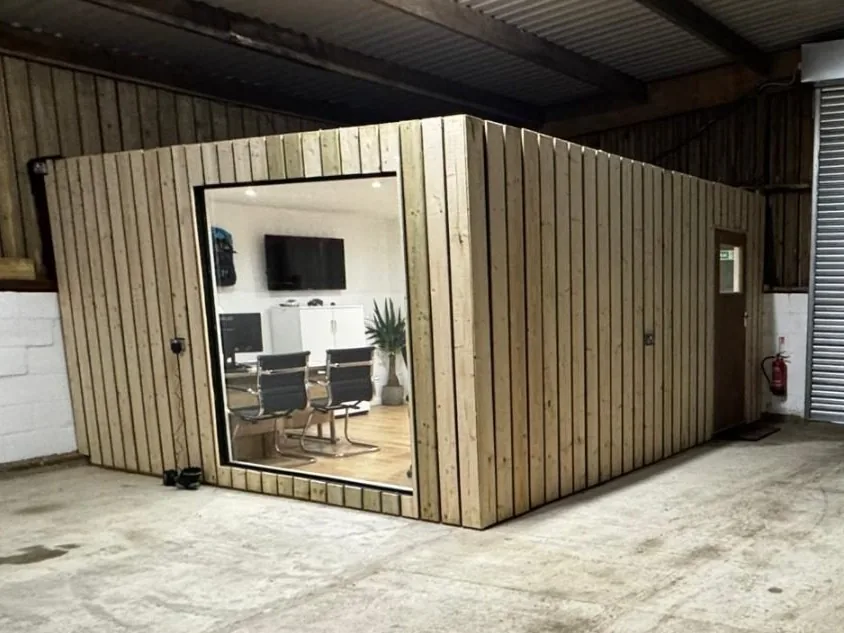
A compact office built inside a commercial unit, from the first stud frame to the timber-clad room and fitted interior.
View project
Tell us what you want to build.
Tell us what work you need and where the property is. Ron or Andrew will review your enquiry; photographs or drawings can follow.