Loft conversions
Loft conversions in Essex and Kent.
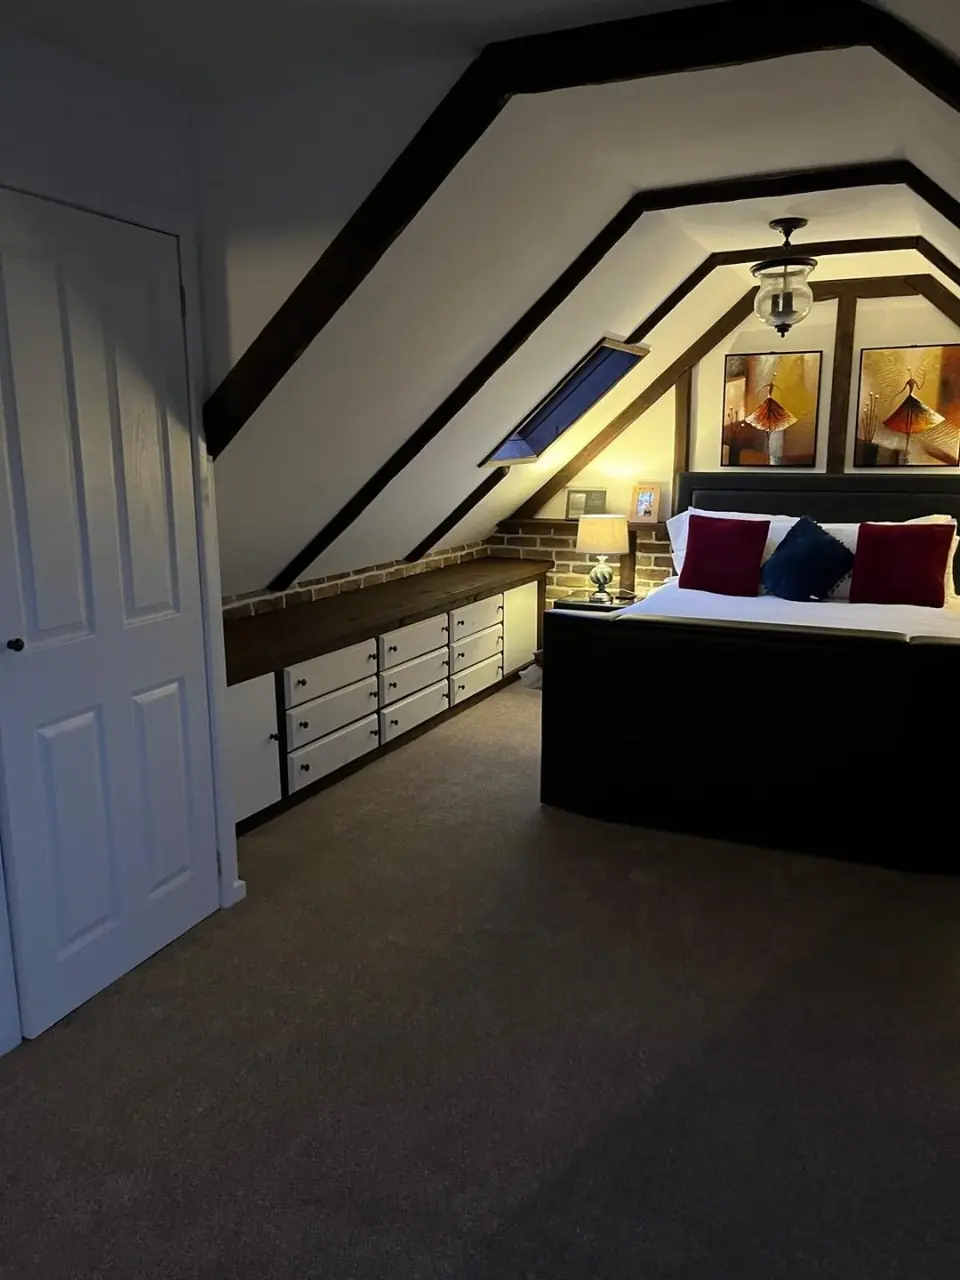
A loft conversion can add a bedroom, office or dressing room without extending the footprint of the house. We assess the roof space, explain what is needed and price the work.
What we do.
Roof-space rooms
Bedrooms, studies and dressing areas within the existing roof.
Built-in storage
Storage planned into the eaves and sloping ceilings.
Finishing
Plastering, flooring, joinery and the final details.
Our loft conversions projects.
Photographs from our own work.
What we check first.
We assess the property before preparing the quotation. These points decide what needs to be included.
Headroom and structure
The height available and what the roof structure needs to carry a new floor and room.
Access and stairs
Where a new staircase can go and how it affects the floor below.
Fire safety and escape
Building Regulations set requirements for escape routes and fire protection.
Insulation and ventilation
The roof needs to suit a room in regular use.
Planning
Some loft conversions need planning permission, depending on the property and any external changes.
How we work
Good building work is easier when the decisions are made in the right order and everyone knows what happens next.
- 01
Visit
At the property, we take measurements and discuss the work you want done.
- 02
Plan and agree
We set out the work and price in writing. Any drawings or specialist input needed before building are identified at this stage.
- 03
Build
We carry out the agreed work and discuss any proposed changes with you.
- 04
Handover
We walk through the completed work with you and check the finish.
Questions
Is my loft suitable?
It depends on the headroom, the roof structure and where a staircase can go. We need to see the loft before confirming.
How much will it cost?
It depends on the structure, access, windows, services and finish. We prepare the price after assessing the loft.
Tell us what you want to build.
Tell us what work you need and where the property is. Ron or Andrew will review your enquiry; photographs or drawings can follow.