Log Cabins & Offices · Sittingbourne, Kent
Workshop Office Pod
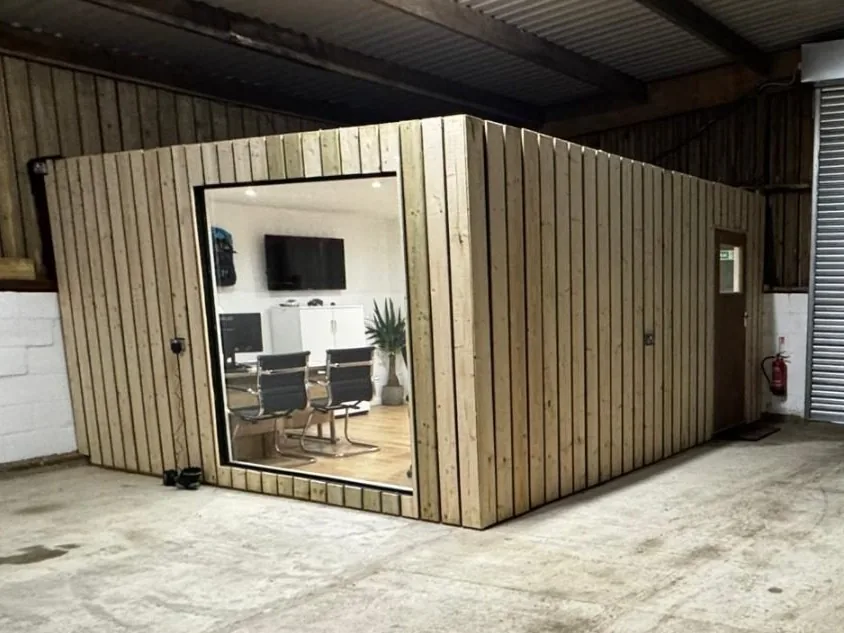
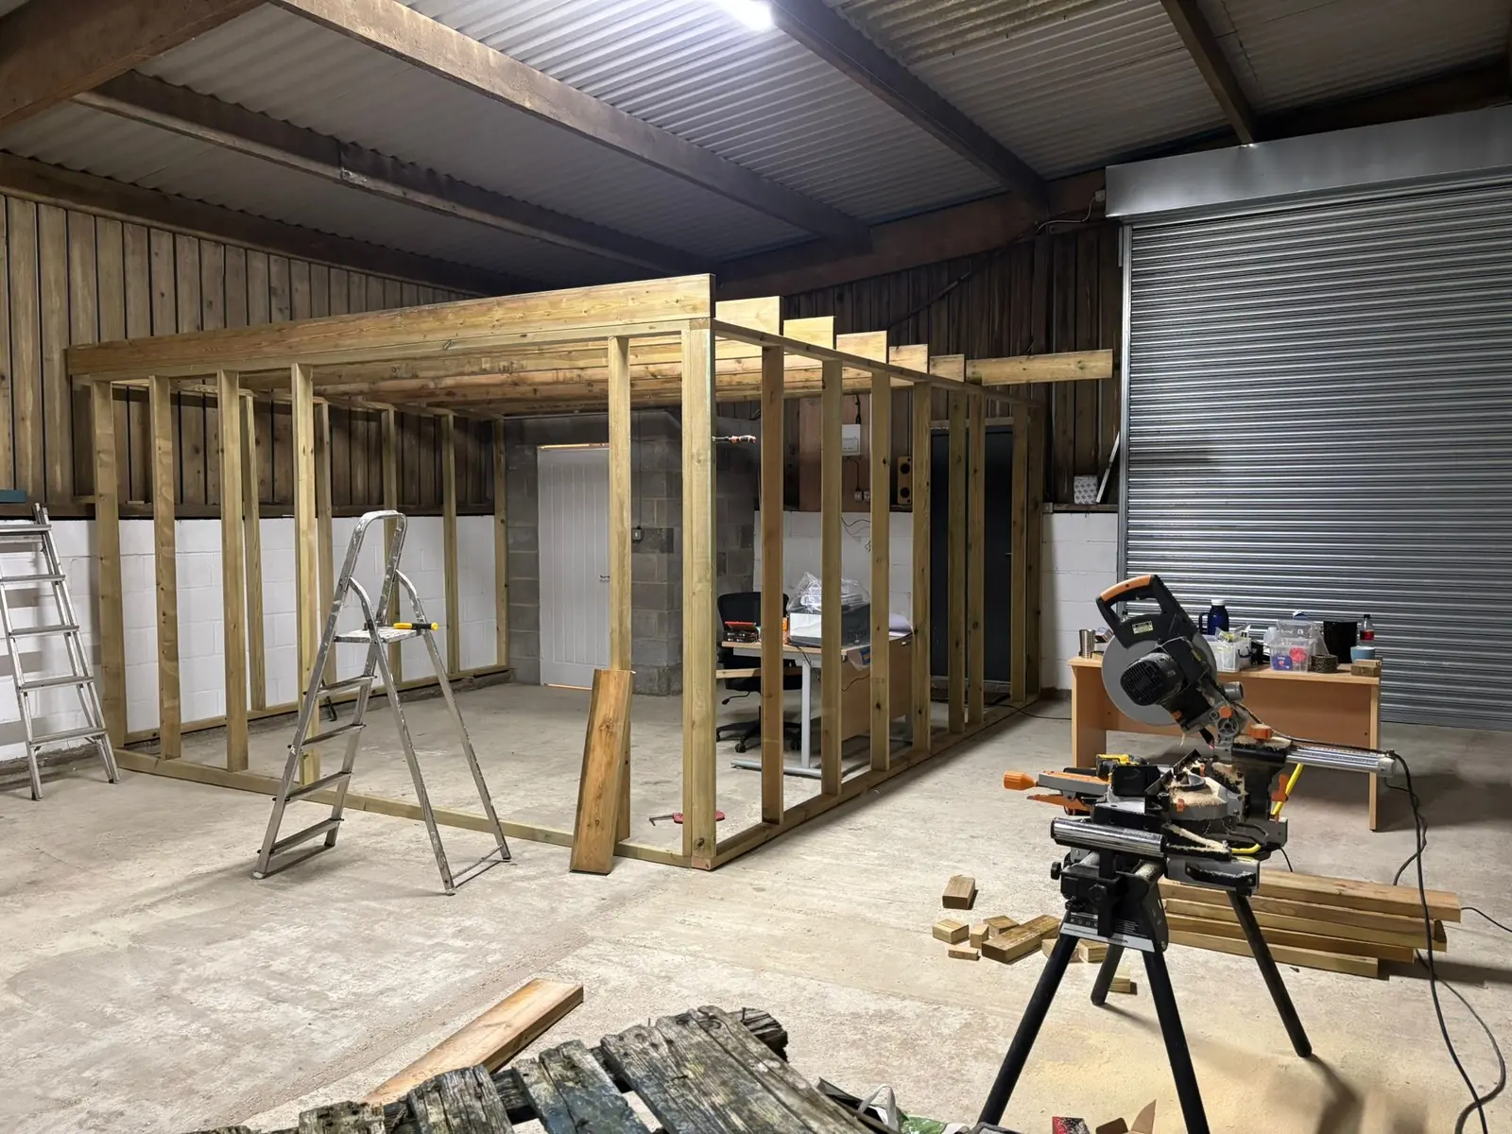
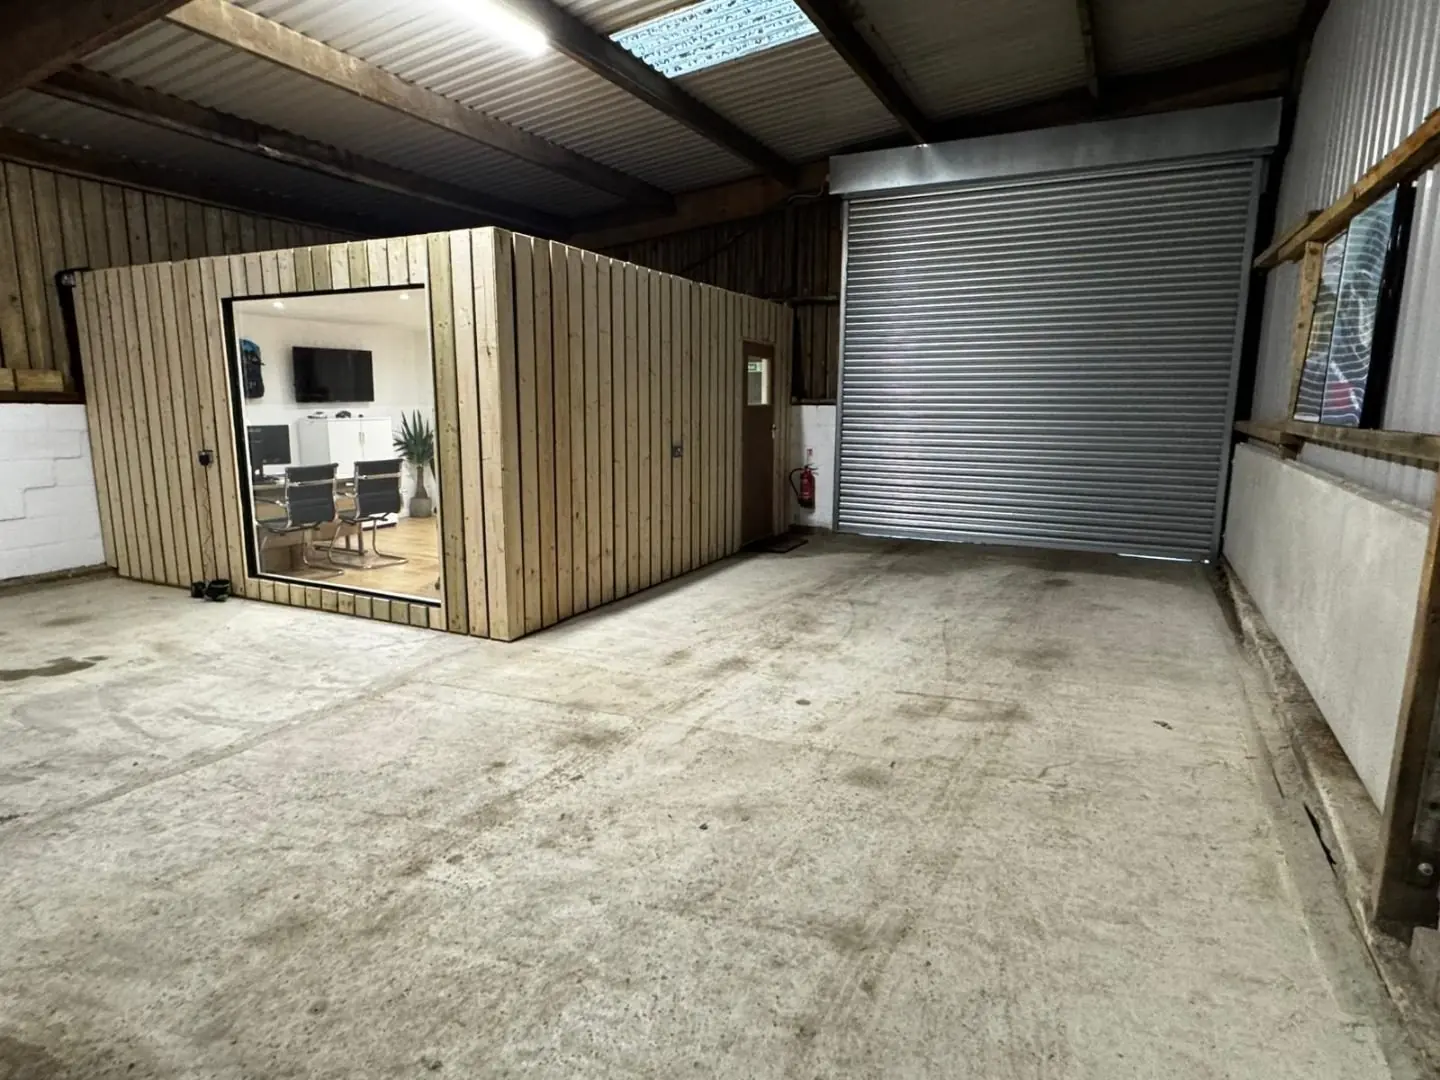
A compact office built inside a commercial unit, from the first stud frame to the timber-clad room and fitted interior.
- Service
- Timber & garden buildings
- Status
- Completed project
- Location
- Sittingbourne, Kent
- Photographs
- 7
Work included.
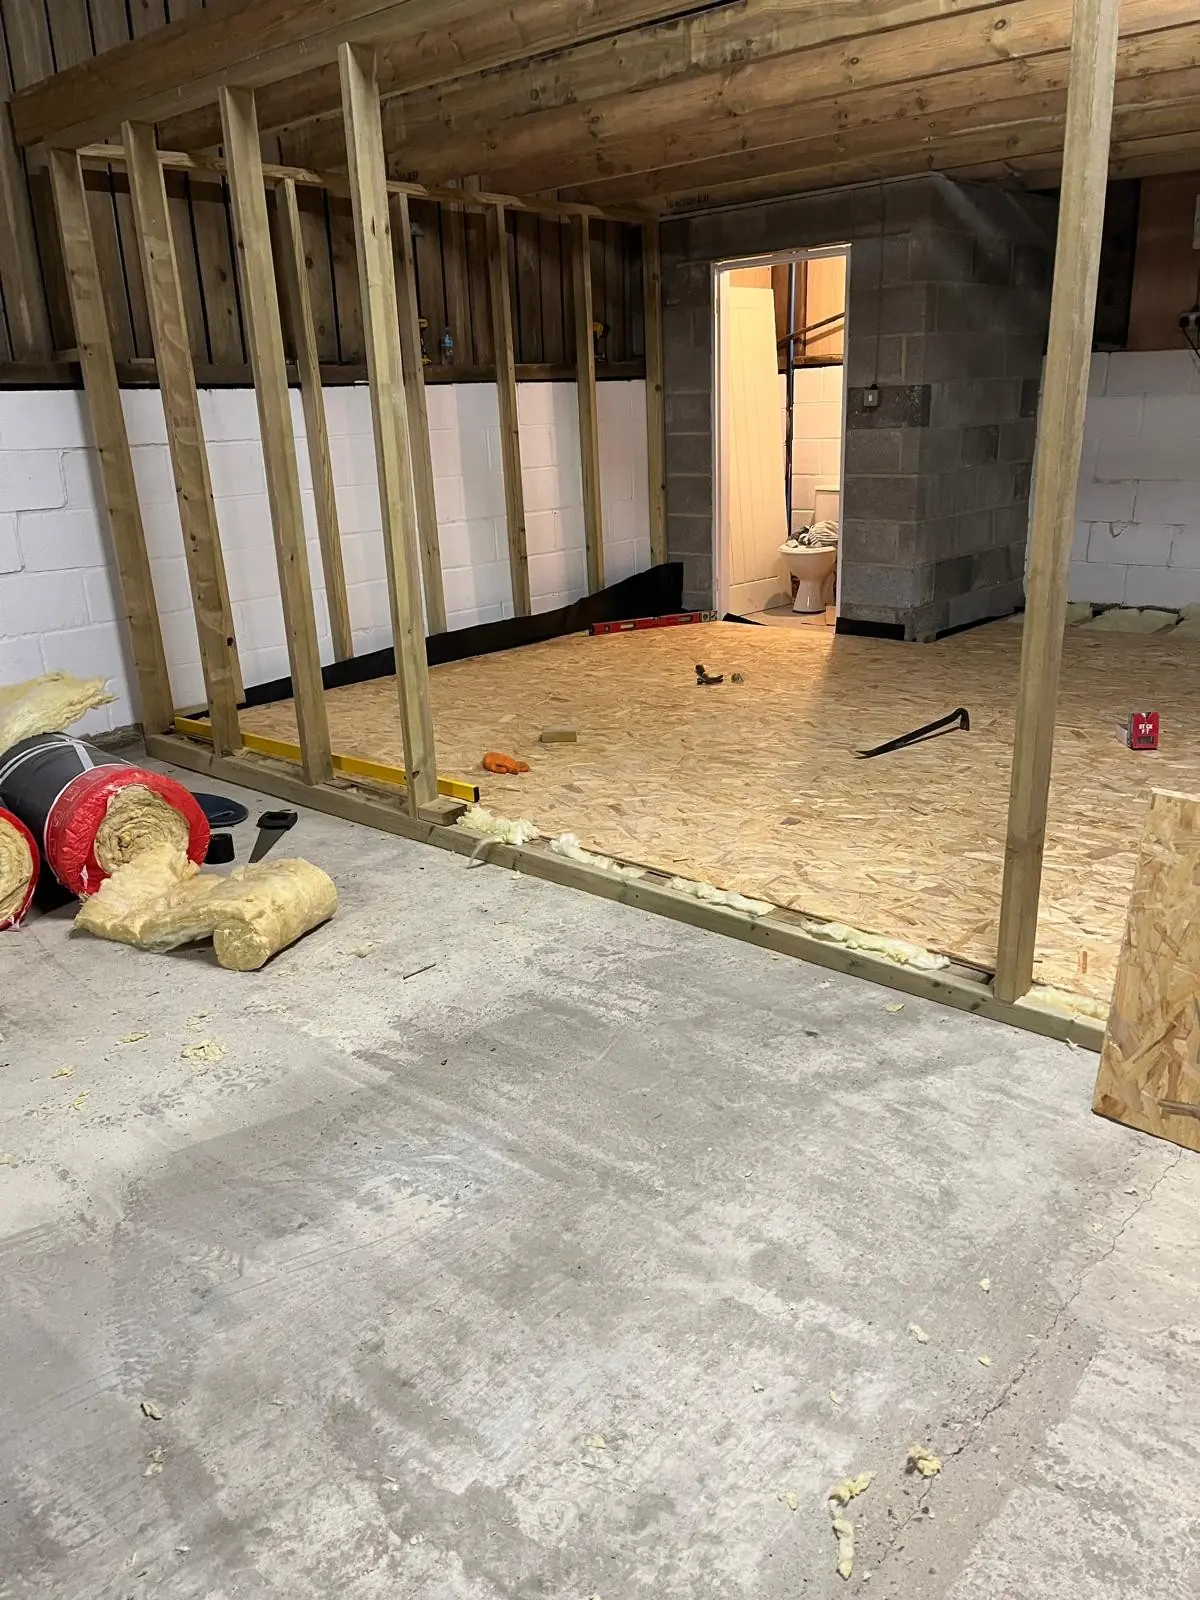
- Internal floor and stud-frame construction
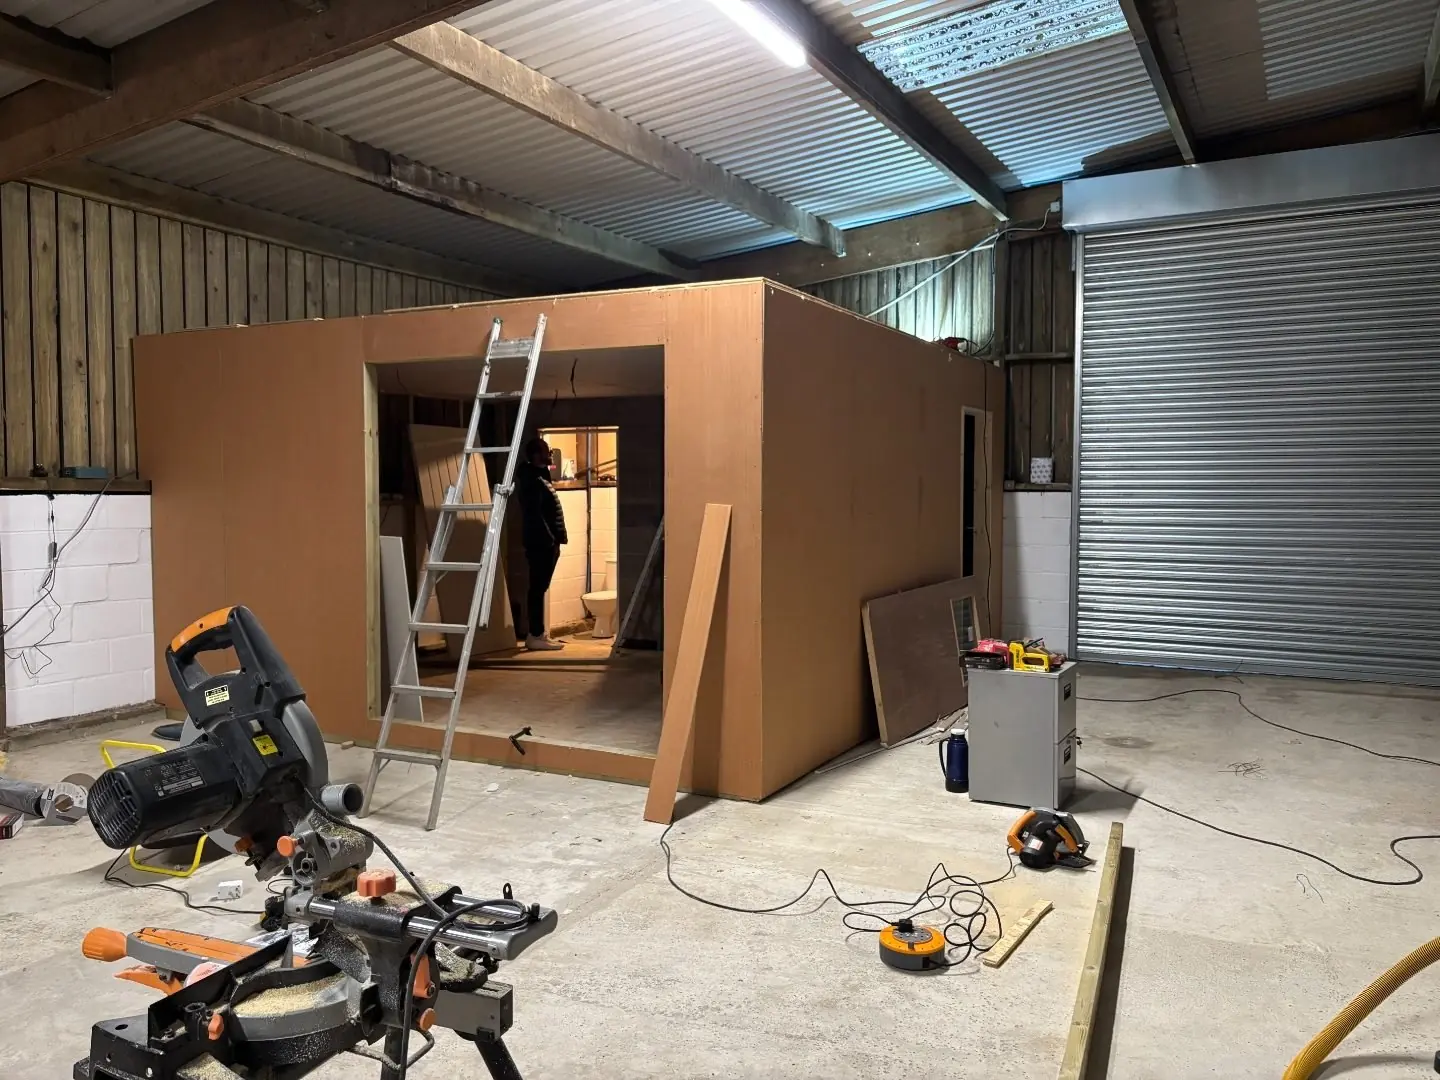
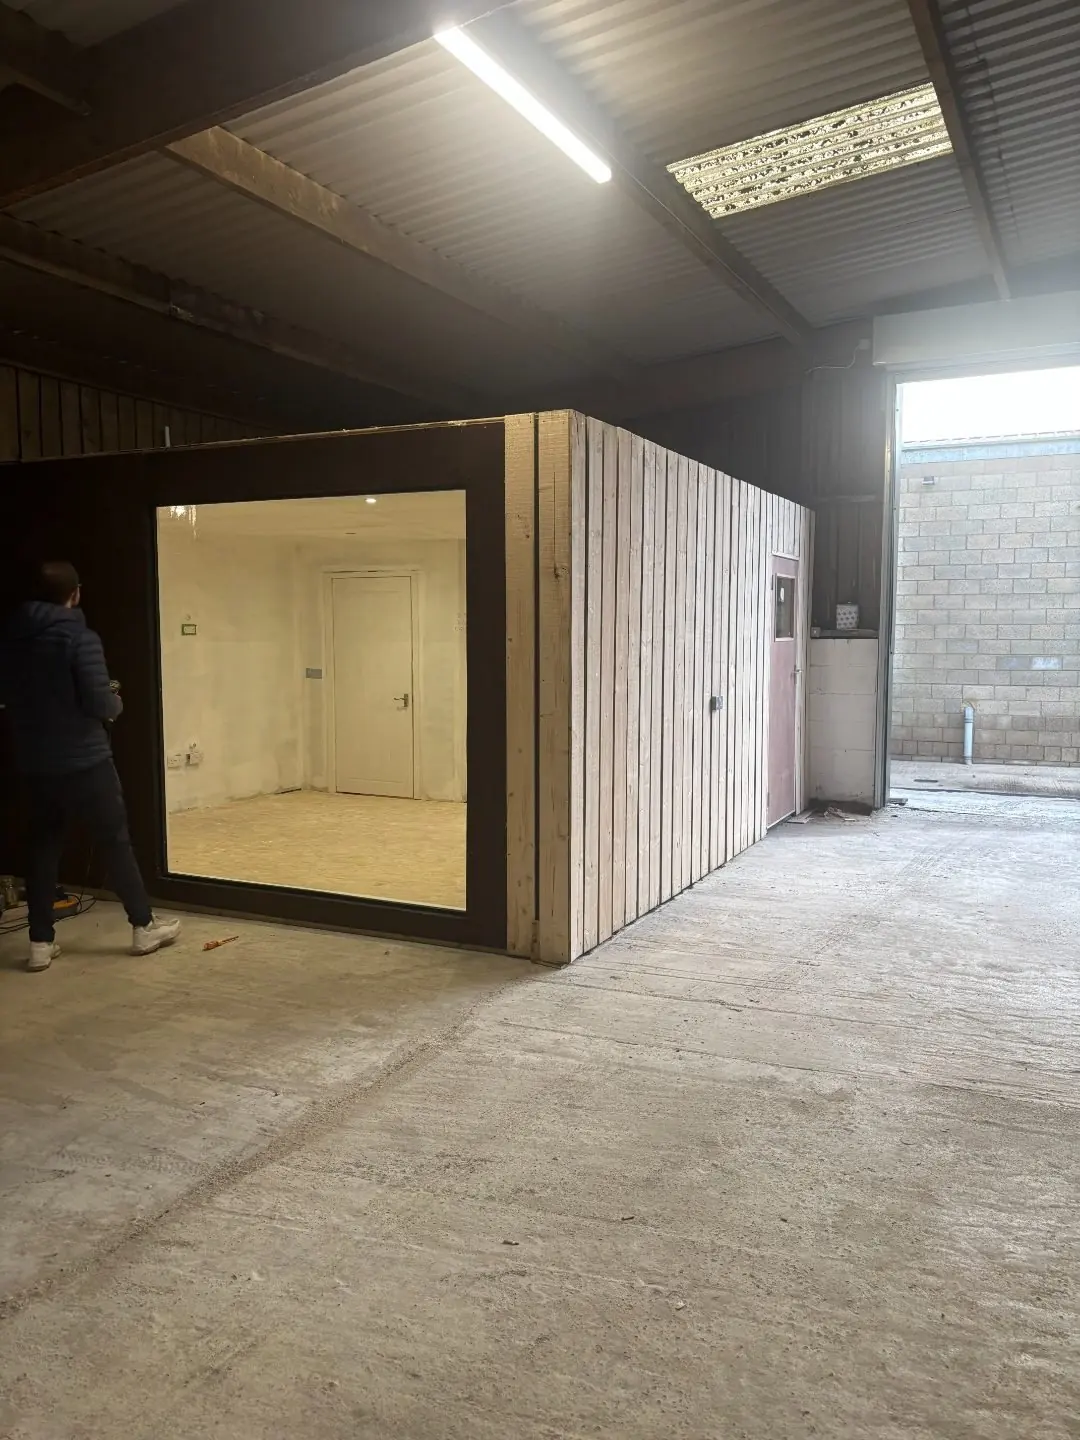
- Sheeting, timber cladding and picture window
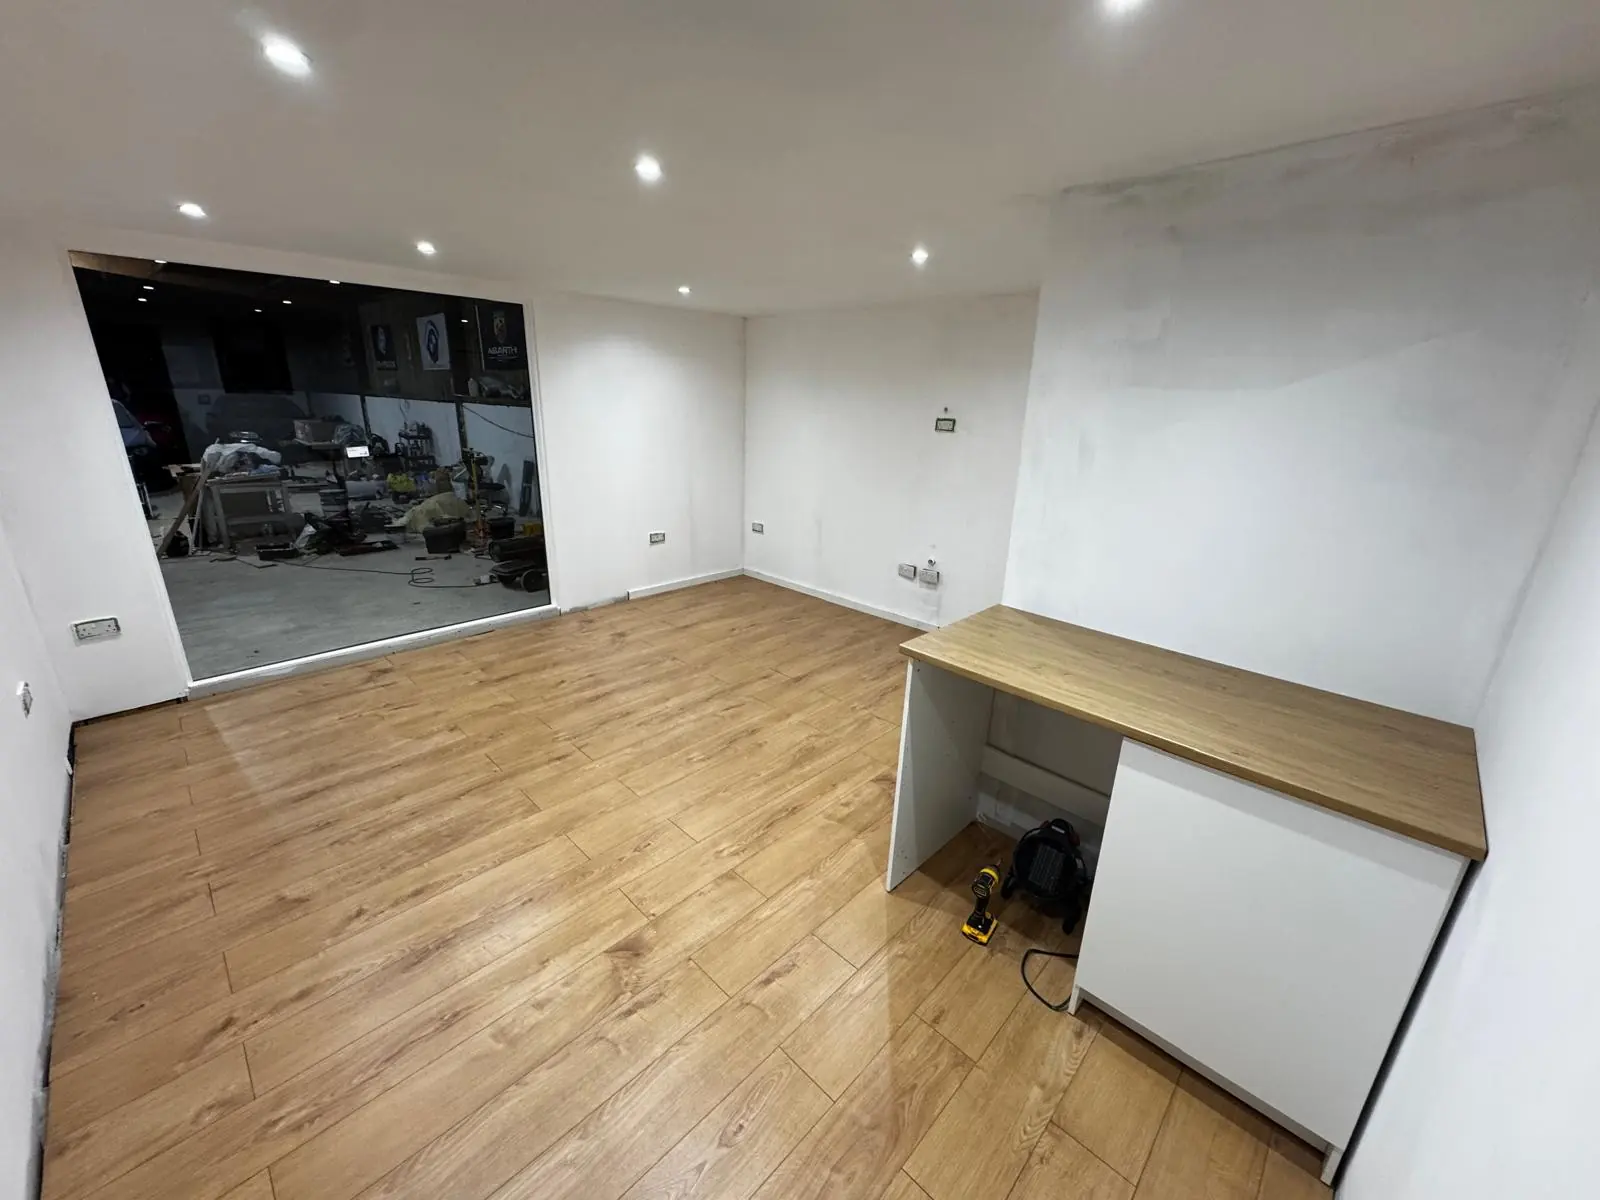
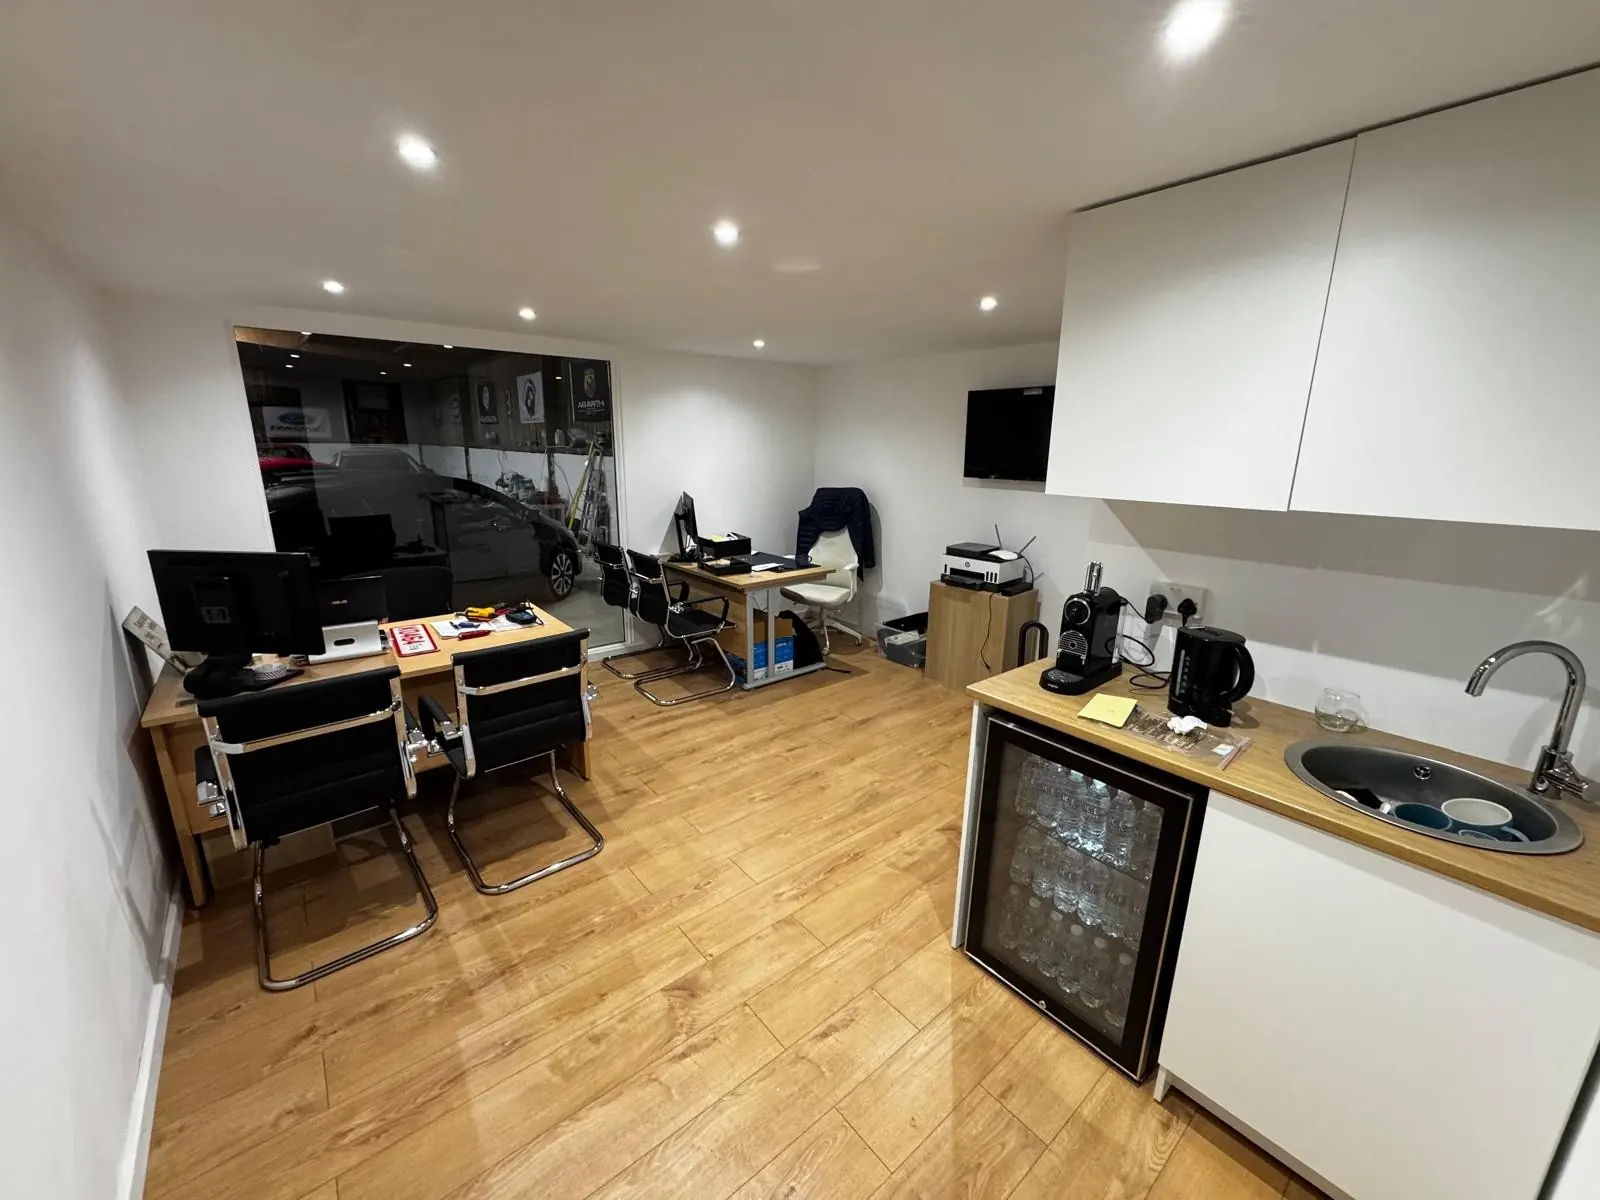
- Finished interior with worktop, sink and storage
Discuss a similar workspace
Tell us where the workspace would sit, how it will be used and the size you have in mind.
Discuss a similar workspaceWhat the customer said.
I can't recommend Ramsell Construction highly enough. Ron and Andrew have done an exceptional job building my new office from start to finish. Their workmanship is first class, and the attention to detail throughout the project has been outstanding.
They were professional, reliable and easy to deal with at every stage. Communication was excellent, they always kept me updated on progress, arrived when they said they would, and worked incredibly hard to deliver a high-quality finish.
The completed office has exceeded my expectations and has completely transformed the space. It's been a pleasure having Ron and Andrew carry out the work, and I wouldn't hesitate to recommend Ramsell Construction to anyone looking for honest, skilled and dependable builders.
Thank you both for an excellent job!
Project photographs.
7 photographs from the job, in order. Select a photograph to enlarge it.
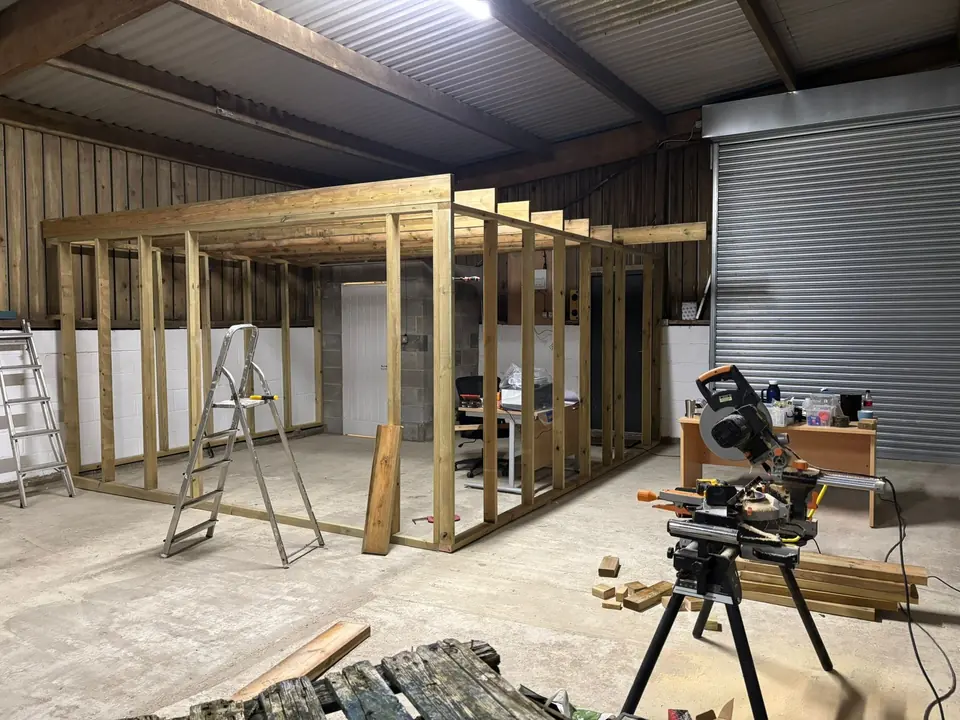
Timber stud frame for the office pod inside the workshop
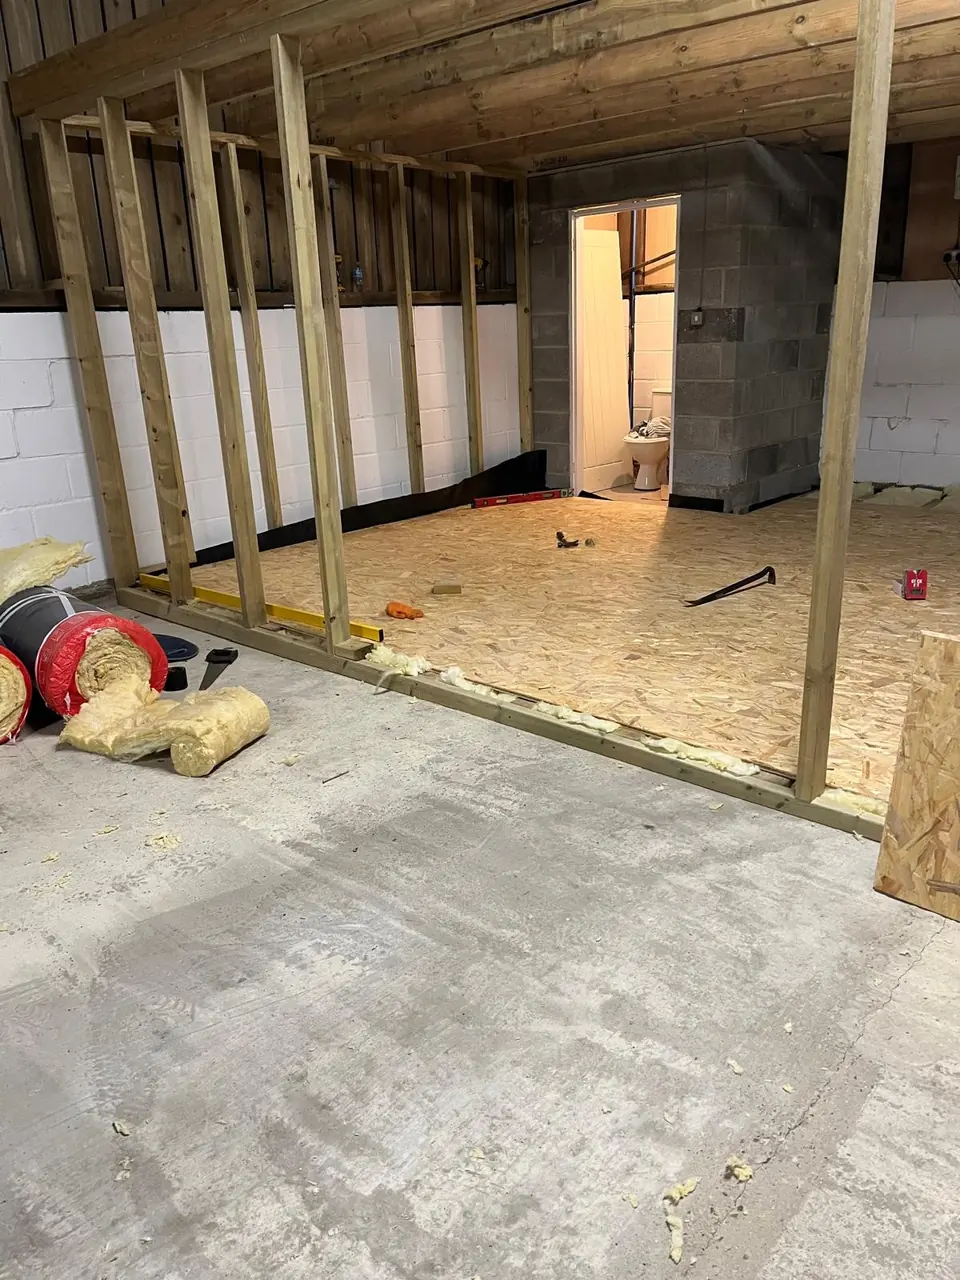
Office pod floor deck and timber wall framing around the existing blockwork room
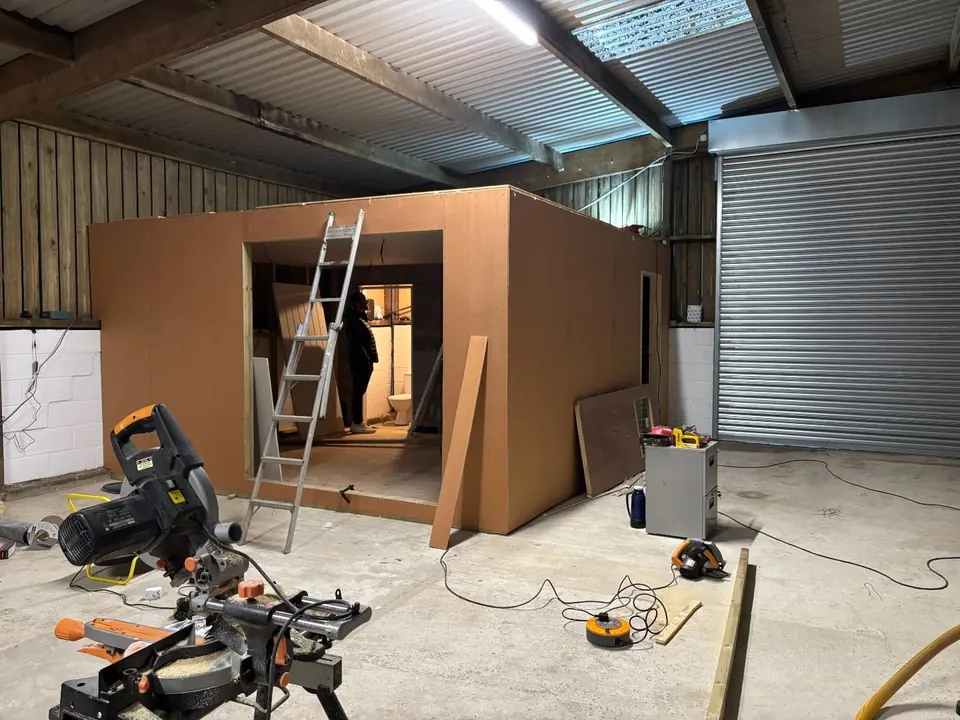
Office pod enclosed with external sheeting inside the workshop
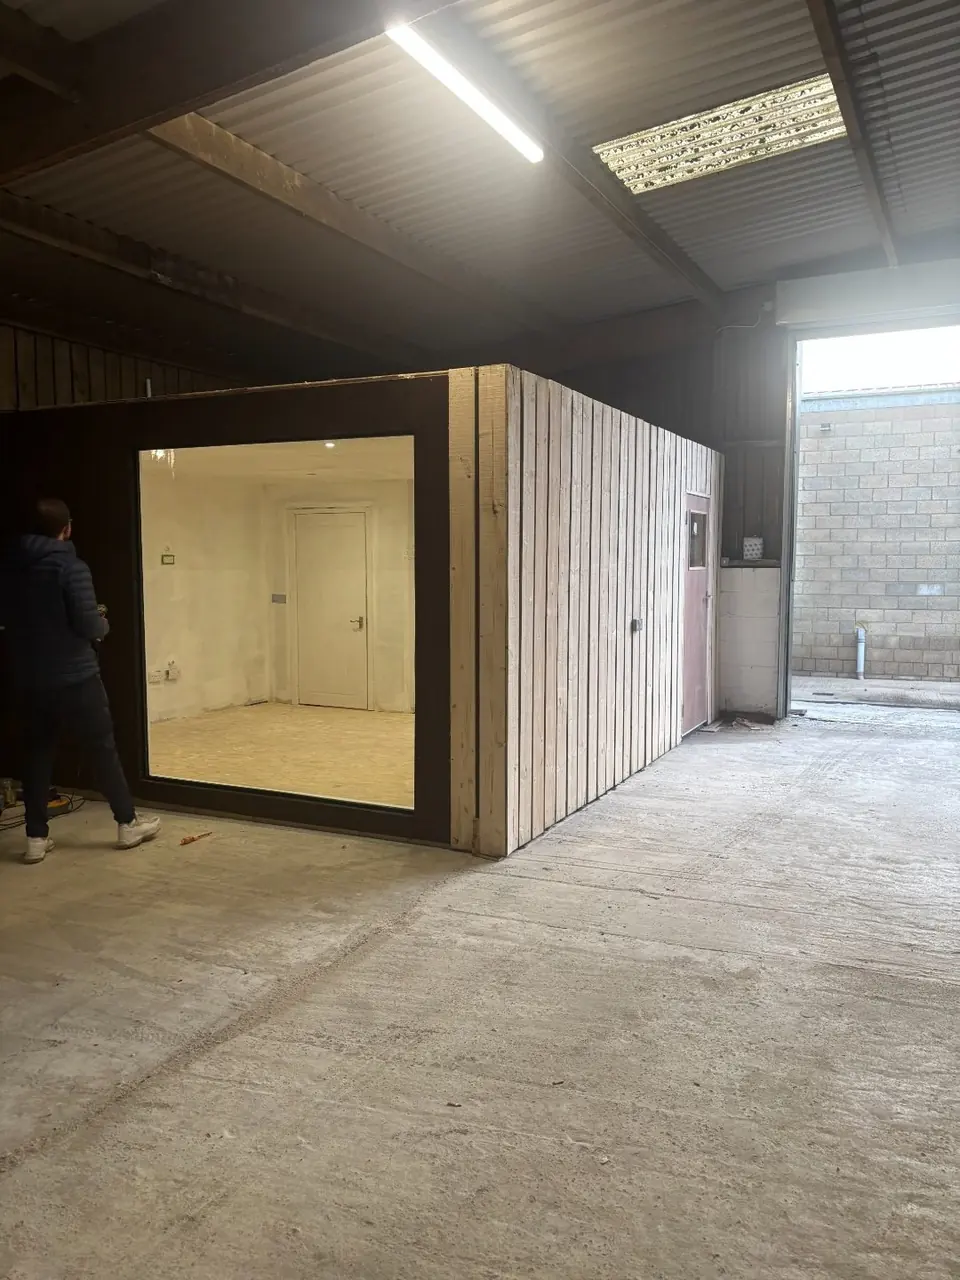
Timber-clad office pod with its glazed front installed inside the workshop
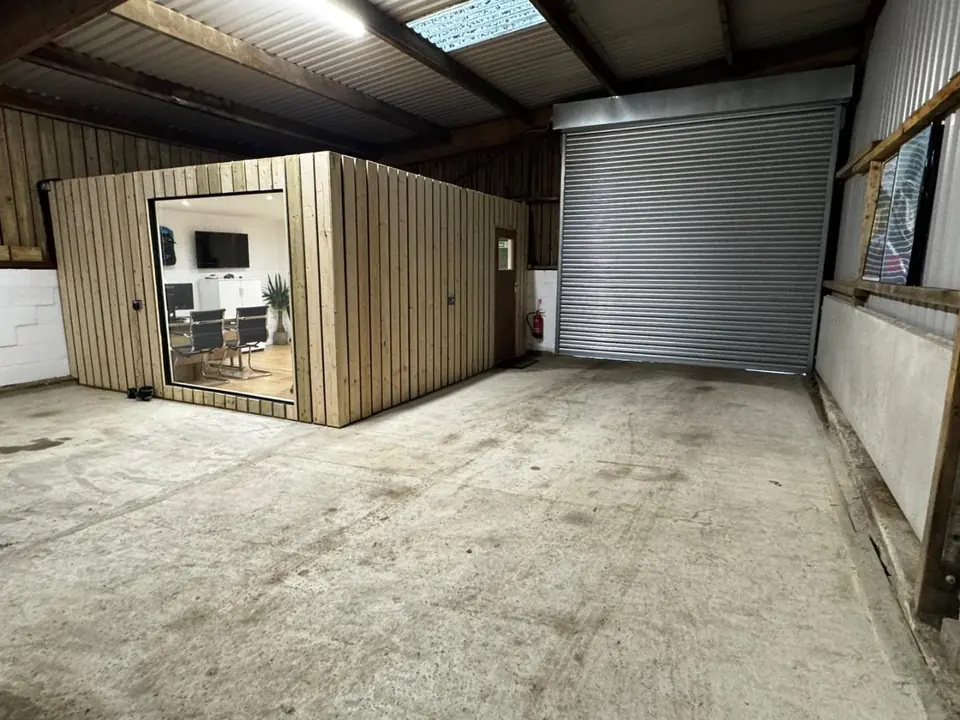
Completed timber-clad office pod within the workshop
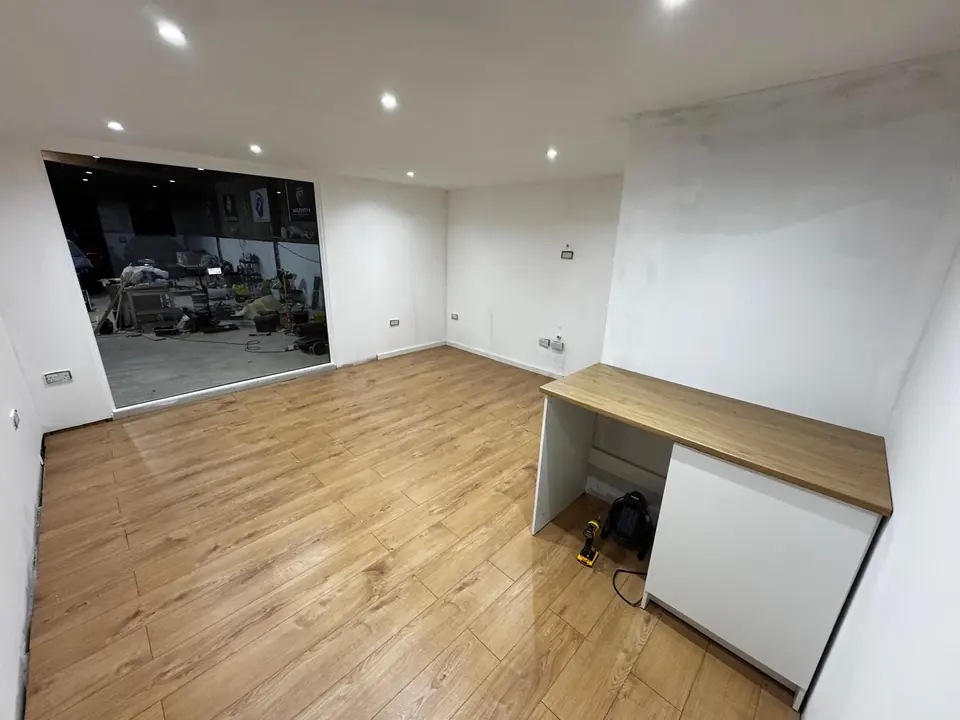
Office pod interior finished with timber-effect flooring and a small worktop
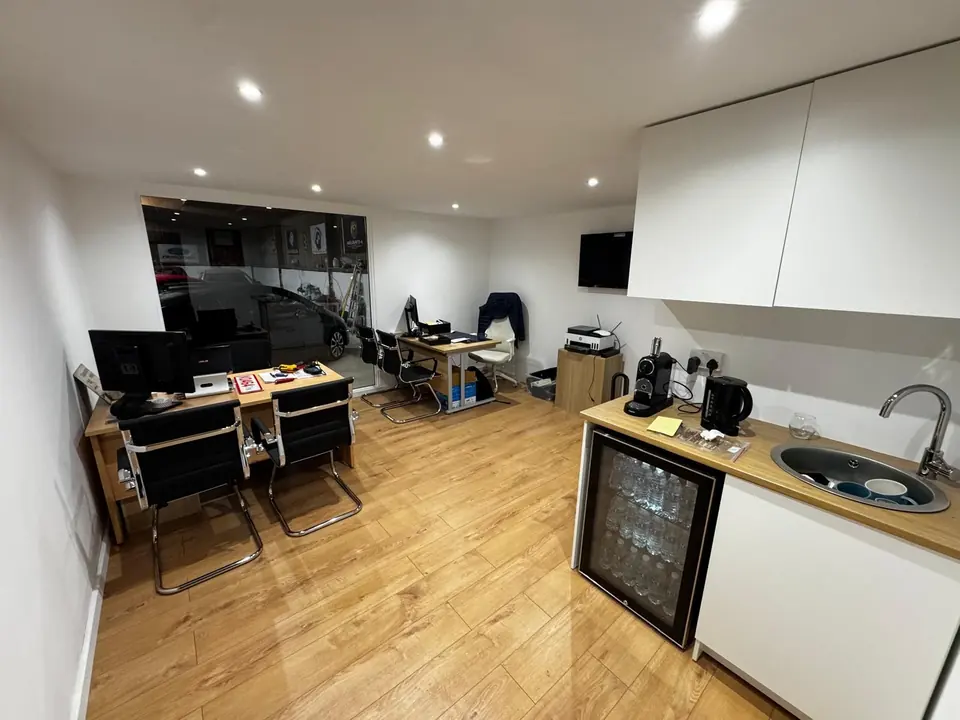
Furnished office pod with desks, fitted cupboards, sink and under-counter fridge
More projects.
-
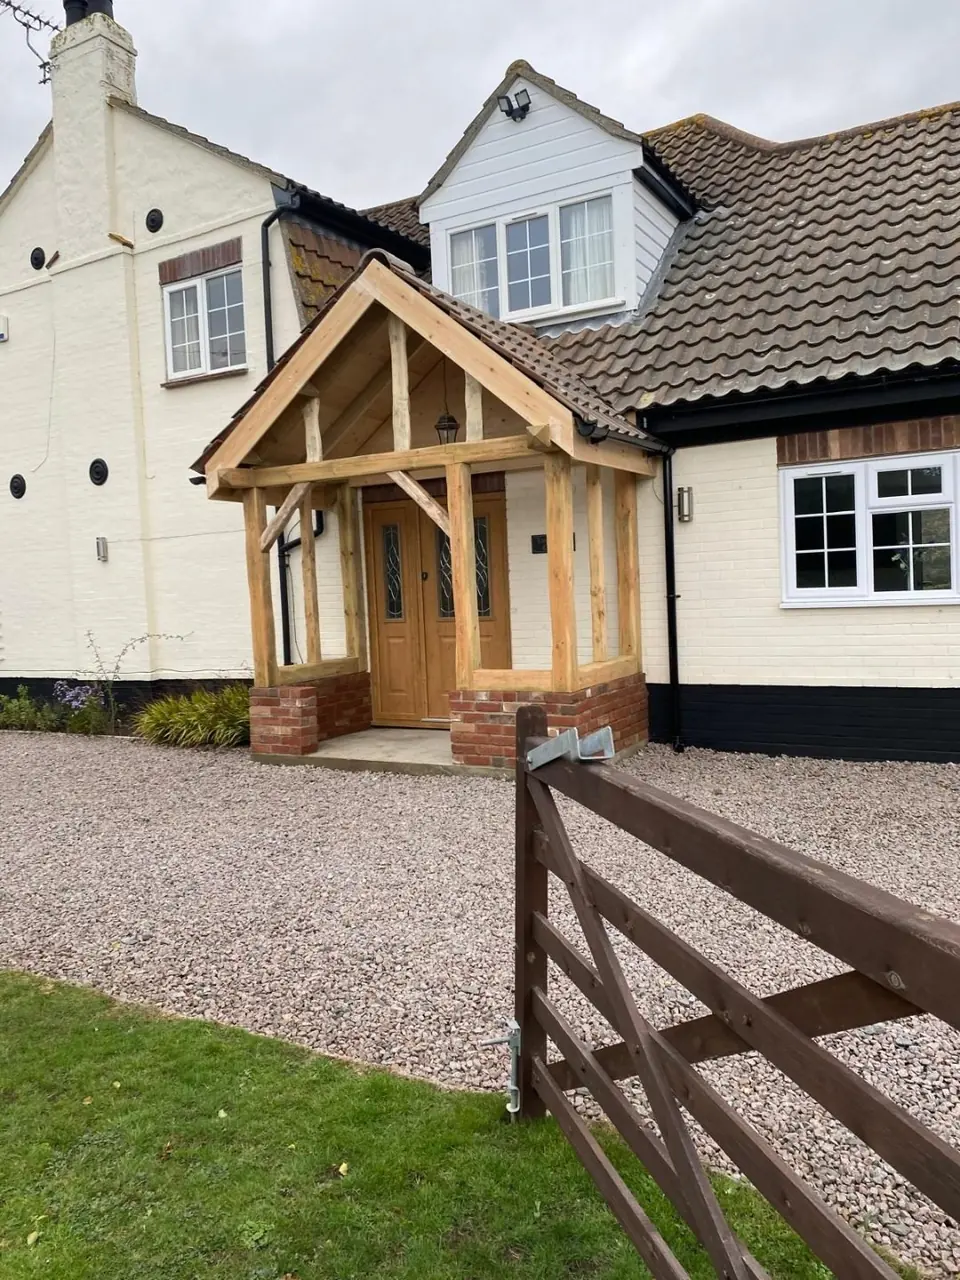
Oak Frames & Porches · Frinton-on-Sea, Essex
Oak-framed entrance porch
An oak-framed entrance porch in Frinton-on-Sea. Brick plinths support the frame beneath a pitched tiled roof.
View project -
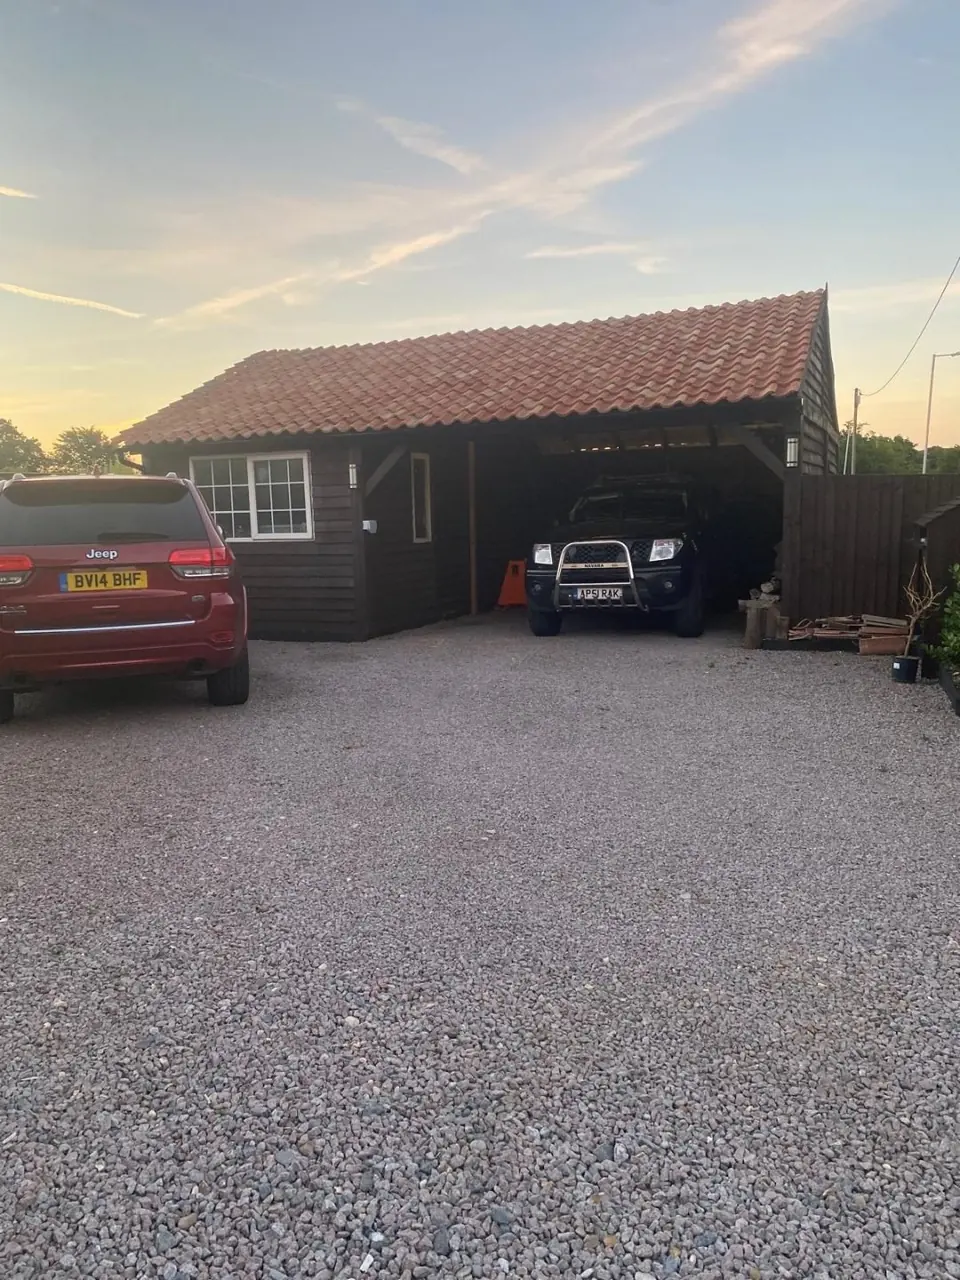
Oak Frames & Porches · Frinton-on-Sea, Essex
Timber car port and workshop
An enclosed workshop and open car bay beneath one pitched clay-tile roof, built in Frinton-on-Sea.
View project -
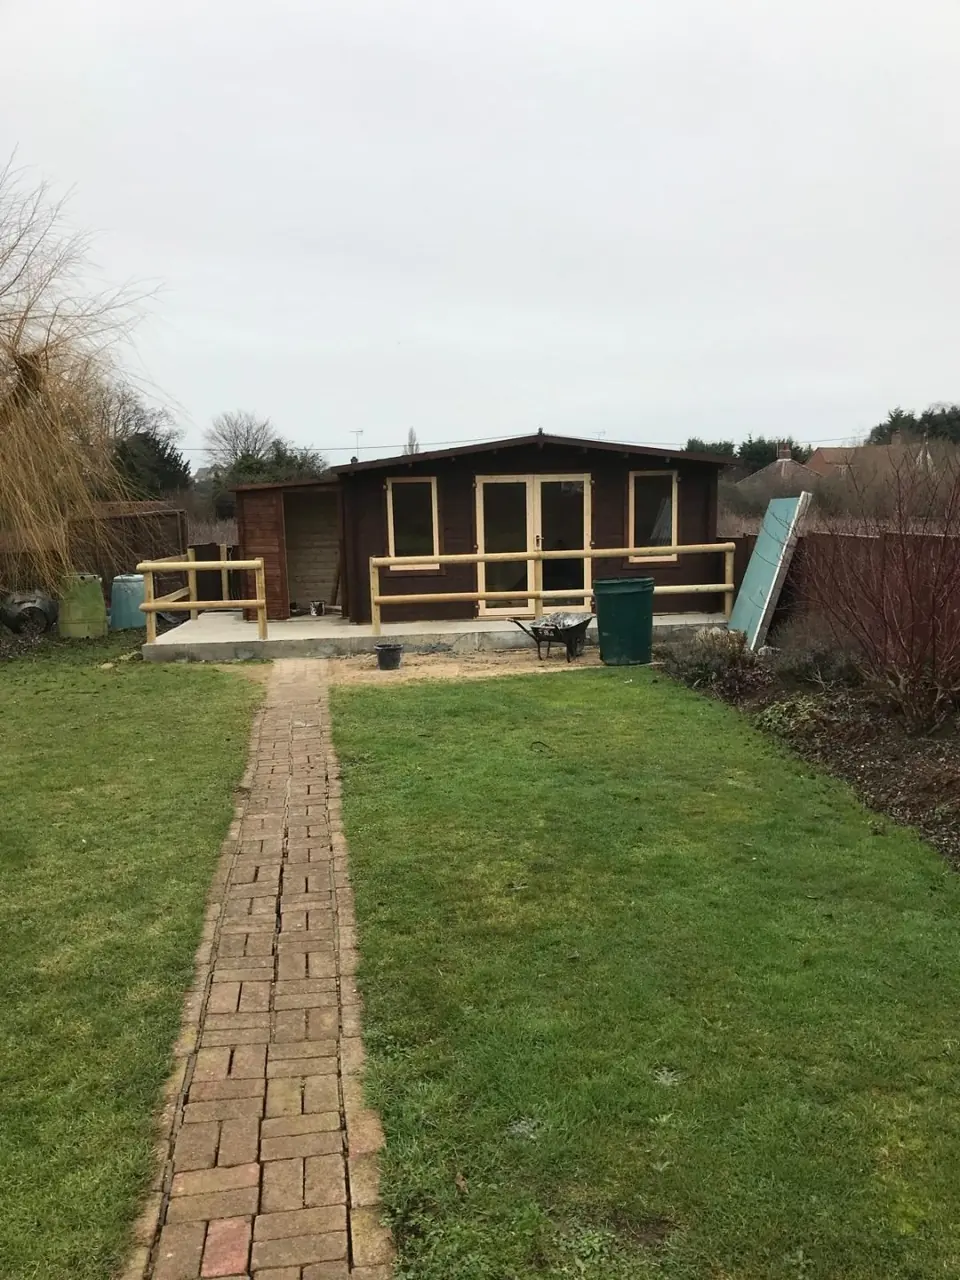
Log Cabins & Offices · Frinton-on-Sea, Essex
Log Cabin Office
A garden office built from its concrete base through timber frame, enclosure and finished interior.
View project
Tell us what you want to build.
Tell us what work you need and where the property is. Ron or Andrew will review your enquiry; photographs or drawings can follow.