Dining or family room
Join the garage to an existing room or create a separate everyday space.
Tendring and nearby Essex areas
Ron and Andrew Ramsell stay directly involved from the first site visit through to the finished room. See a genuine Frinton-on-Sea project, then tell us what you want the space to become.
Postcode, garage type and intended use. No price band required.
Completed conversion Frinton-on-Sea, Essex
01 Owner-led team
02 Genuine project evidence
03 Direct contact
Completed in Frinton-on-Sea
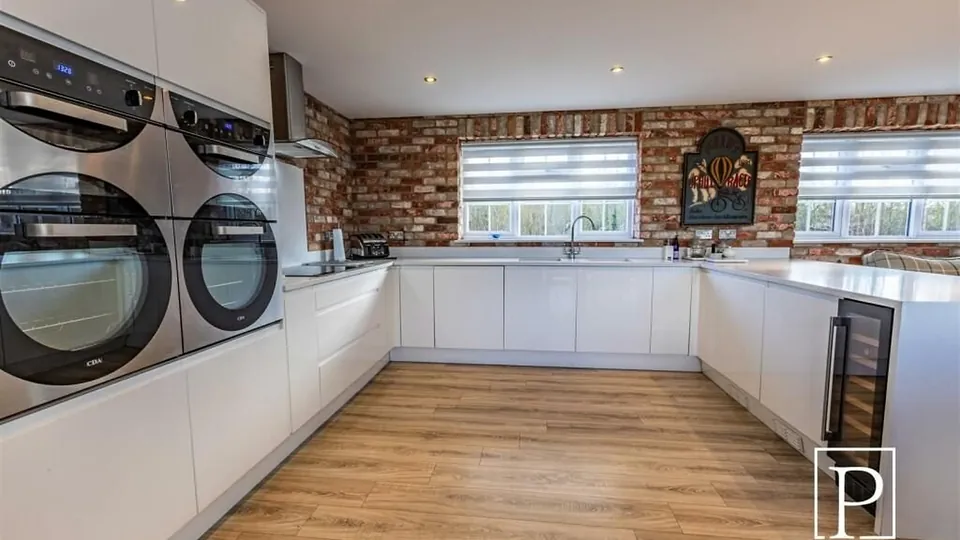
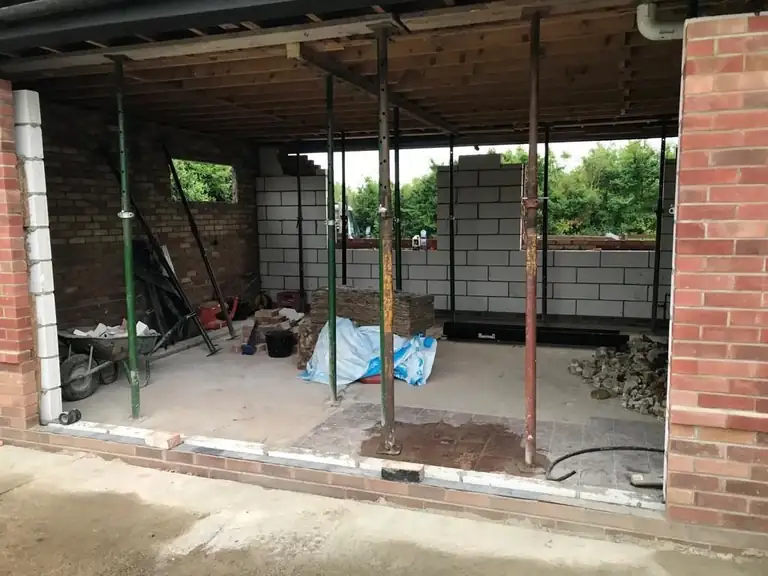
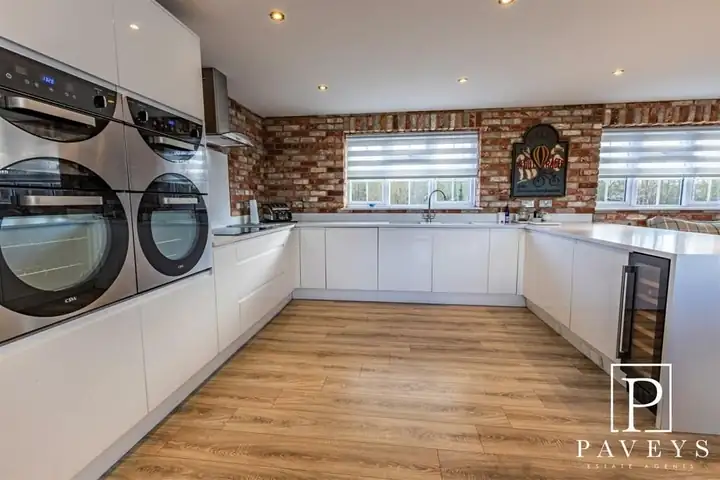
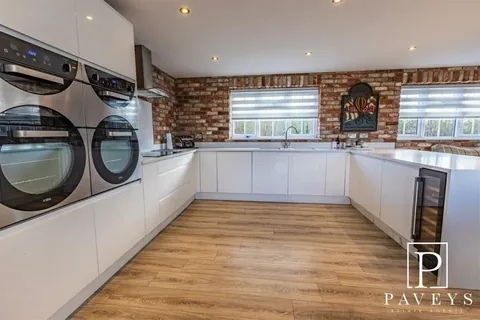
This detached double garage was opened up and converted into a kitchen, dining and living space. The photographs show the existing structure, the structural stage and the completed room.
View the full project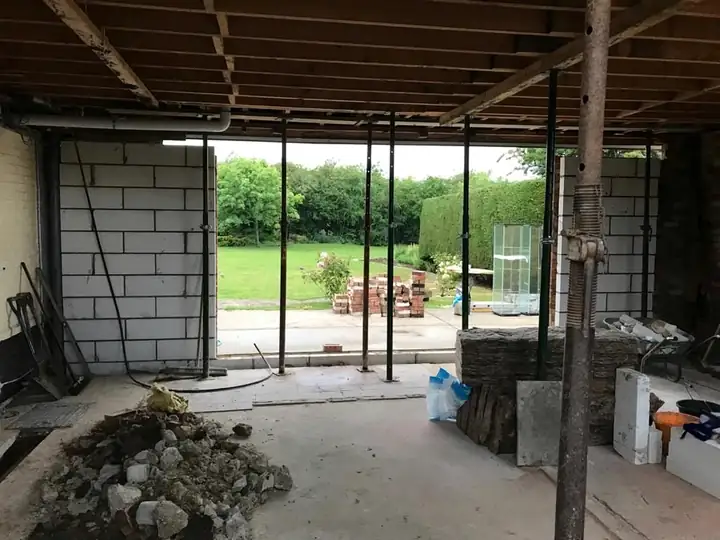
What the room could become
A garage conversion can create extra living space without adding a new footprint. The right layout and specification depend on the garage, the property and how the room will be used.
Join the garage to an existing room or create a separate everyday space.
Plan power, lighting, heating, ventilation and storage around regular use.
Consider access, escape, privacy, insulation and any bathroom or drainage work.
Create room for appliances, storage and services while keeping the layout practical.
Before the quotation
There is no sensible one-size-fits-all price or programme. These are the details that shape the work.
Ask about your garageIntegral, attached and detached garages create different questions around openings, walls, roofs and structural support.
The existing floor level, damp protection and the build-up needed for insulation and the finished floor must be assessed.
Walls, floor, roof, windows and ventilation need to suit the intended use and the applicable Building Regulations.
New circuits, lighting, sockets, heating and any service upgrades depend on the room and the existing installation.
Kitchens, utility rooms and bathrooms may need new water, waste and drainage routes.
Door and window changes, brickwork, site access and the relationship with the rest of the property affect the scope.
Planning and Building Regulations
Some garage conversions can be carried out without a full planning application, but that is not automatic. Restrictions, previous permissions, listed status, conservation areas and a change to the exterior can alter the position. Building Regulations commonly apply.
We establish what information is already available and explain when building control, drawings, structural design or another specialist is needed for the proposed work.
Specialist structural, electrical, heating, drainage, architectural or regulatory input is brought in where the property and agreed design require it.
How the project moves forward
The exact work varies, but the decision-making sequence should remain understandable.
Share the postcode, garage type, intended use and current project stage.
Where the project appears suitable, meet at the property and inspect the existing space.
Confirm the agreed work, dependencies and specialist information needed before building starts.
Complete the agreed work, discuss decisions directly and check the finished room together.
Garage-conversion service area
We assess suitable projects in Tendring, Frinton-on-Sea, Clacton-on-Sea, Walton-on-the-Naze, Thorpe-le-Soken, Manningtree, Harwich, Brightlingsea and Colchester.
Send the postcode first and we will check whether the project is within a practical working area.
Check your project areaBefore you enquire
Yes. Tell us what you want the garage to become and what stage you have reached. We can then explain what information is useful before a site visit or quotation.
Not always, but it depends on the property, previous permissions, local restrictions and the external changes proposed. The position must be checked for the actual property.
They commonly do. Structure, insulation, ventilation, fire safety, drainage and electrical work are among the areas that may need to be addressed.
Yes. Tell us what has been prepared and by whom. The information can be reviewed against the proposed building scope.
Potentially, but each type has different structural, access and service considerations. The existing garage must be assessed before the scope is confirmed.
It depends on the structure, floor, openings, insulation, services, intended room and finish. We do not publish a generic starting price because it can misrepresent the work needed at a particular property.
The programme depends on the agreed scope, specialist information, approvals, materials and site conditions. A project-specific sequence can be discussed once those facts are understood.
Ramsell Construction is an owner-led father-and-son team. Ron and Andrew remain directly involved in assessing and delivering the work.
Garage conversion enquiry
Send the essentials below. The enquiry goes directly to the team who assess and quote the work.
Based inThorpe-le-Soken, Essex
Useful detailPostcode, garage type and intended use
See the evidence first.
Open the full Frinton project.
Direct to the team who assess and quote the work.