Skip to content
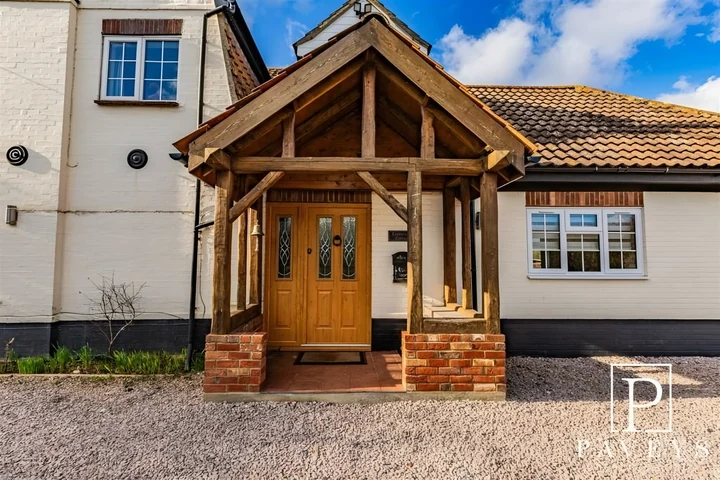
Completed project / Frinton-on-Sea, Essex
Oak-framed entrance porch
Project stages
How we plan and build your project.
This completed porch shows the four stages we use to plan, agree and build a project.
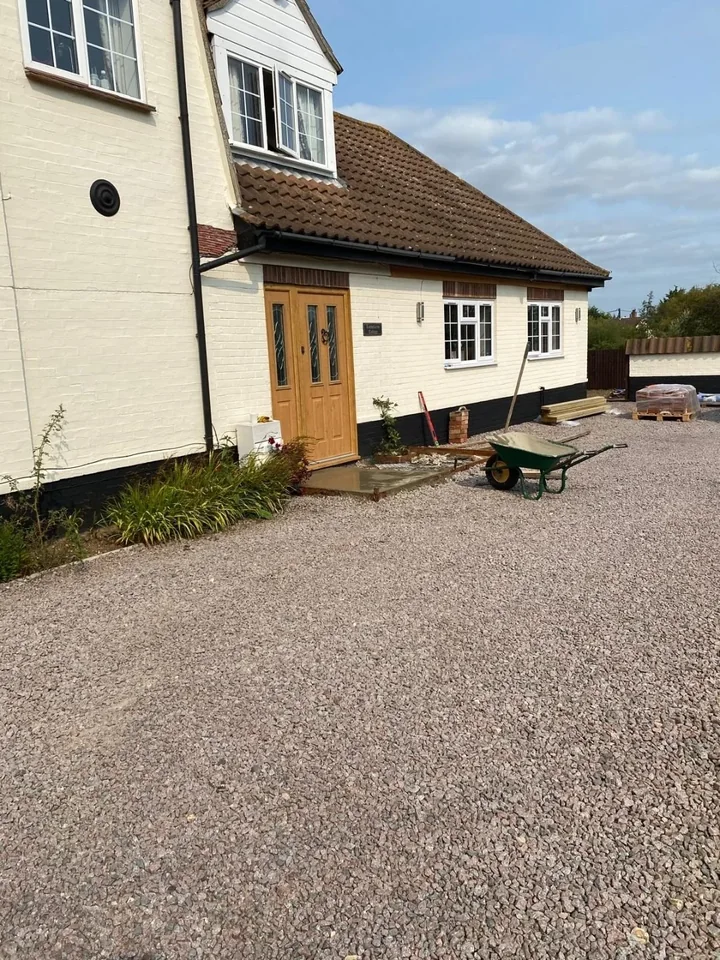
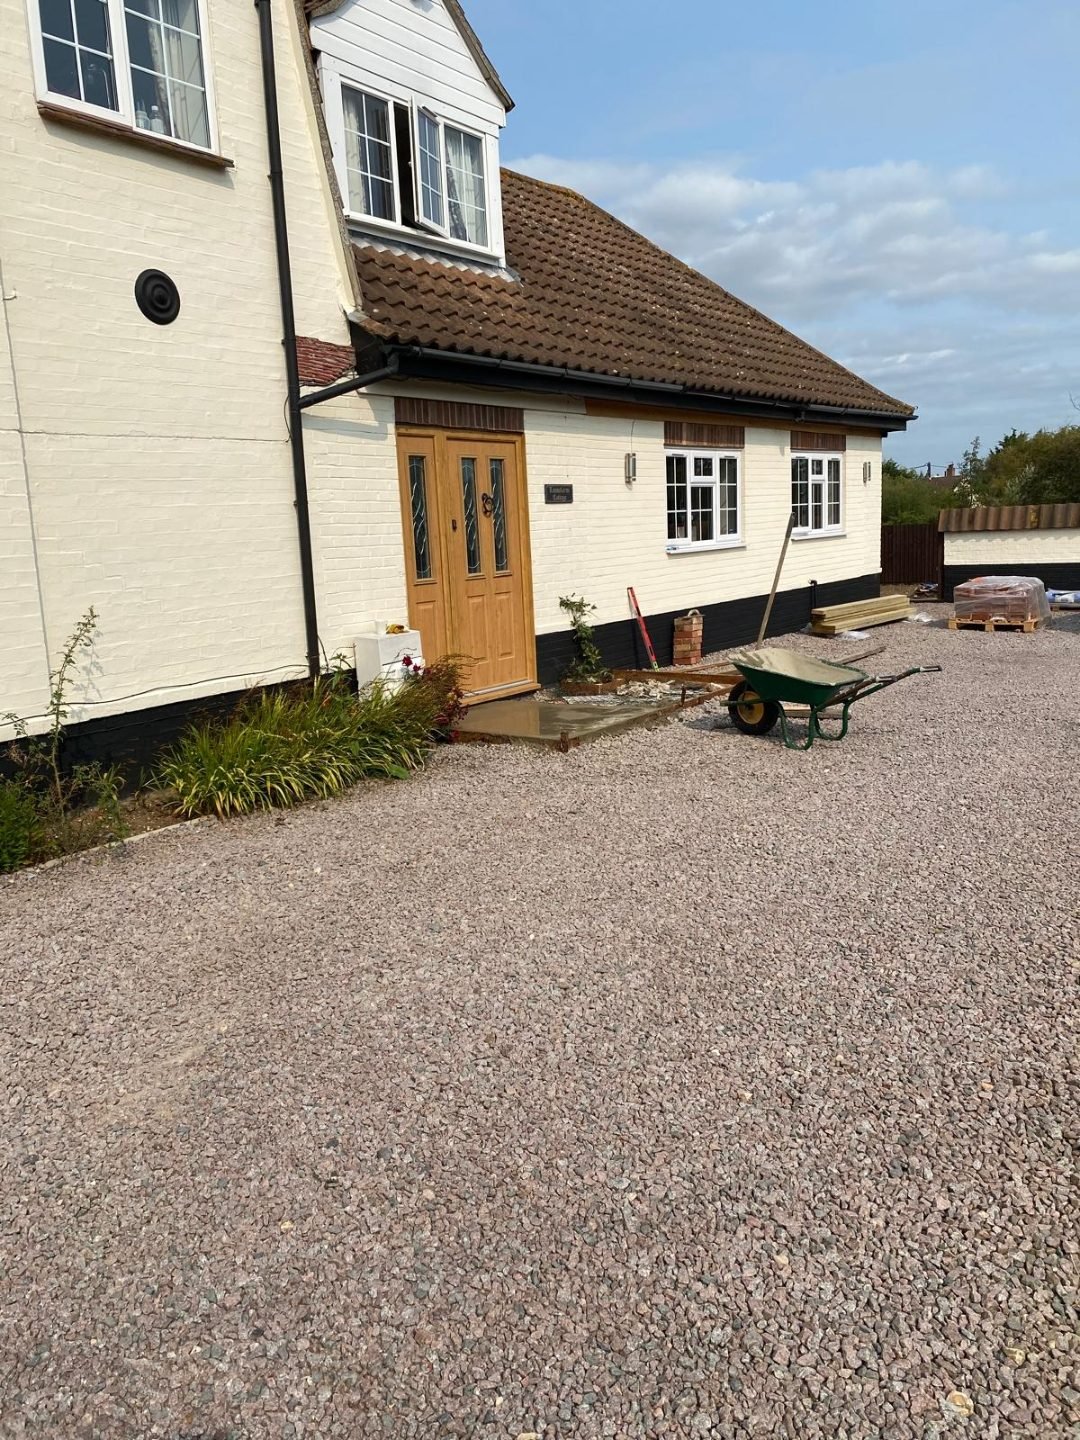
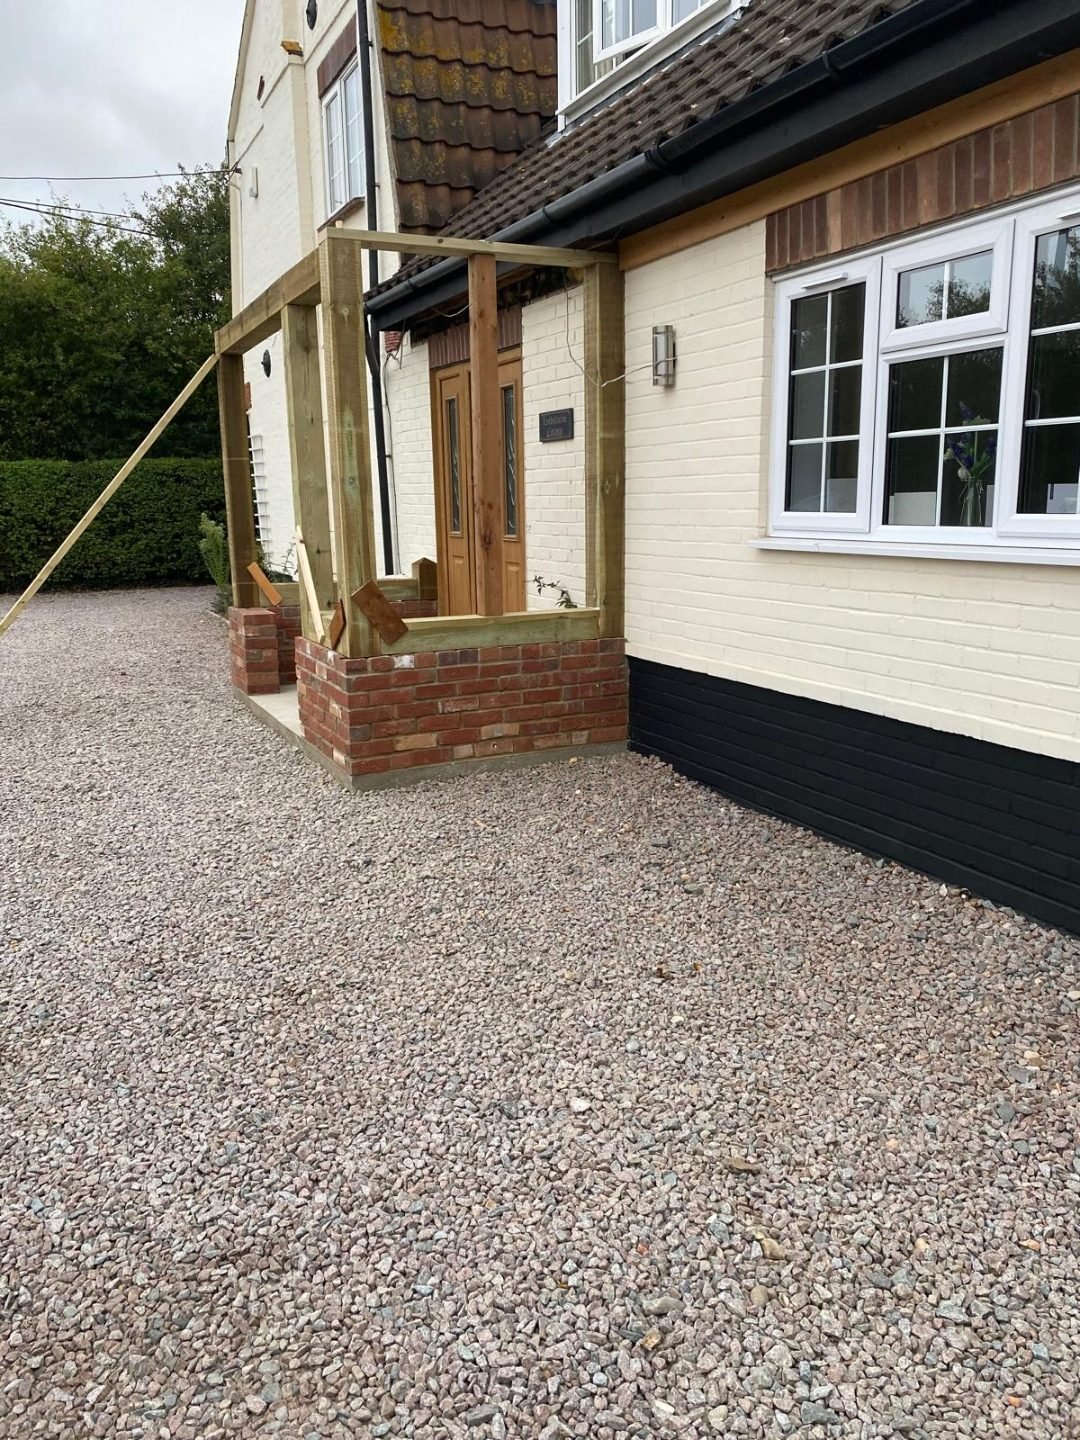
- Existing site: We visit the property, measure the existing space and discuss what the project needs.
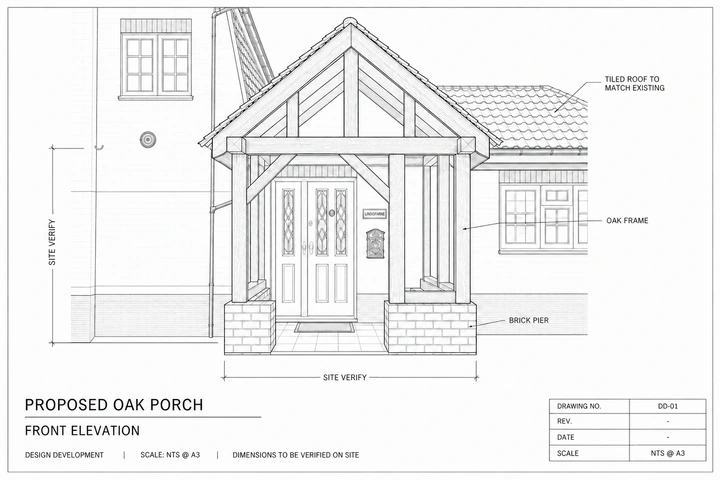
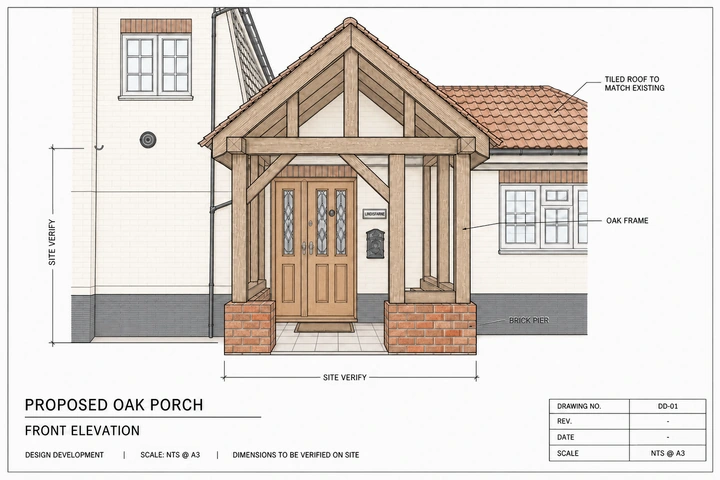
- Project drawing: Plans and elevations show the size, layout and details that need to be agreed.
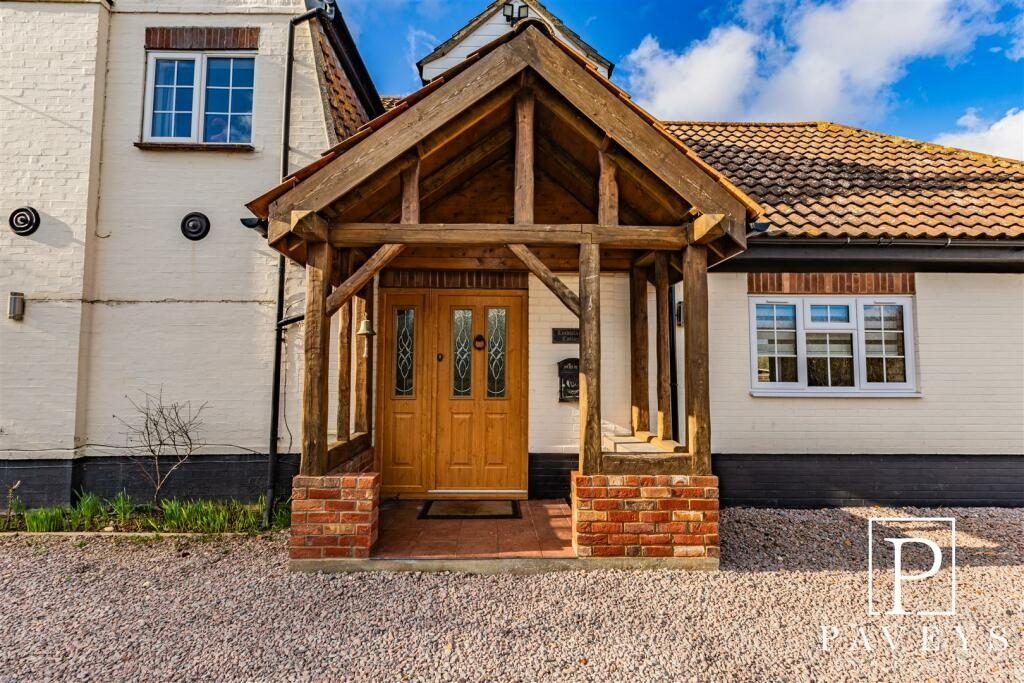
- Materials and finishes: The design view helps you review the proportions, materials and finishes before work starts.
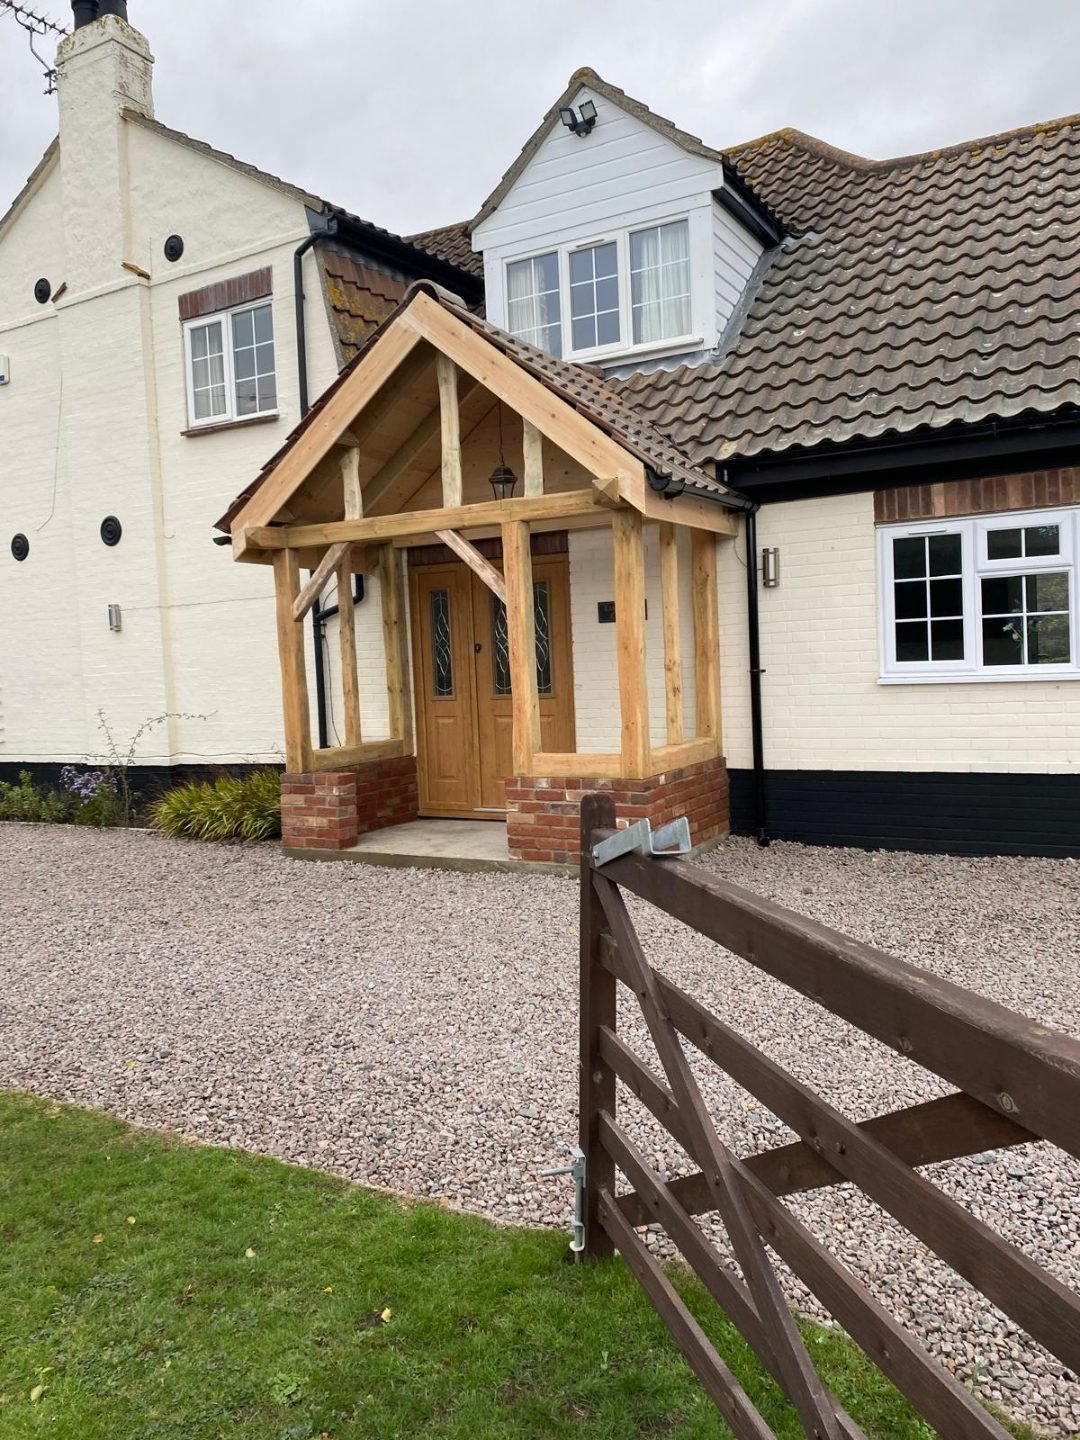
- Completed project: We build the agreed design and complete the finishing work.
01 / Existing site
Measure the existing space.
We visit the property, measure the existing space and discuss what the project needs.
02 / Project drawing
Prepare the drawings.
Plans and elevations show the size, layout and details that need to be agreed.
03 / Materials and finishes
Review the proposed design.
The design view helps you review the proportions, materials and finishes before work starts.
04 / Completed project
Build the agreed design.
We build the agreed design and complete the finishing work.
01
02
03
04
View project photographs ↗
01
Project summary
Project details
How the project was built.
A bare entrance transformed with brick bases, an oak frame and a carefully detailed pitched roof.
LocationFrinton-on-Sea, Essex
Work included
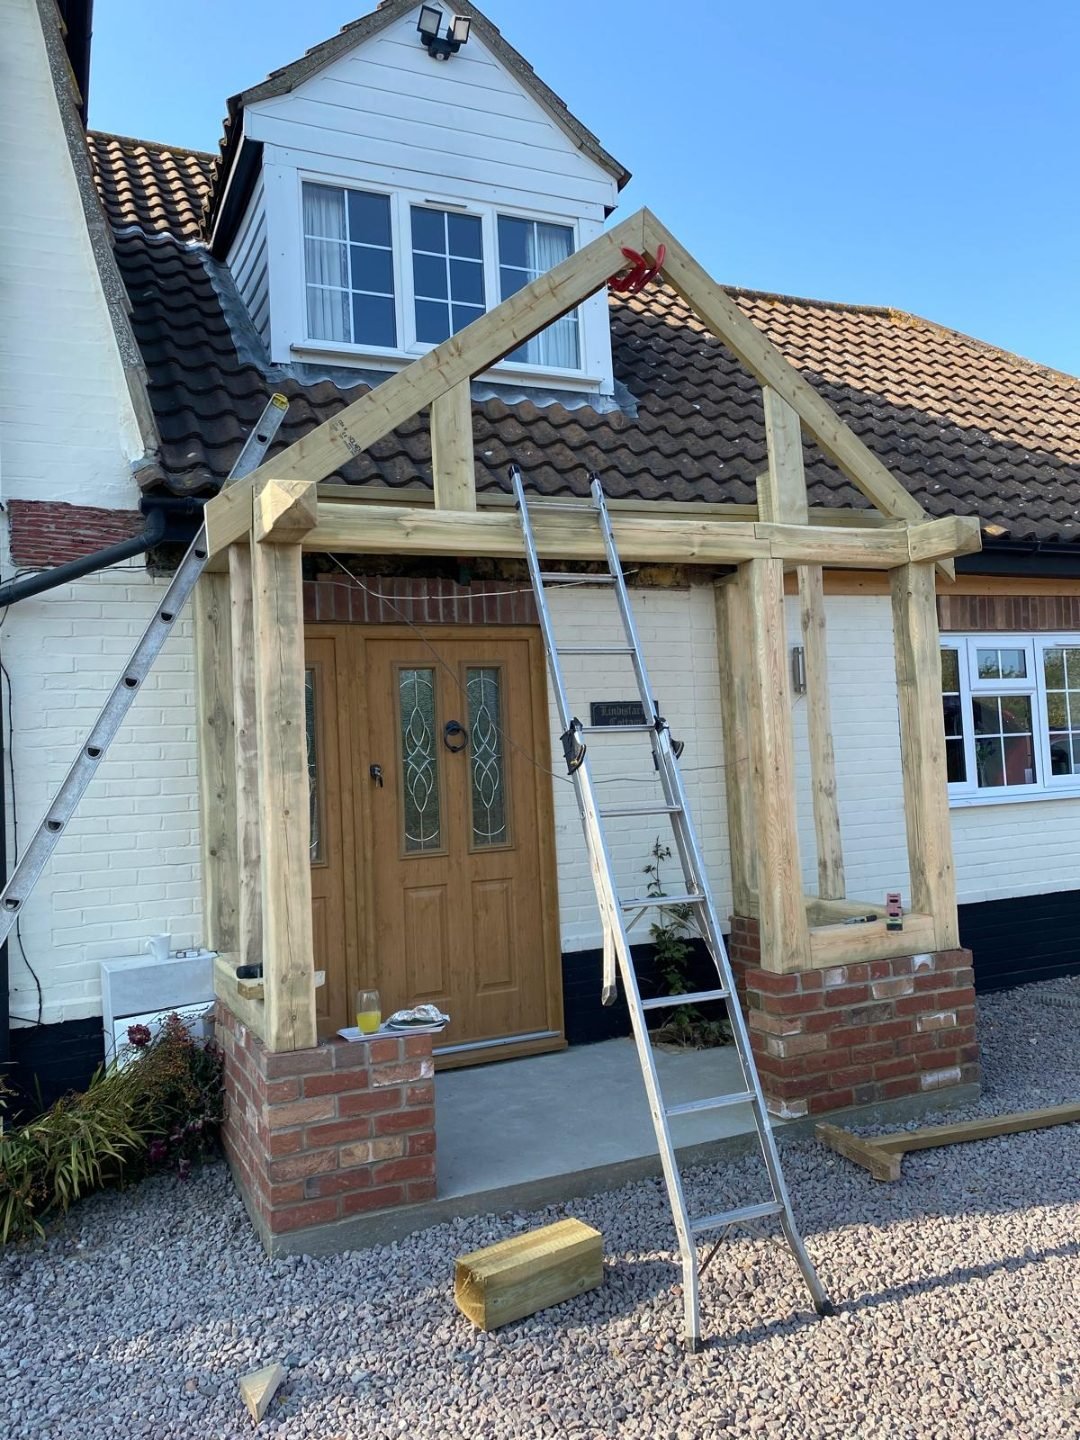
- Brick plinths and entrance setting-out
- Oak frame, posts and bracing
- Pitched tiled roof and final detailing
Explore related services ↗
Before / during / after
Project photographs.
These photographs show the site before work, key stages during construction and the finished result.
Your project
Discuss a similar project.
Send your postcode, project stage and a short outline. We will include this project name with your enquiry.
Discuss an oak porch
Your privacy choicesOptional analytics help us understand the site. Advertising measurement helps us assess campaigns. Neither loads unless you allow it.