Drawings & design previews
Review the design before work starts.
We can measure the property, prepare the drawings and create a design preview so you can review the layout, size and materials before building starts. We are not architects: we are engineers with experience of precision work in heavy industry, and we have produced and worked from our own drawings for many years.
What we do.
Measured plans
We measure the existing property and the area where the work will go.
Elevations and layout drawings
Plans and elevations show the size, layout and details that need to be agreed.
Material choices
Brick, timber, cladding and finishes reviewed against the agreed layout.
Design preview
A computer-generated illustration showing how the work could look at your property. It is a guide to help you decide, not a photograph of finished work.
Drawings and design previews from our projects.
Design previews are computer-generated illustrations made before work started. They are clearly labelled and are not photographs of finished work.
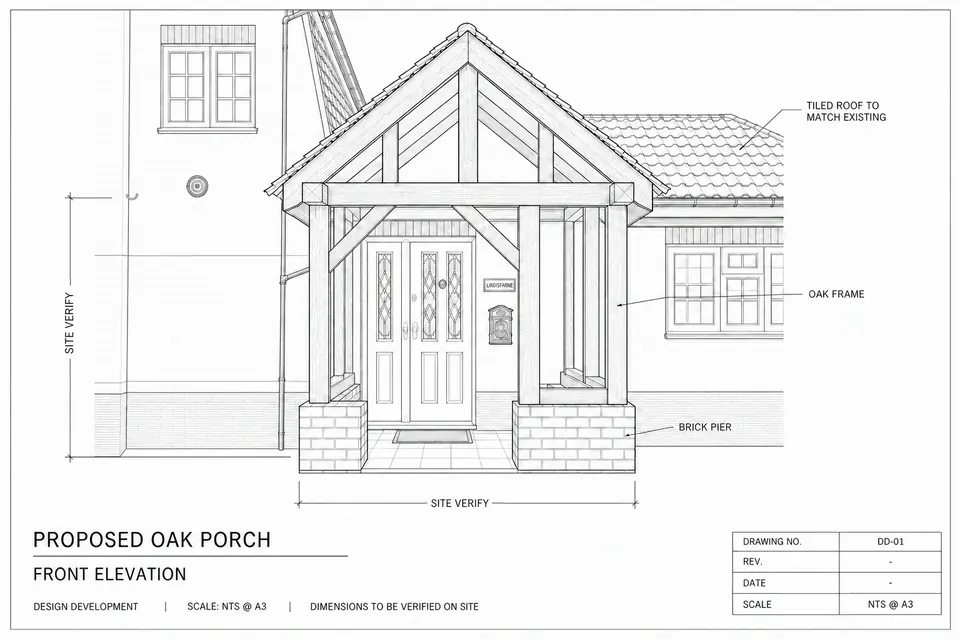
Oak-framed Porch
Project drawing 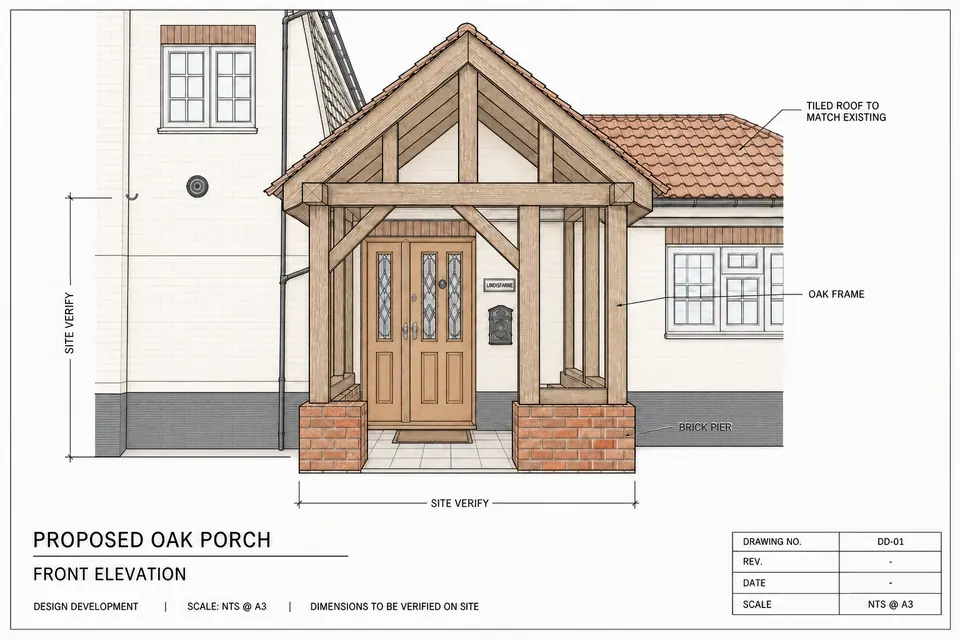
Design preview · computer-generated illustration Garage to Open-plan Kitchen
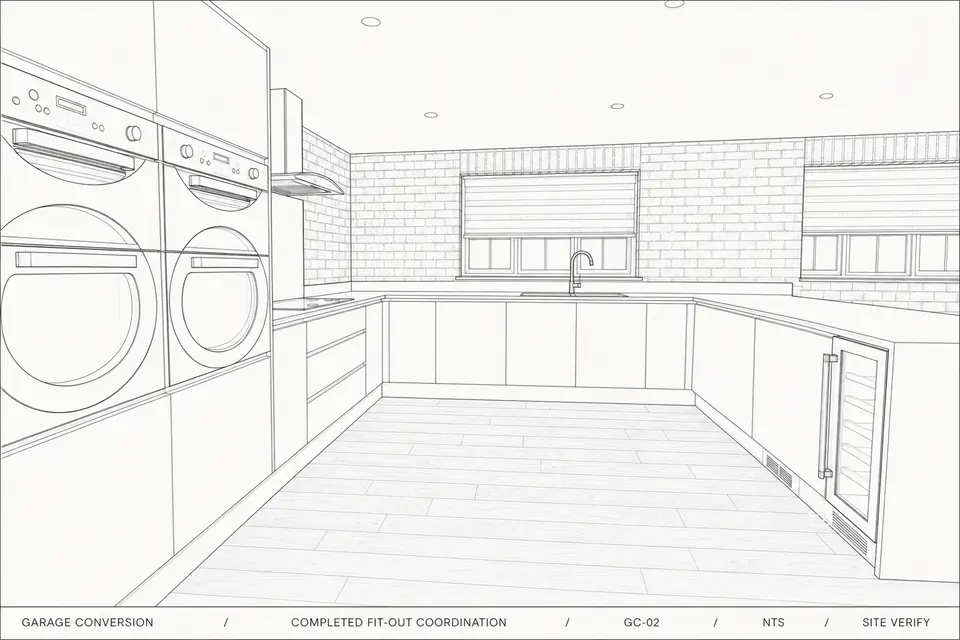
Project drawing 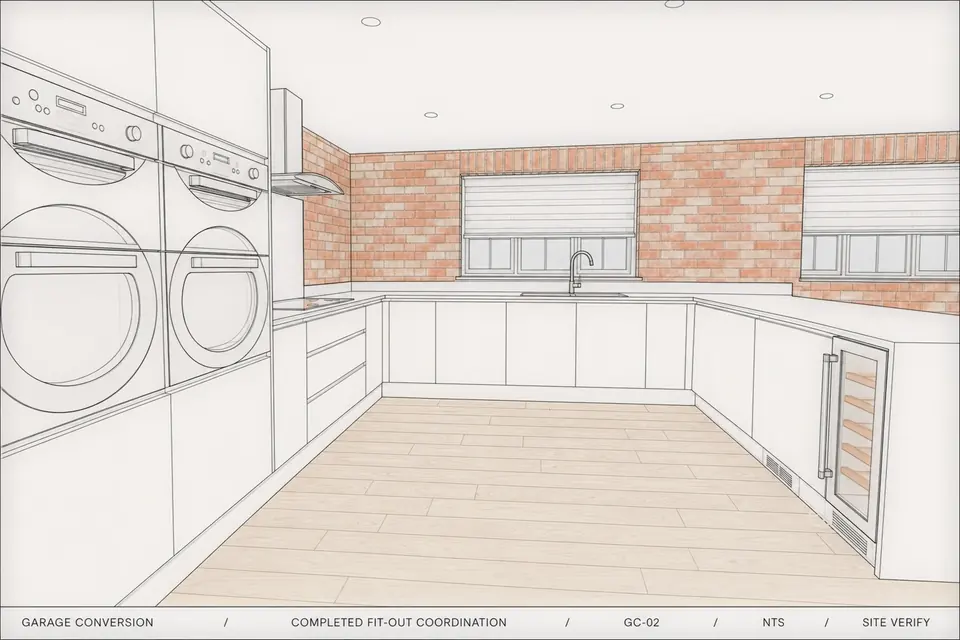
Design preview · computer-generated illustration Car Port & Workshop
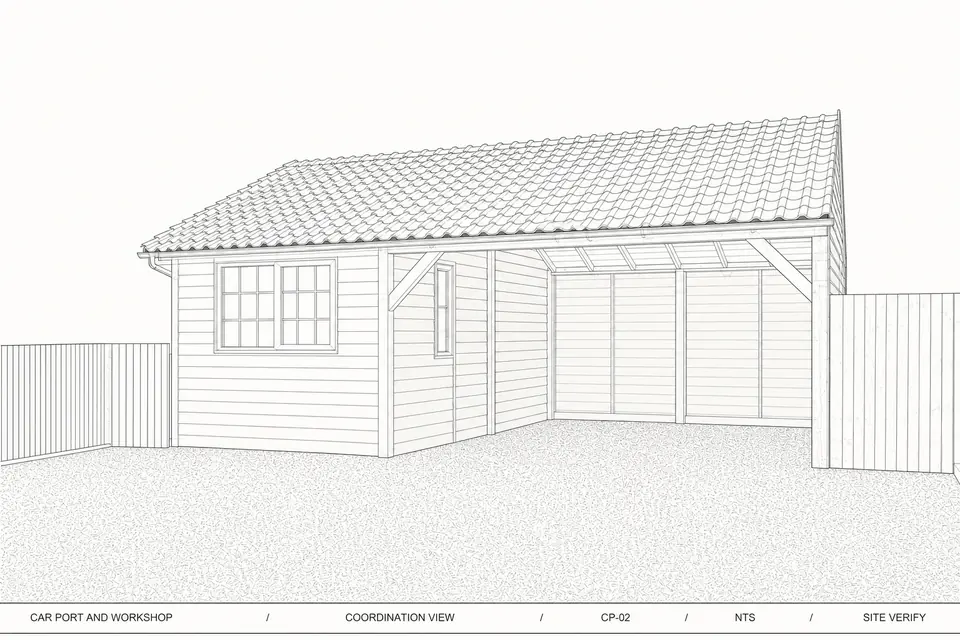
Project drawing 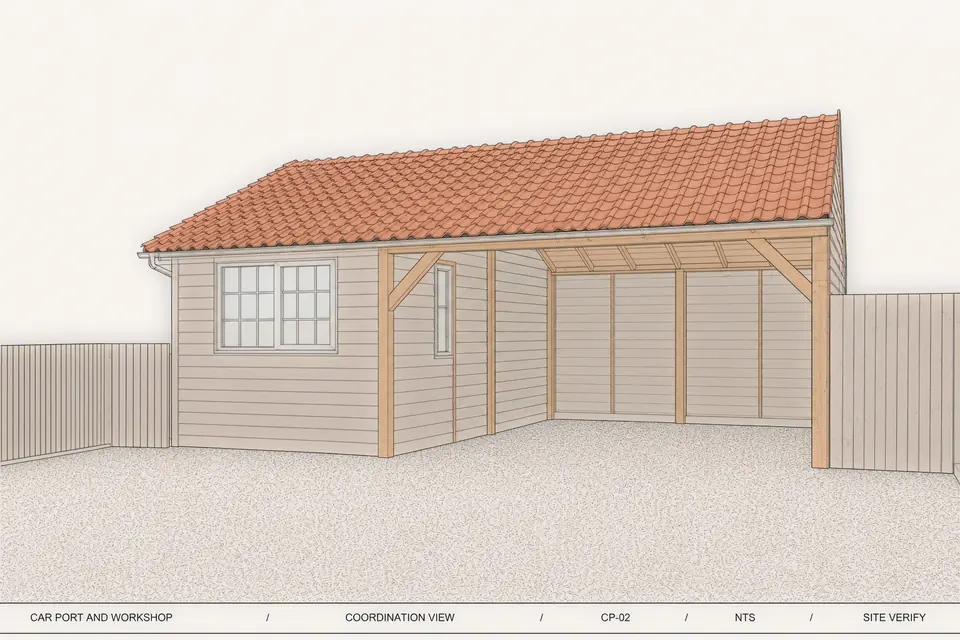
Design preview · computer-generated illustration Kitchen Installation
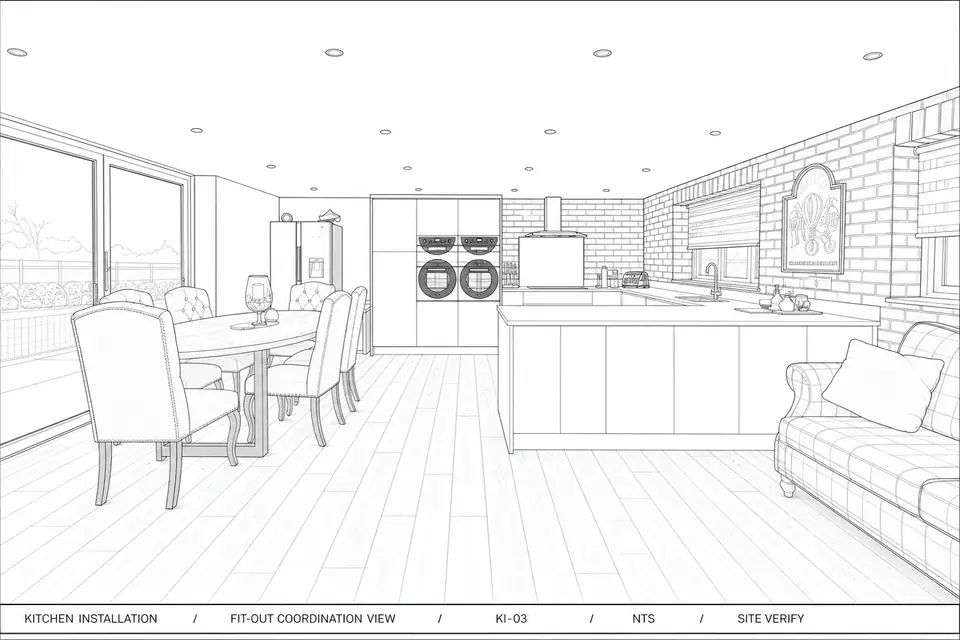
Project drawing 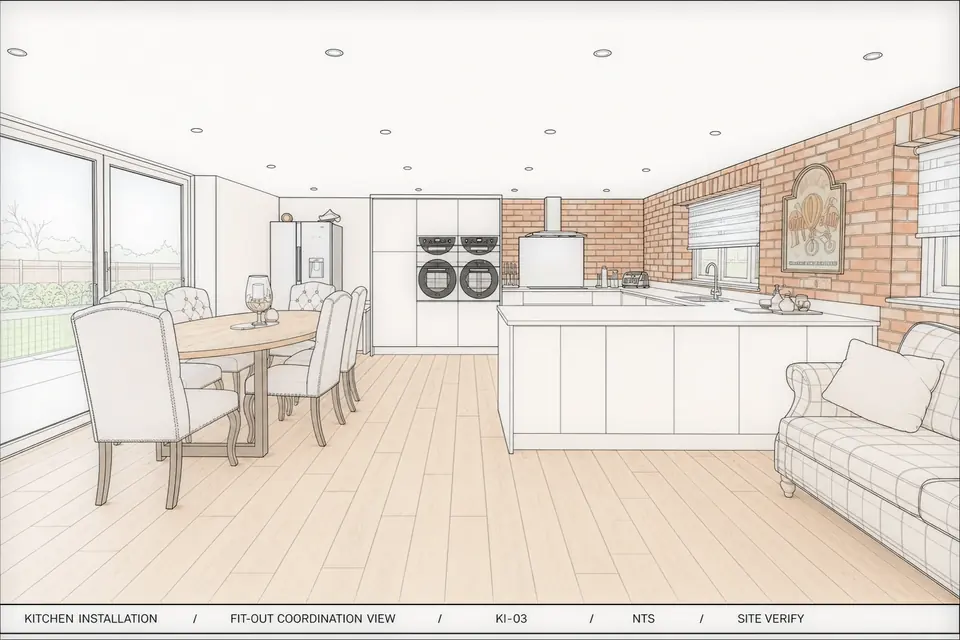
Design preview · computer-generated illustration
What we check first.
We assess the property before preparing the quotation. These points decide what needs to be included.
Who prepares the drawings
Ron and Andrew. Ron is a time-served sheet metal worker and welder with more than 40 years of engineering work in heavy industry, where work is built to drawings and specifications.
What the preview is for
The design preview helps you make choices before work starts.
What sets out the build
The agreed drawings and specification set out what will be built.
Approvals
Where planning, building control or structural input is needed, we agree that route first.
How we work
Good building work is easier when the decisions are made in the right order and everyone knows what happens next.
- 01
Visit
At the property, we take measurements and discuss the work you want done.
- 02
Plan and agree
We set out the work and price in writing. Any drawings or specialist input needed before building are identified at this stage.
- 03
Build
We carry out the agreed work and discuss any proposed changes with you.
- 04
Handover
We walk through the completed work with you and check the finish.
Questions
Are you architects?
No. We are engineers with experience of precision work in heavy industry, and we have produced and worked from our own drawings for many years. We prepare measured drawings and design previews for the building work we quote for. Where an architect, structural engineer or other specialist is needed, we say so before work starts.
Is the design preview exactly what will be built?
No. It is an illustration to help you decide. The agreed drawings and specification set out what will be built.
Tell us what you want to build.
Tell us what work you need and where the property is. Ron or Andrew will review your enquiry; photographs or drawings can follow.