Extensions & Conversions
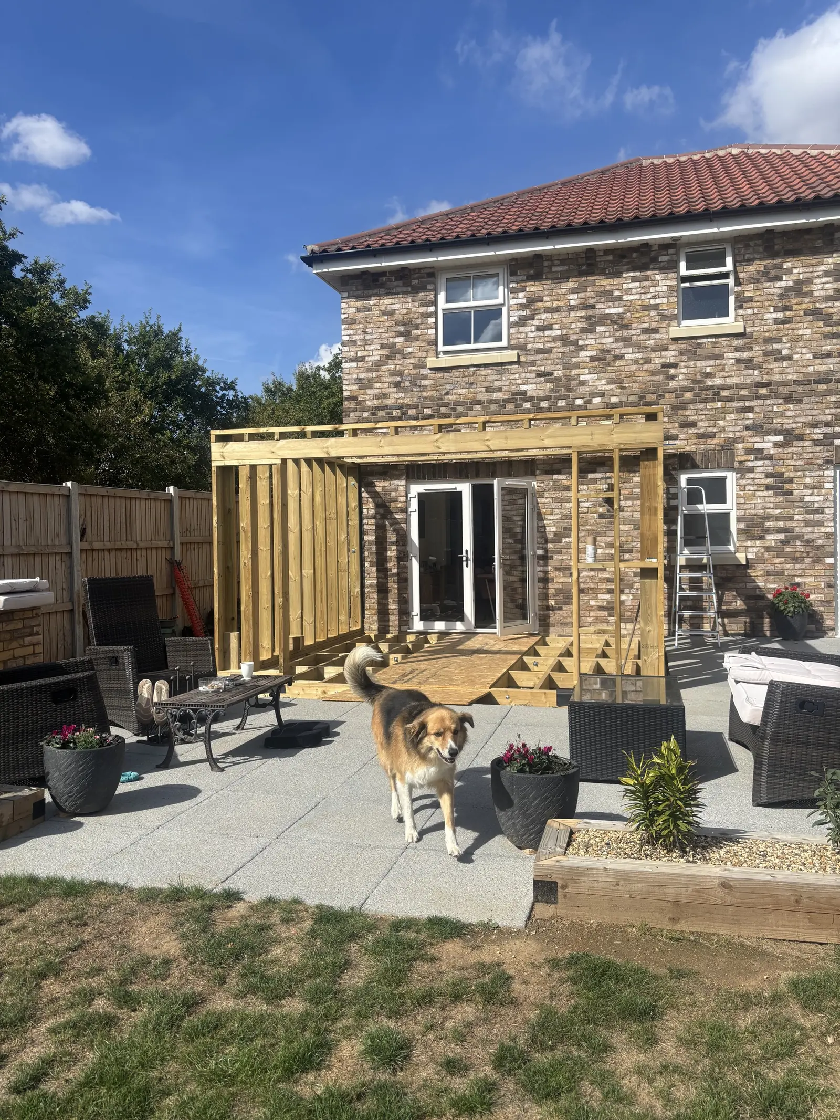
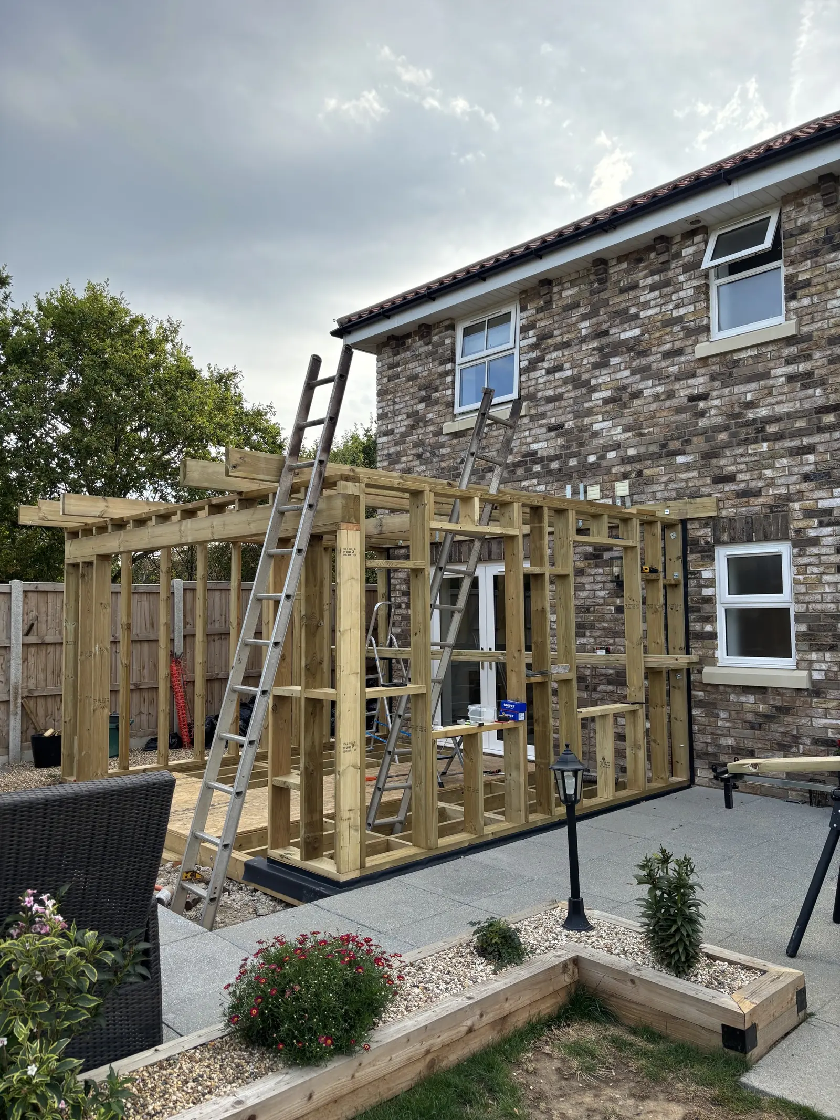
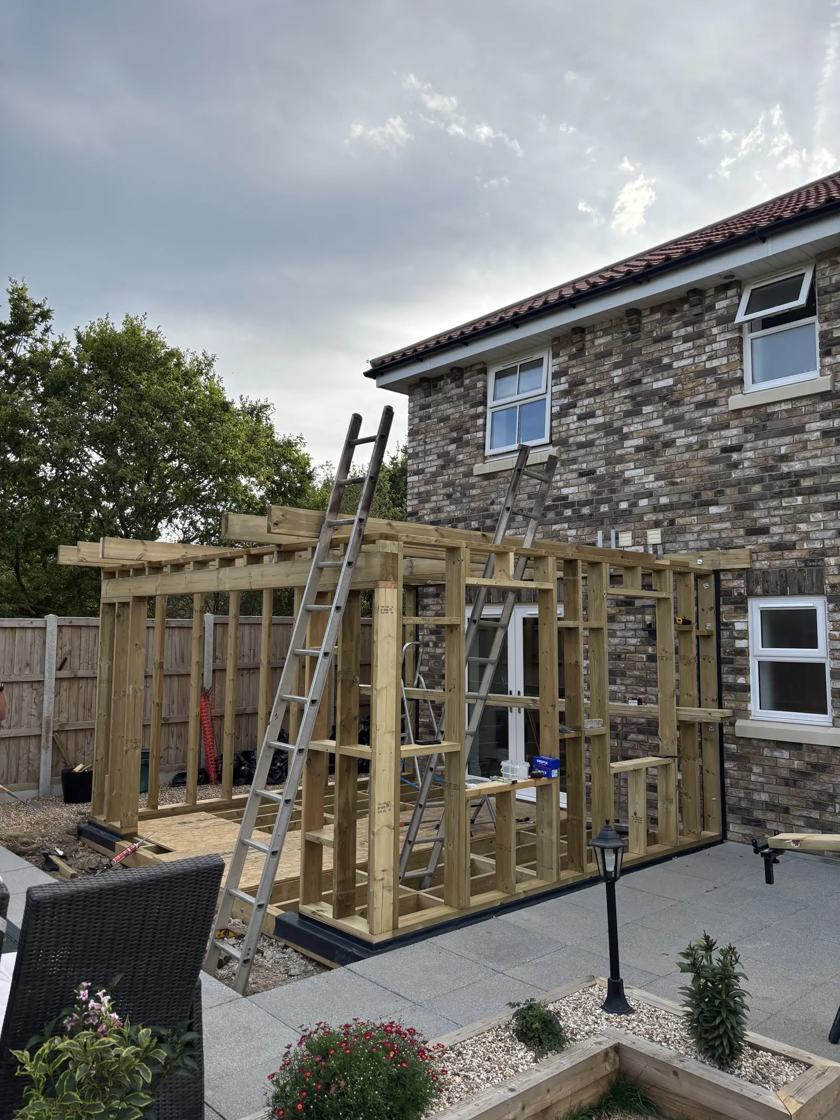
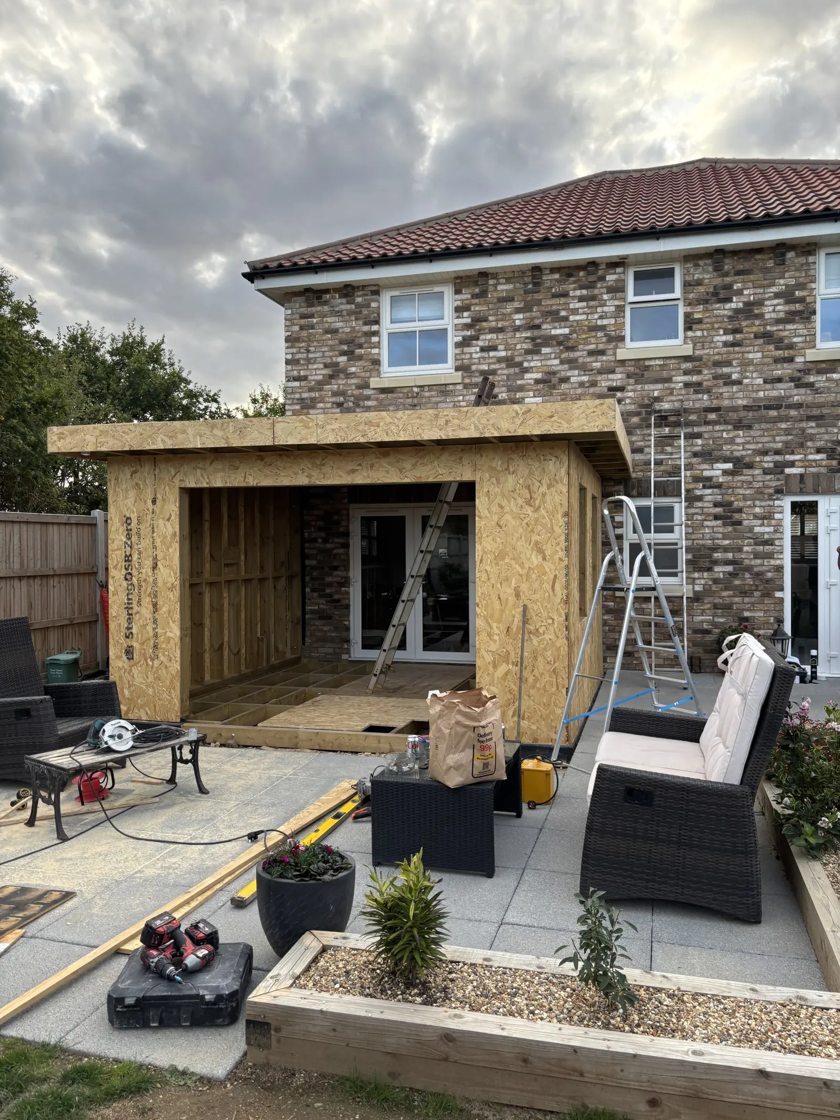
Timber extension in progress
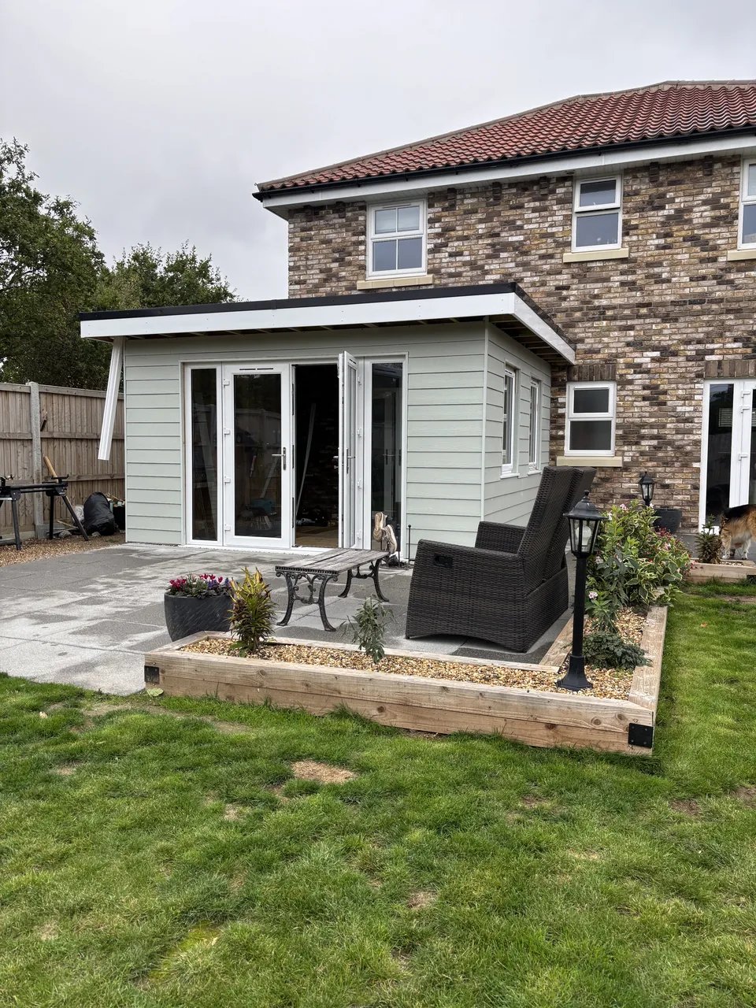
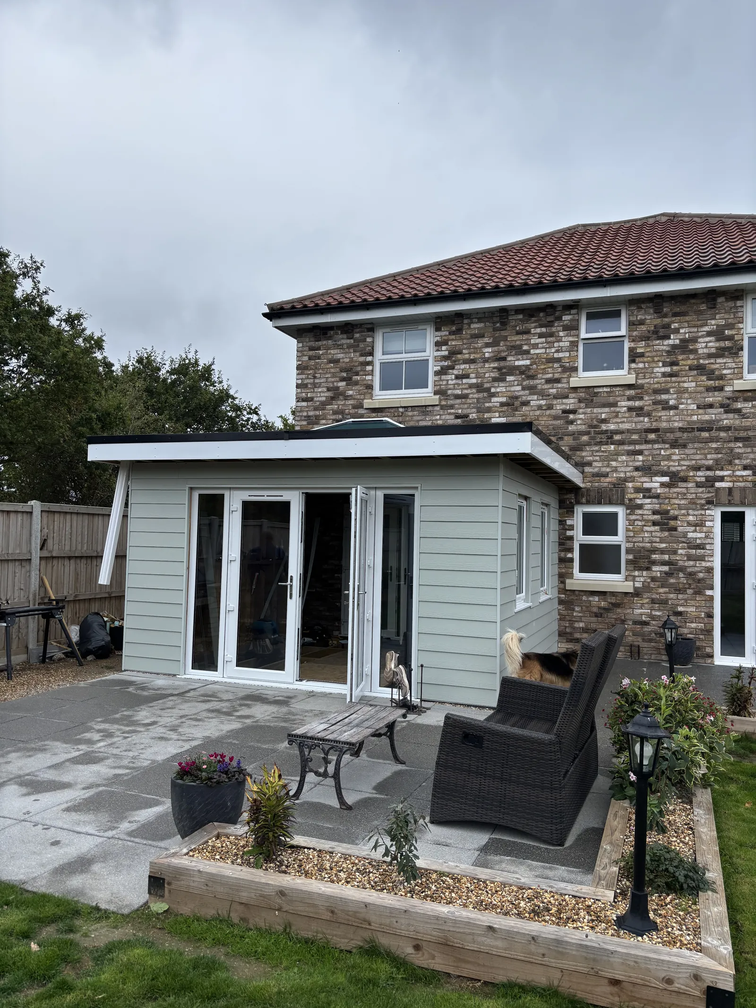
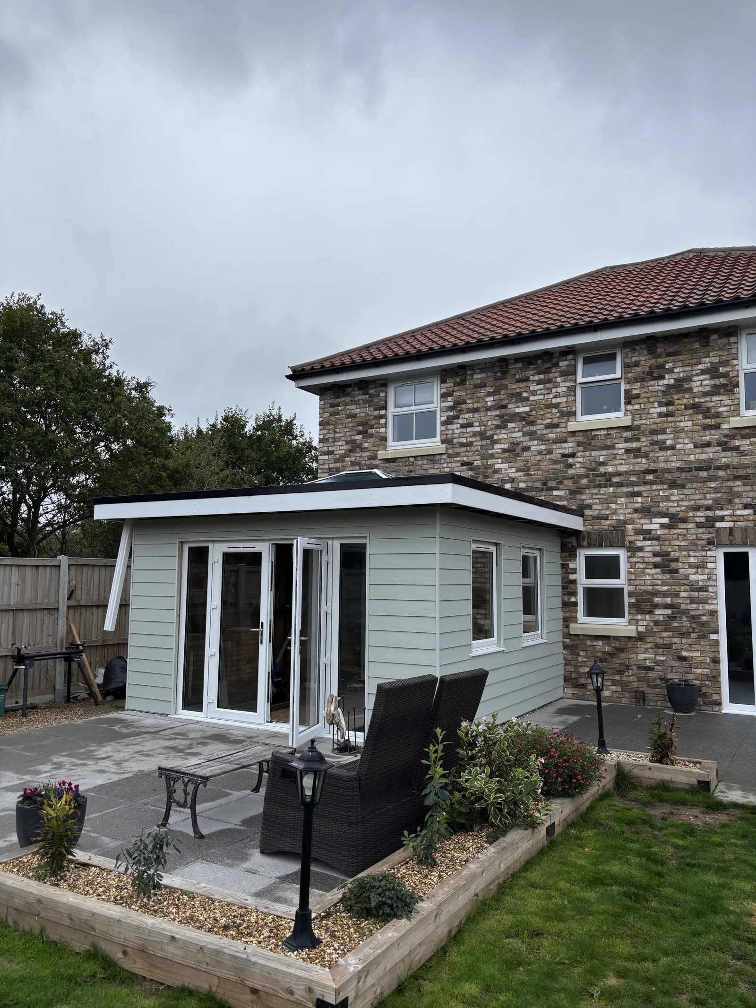
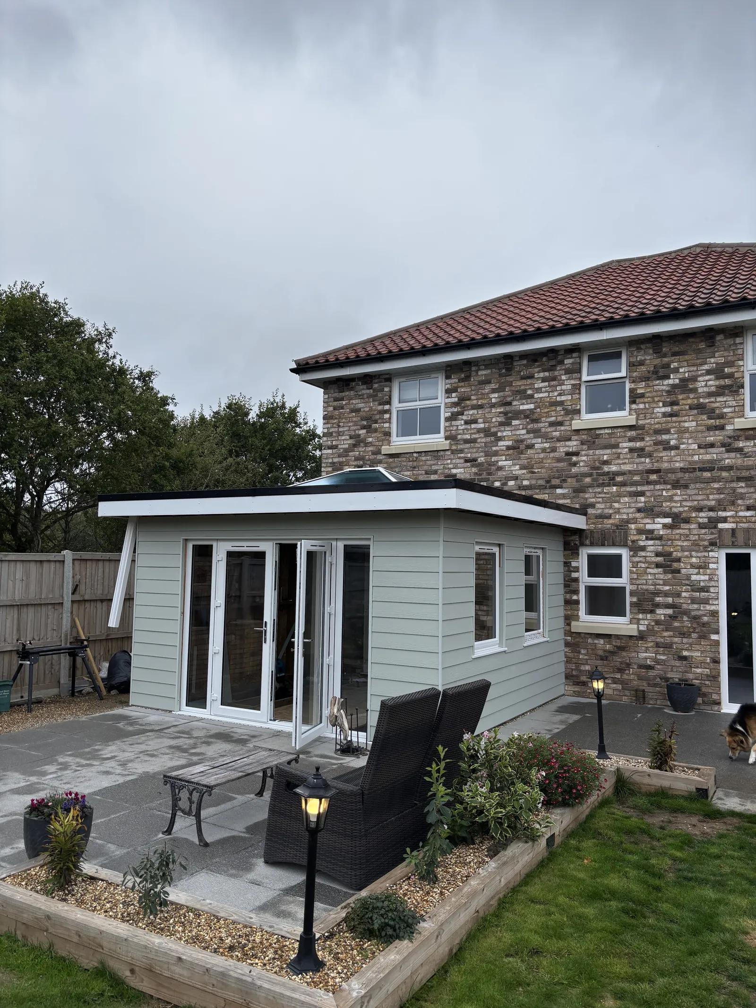
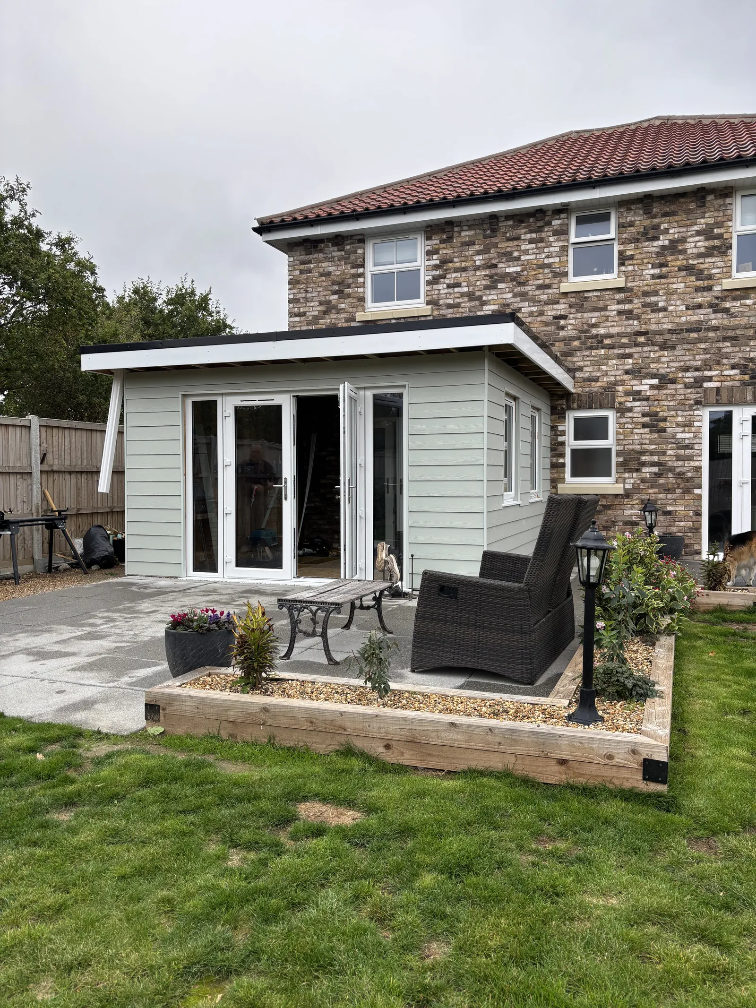
A timber extension documented from the open frame to the roof lantern, windows and cladding. Update, 12 October: the outside is up and clad. The guttering, eaves soffits and interior are still to finish.
- Service
- Extensions & conversions
- Status
- In progress
- Photographs
- 16
Work included.
- Timber floor, wall and roof structure
- Roof and wall sheathing
- Fitted windows and doors
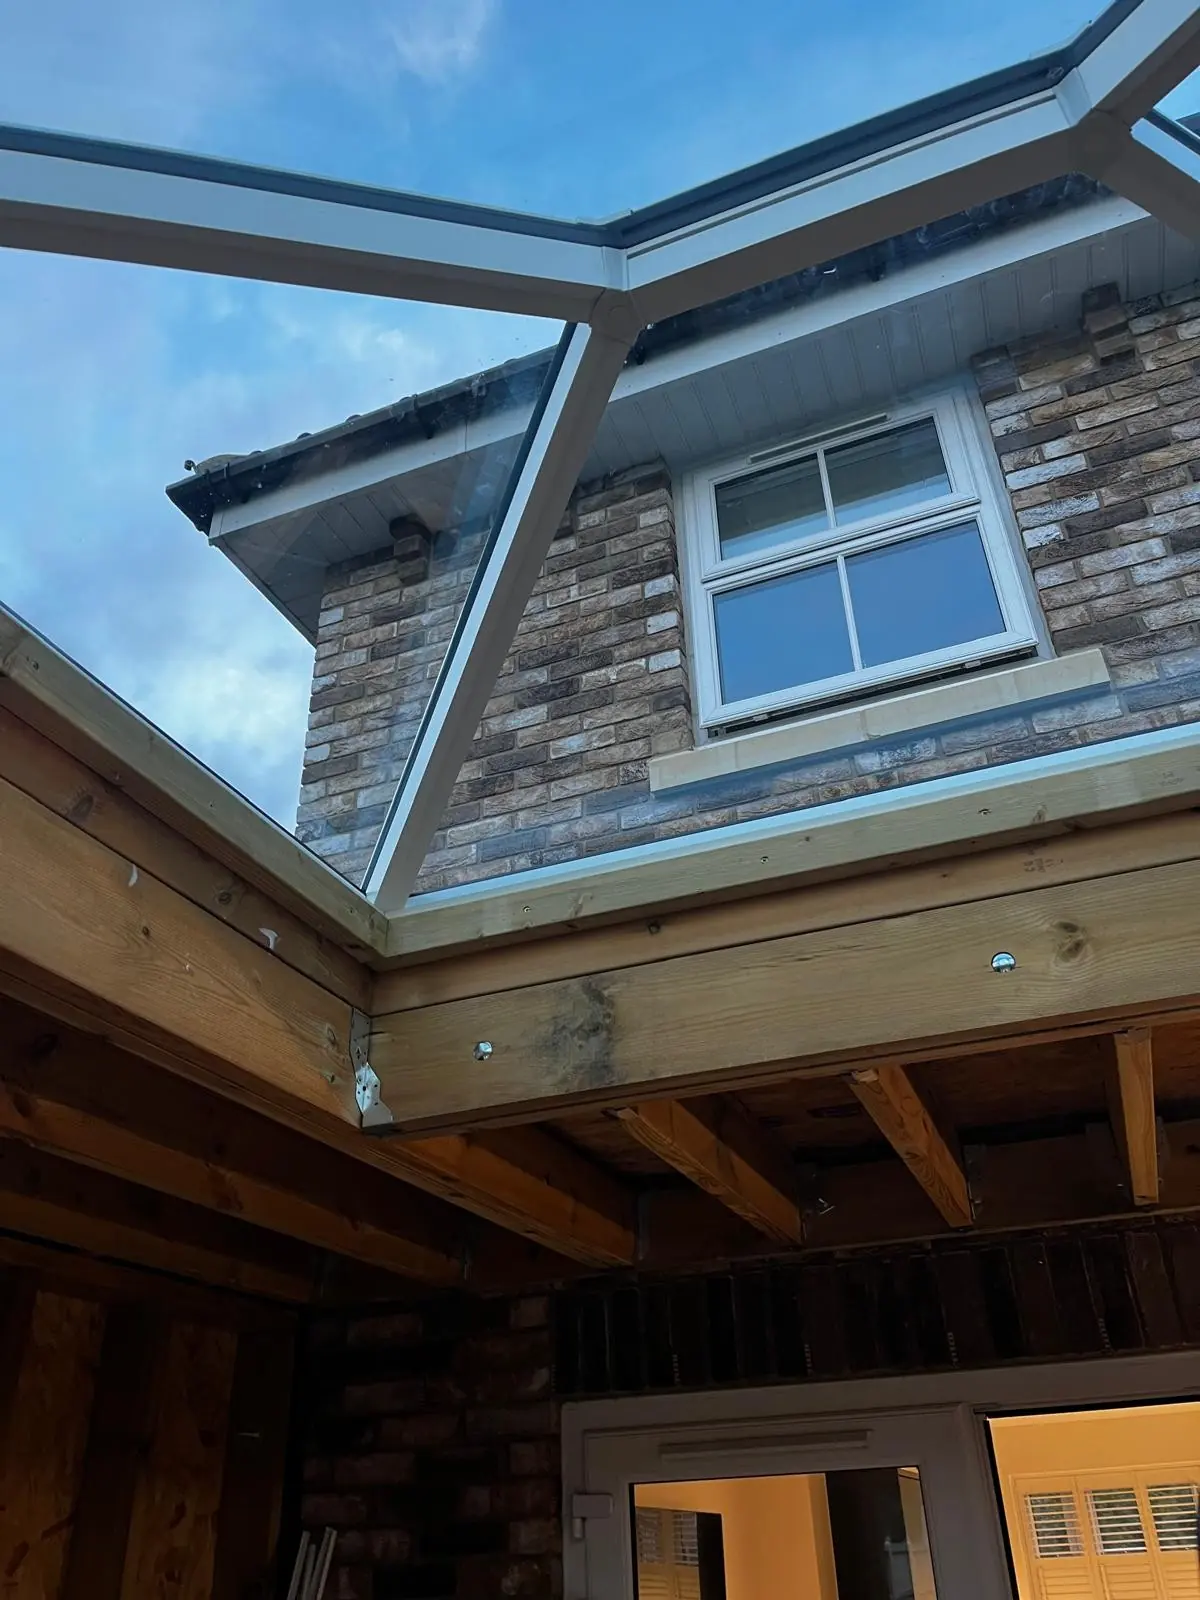
- Roof lantern installation
- Exterior cladding
- Still to finish: guttering, eaves soffits and interior
Discuss your extension
Tell us about the space you want to create and the stage your plans have reached.
Discuss your extensionProject photographs.
16 photographs from the job, in order. Select a photograph to enlarge it.
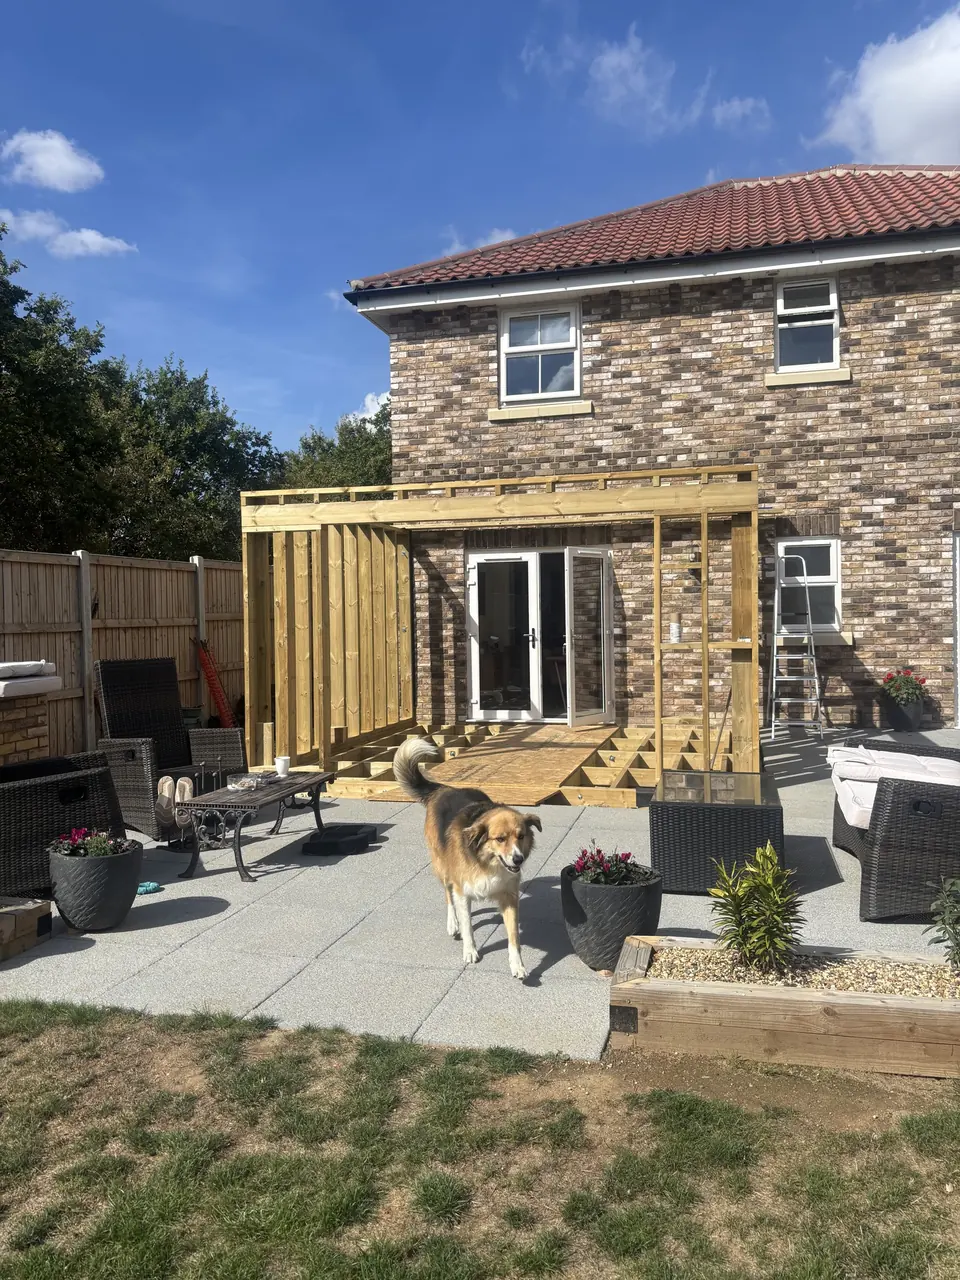
Timber wall framing rising from the floor structure of the extension
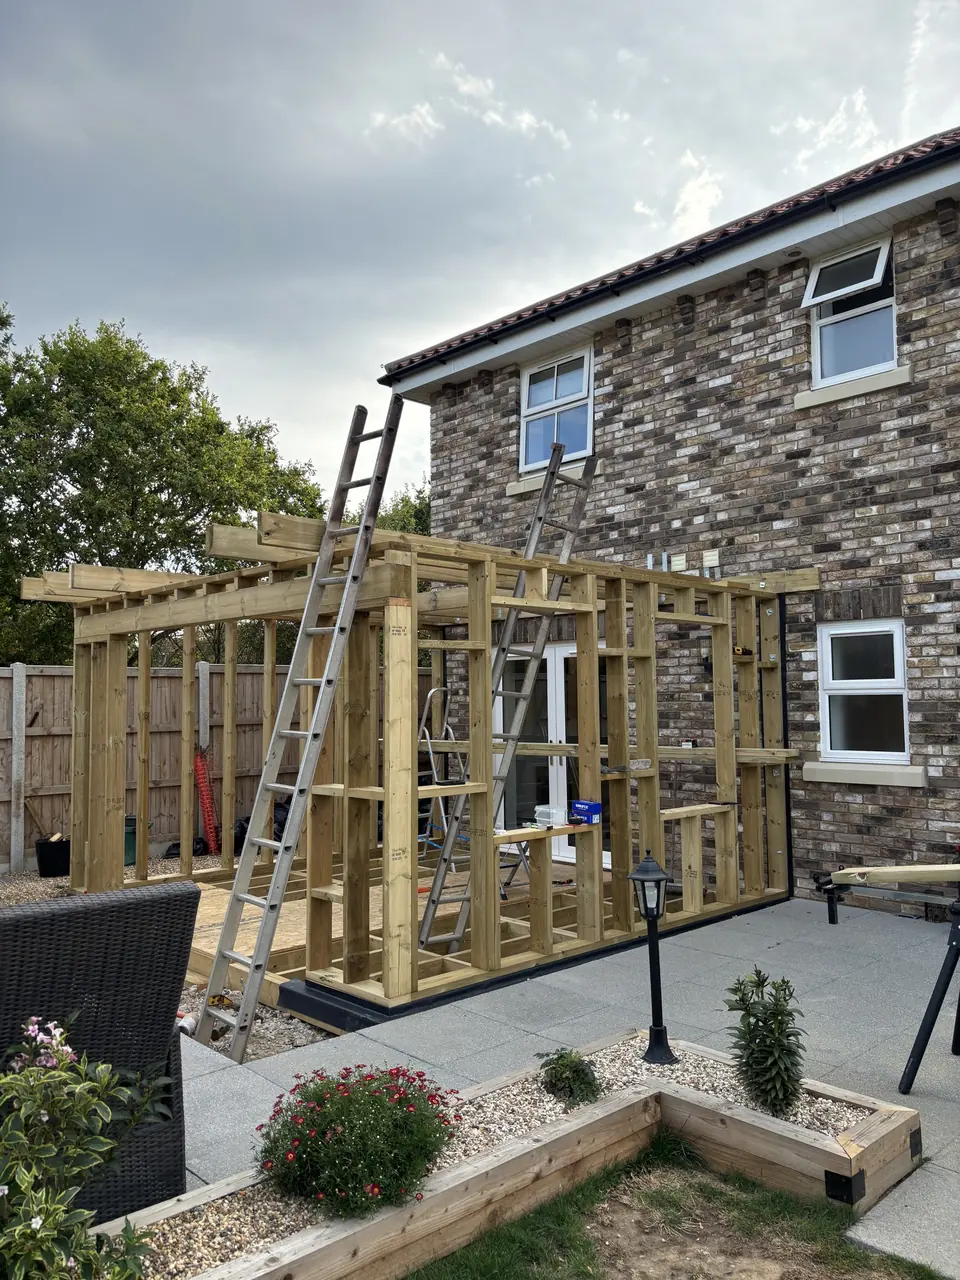
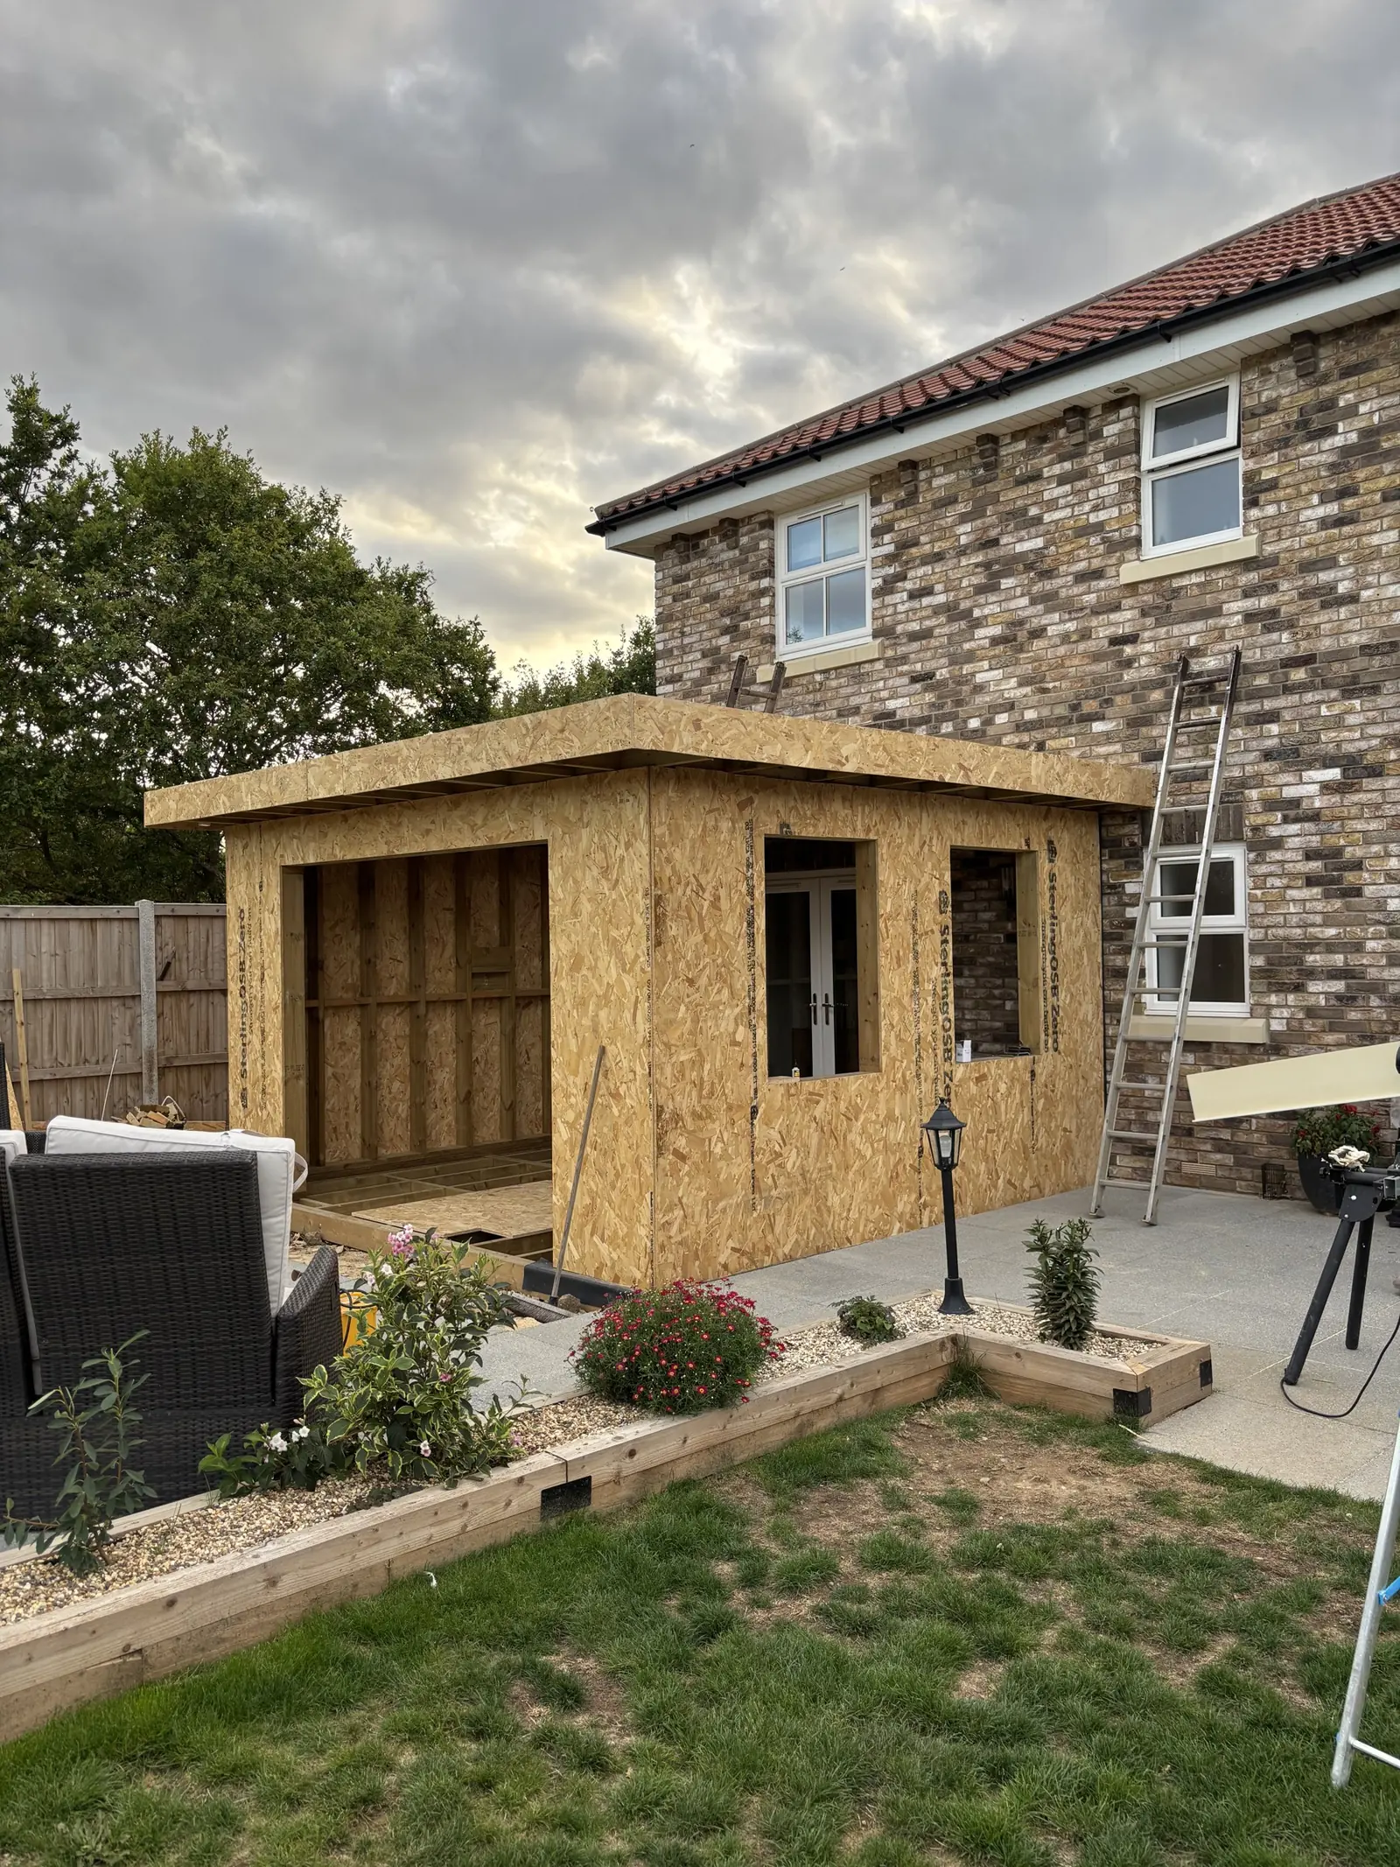
Side view of the timber extension with roof rafters in place
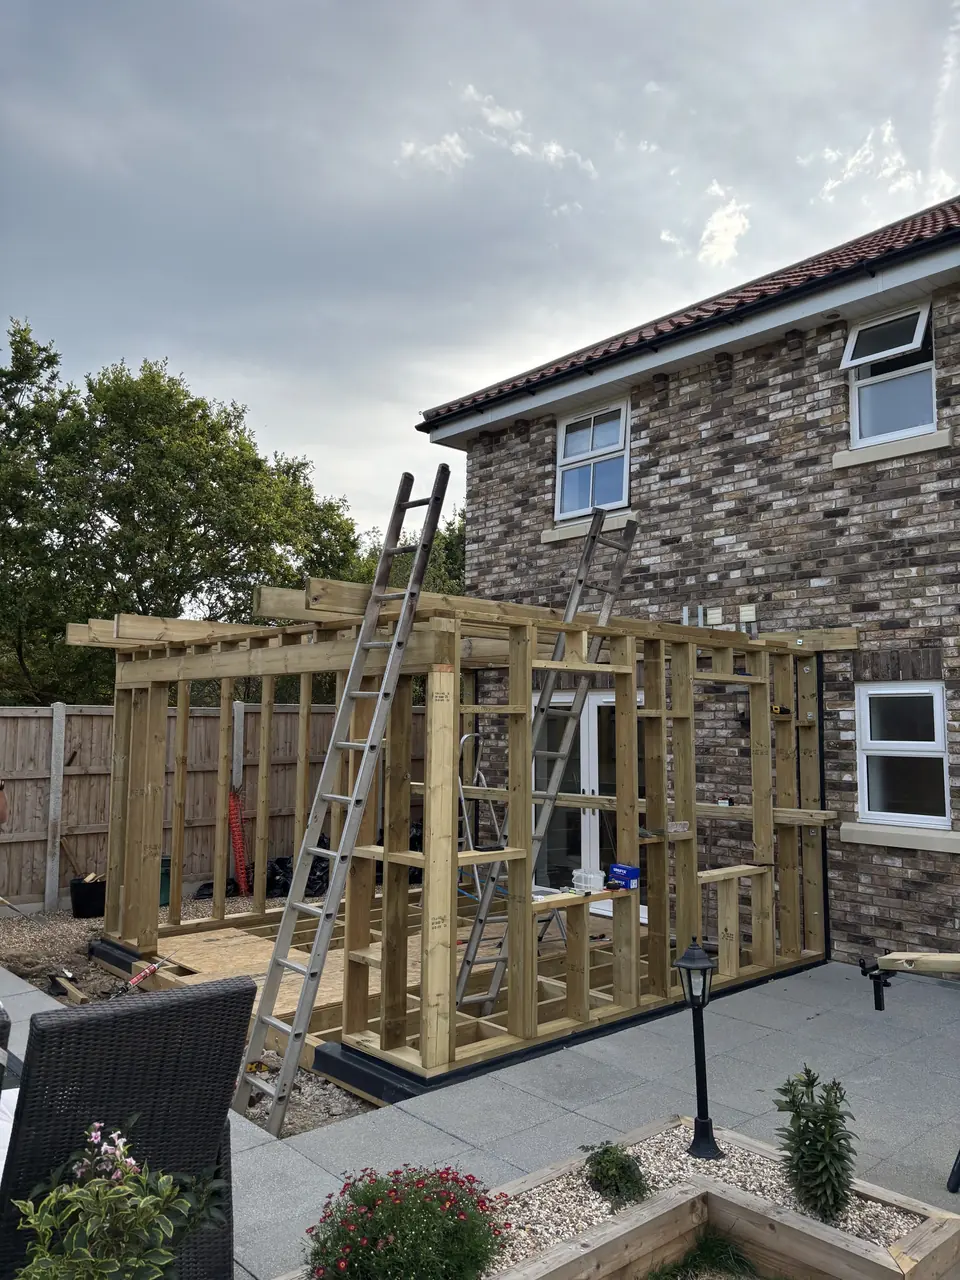
Timber frame and roof structure alongside the existing house
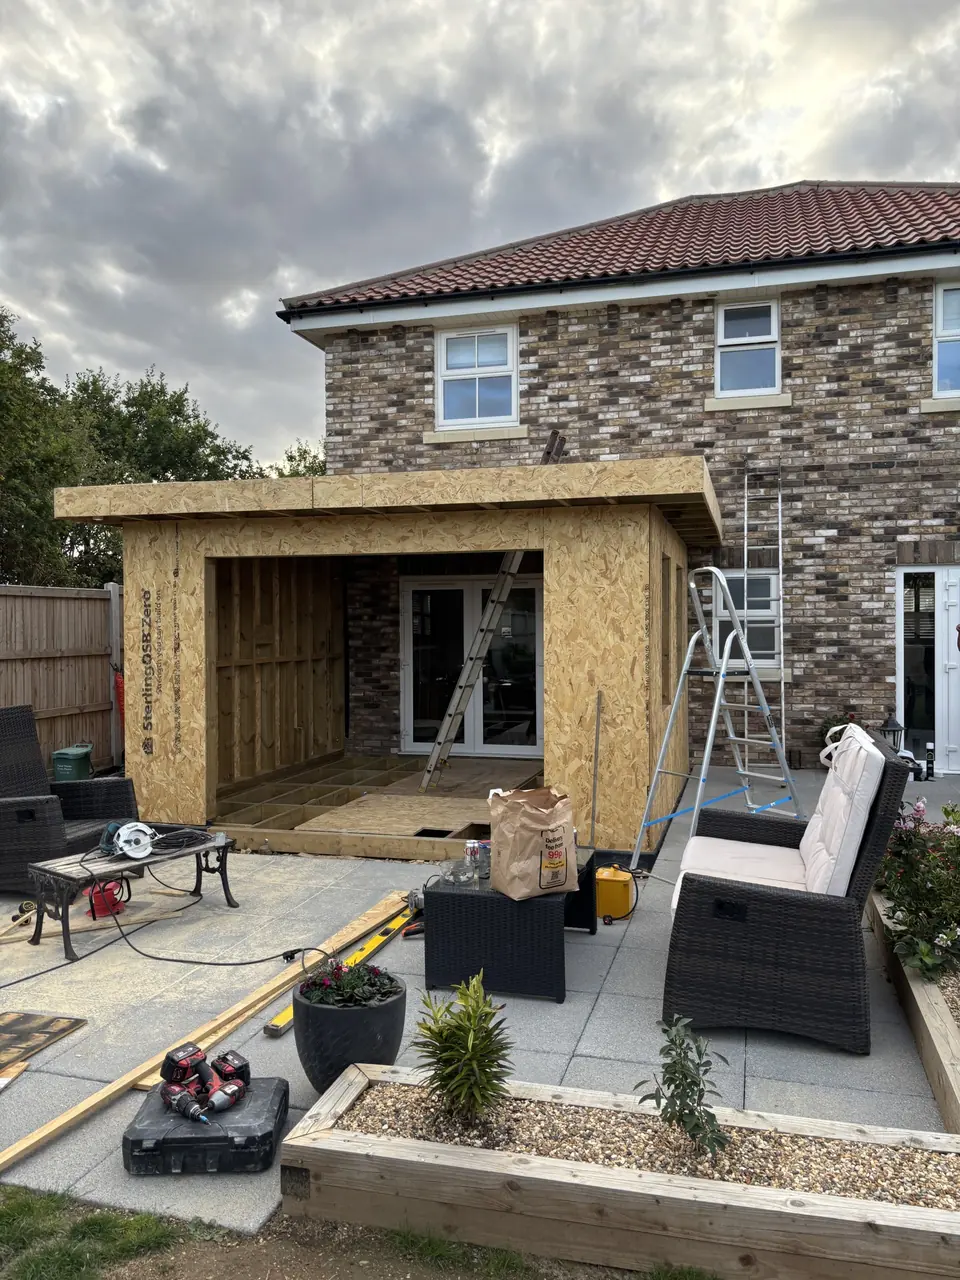
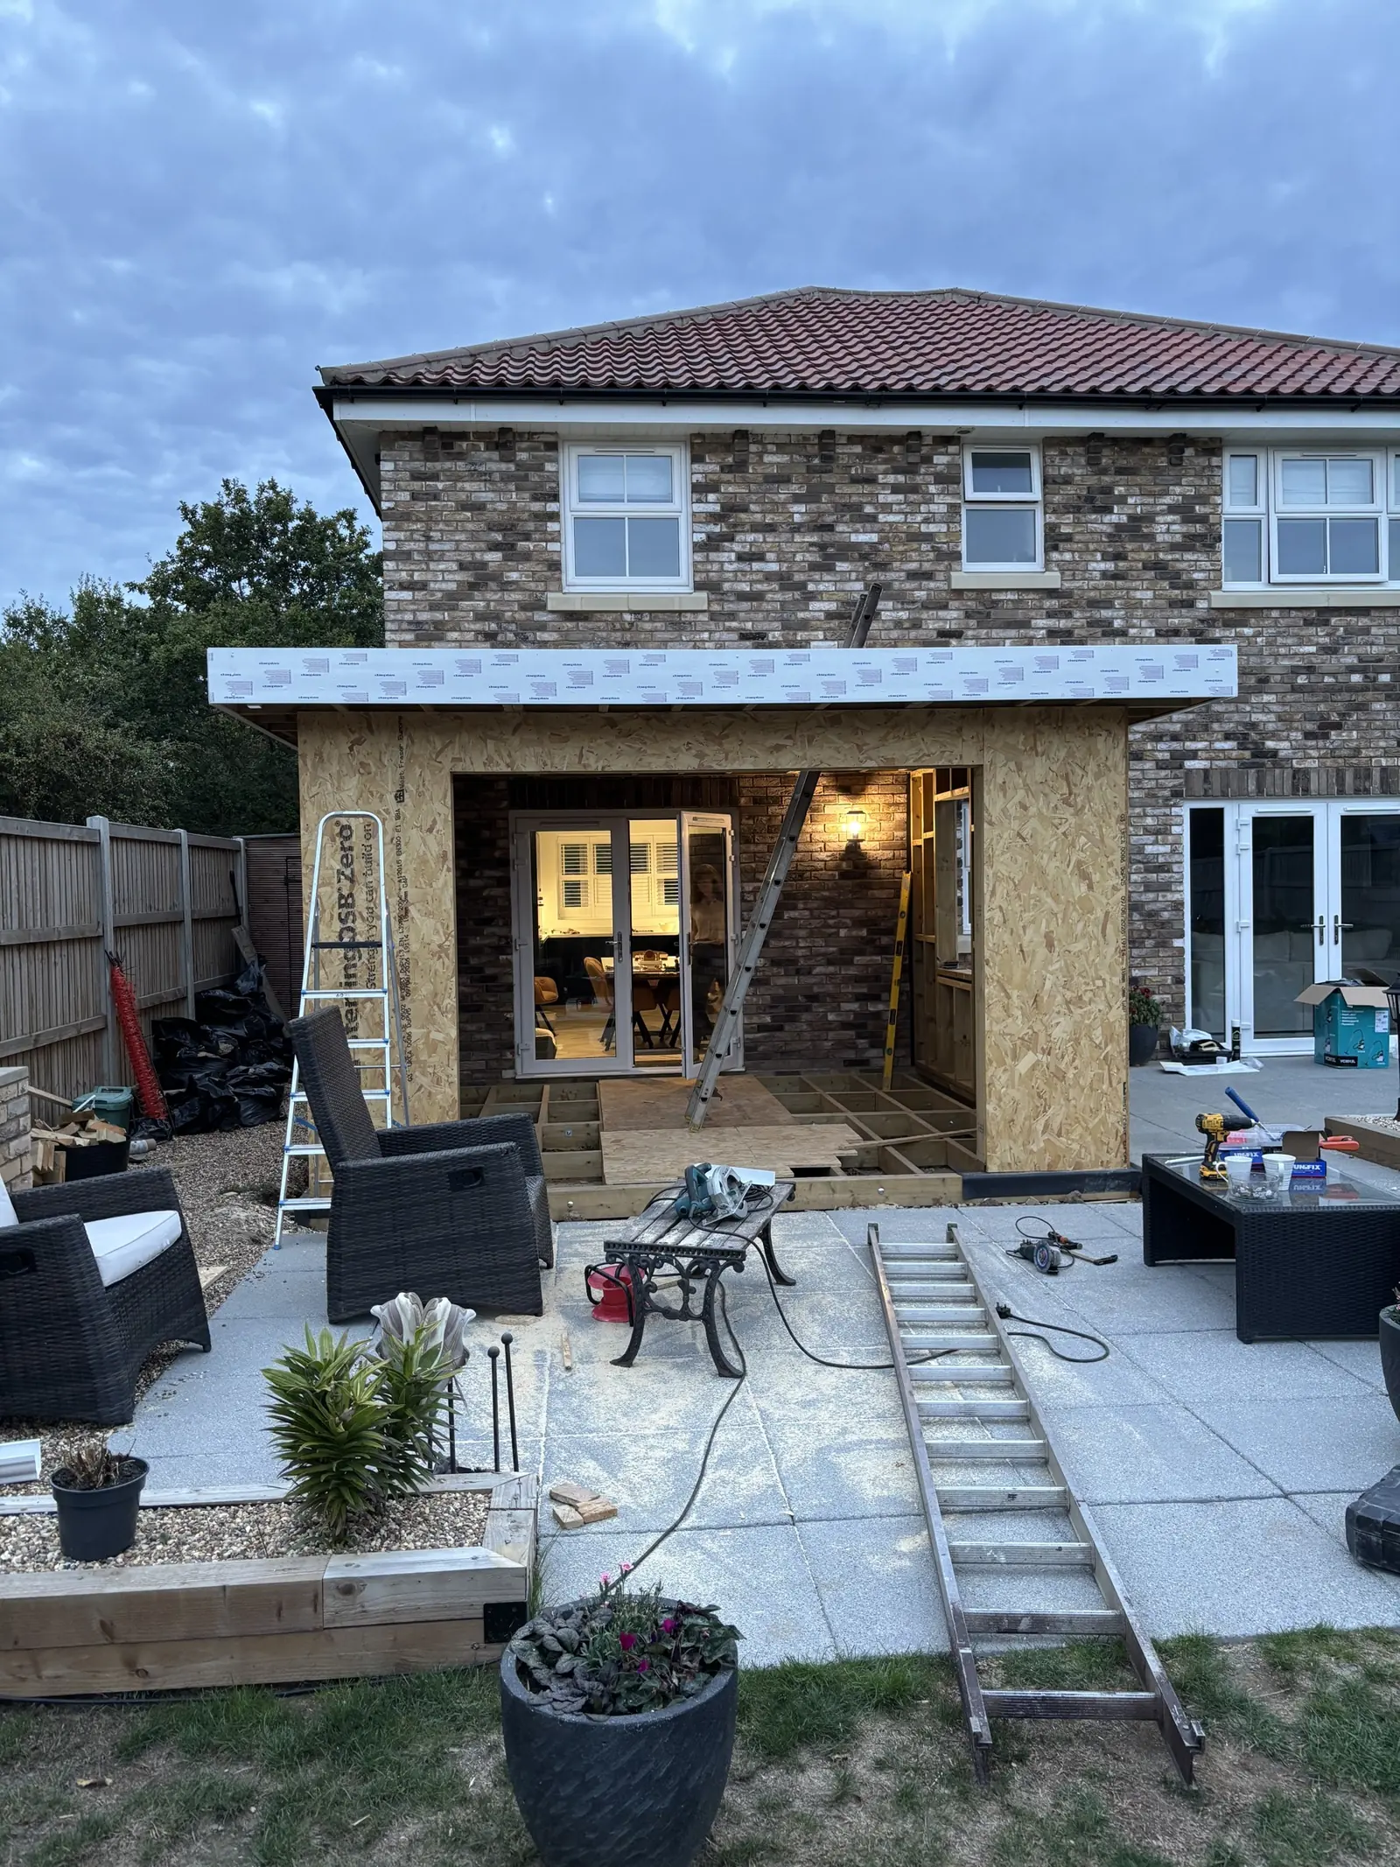
Front of the timber extension as roof and wall sheathing are fitted
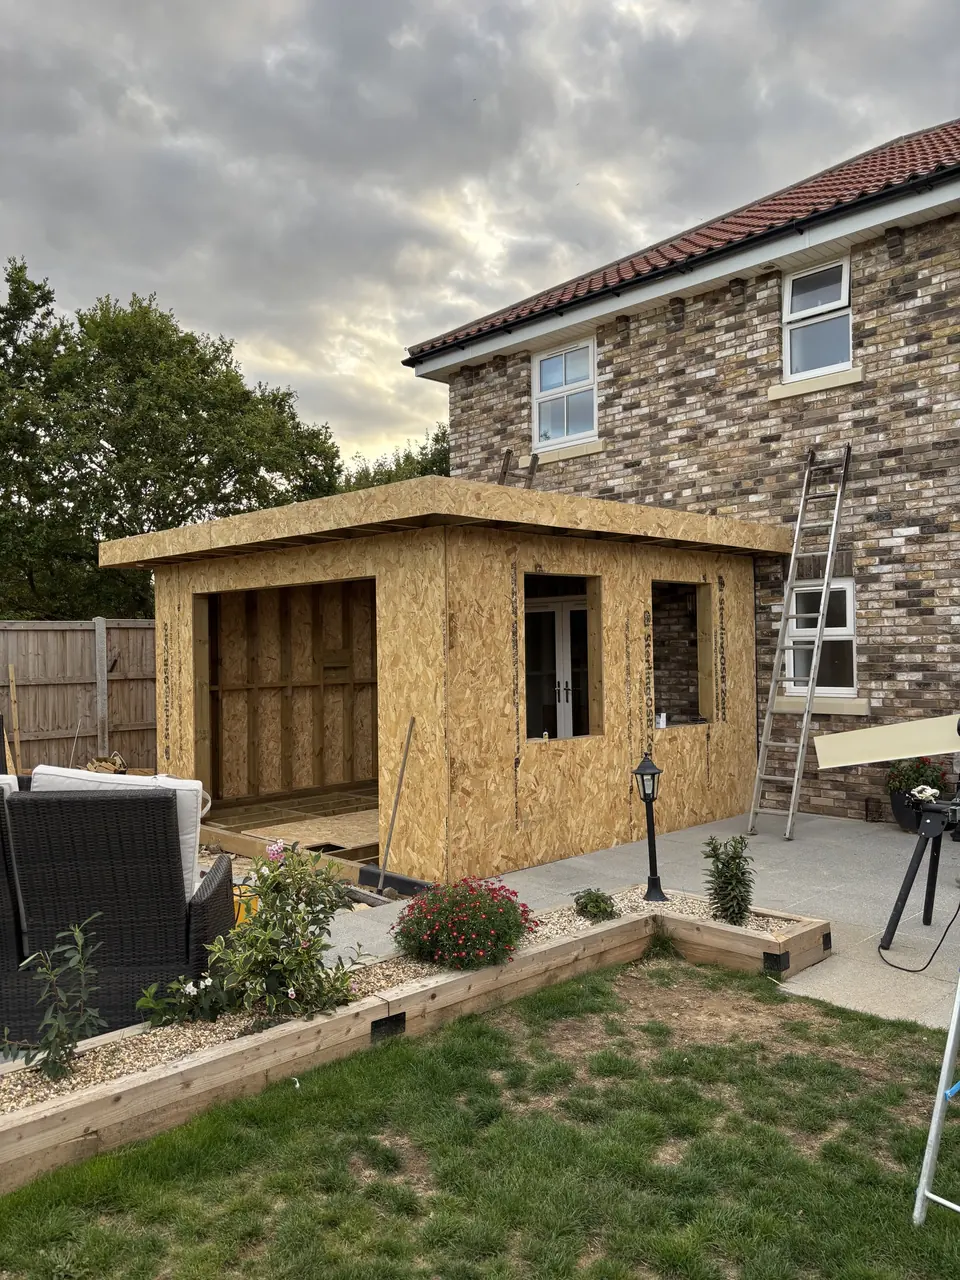
Side wall of the extension with timber sheathing being installed
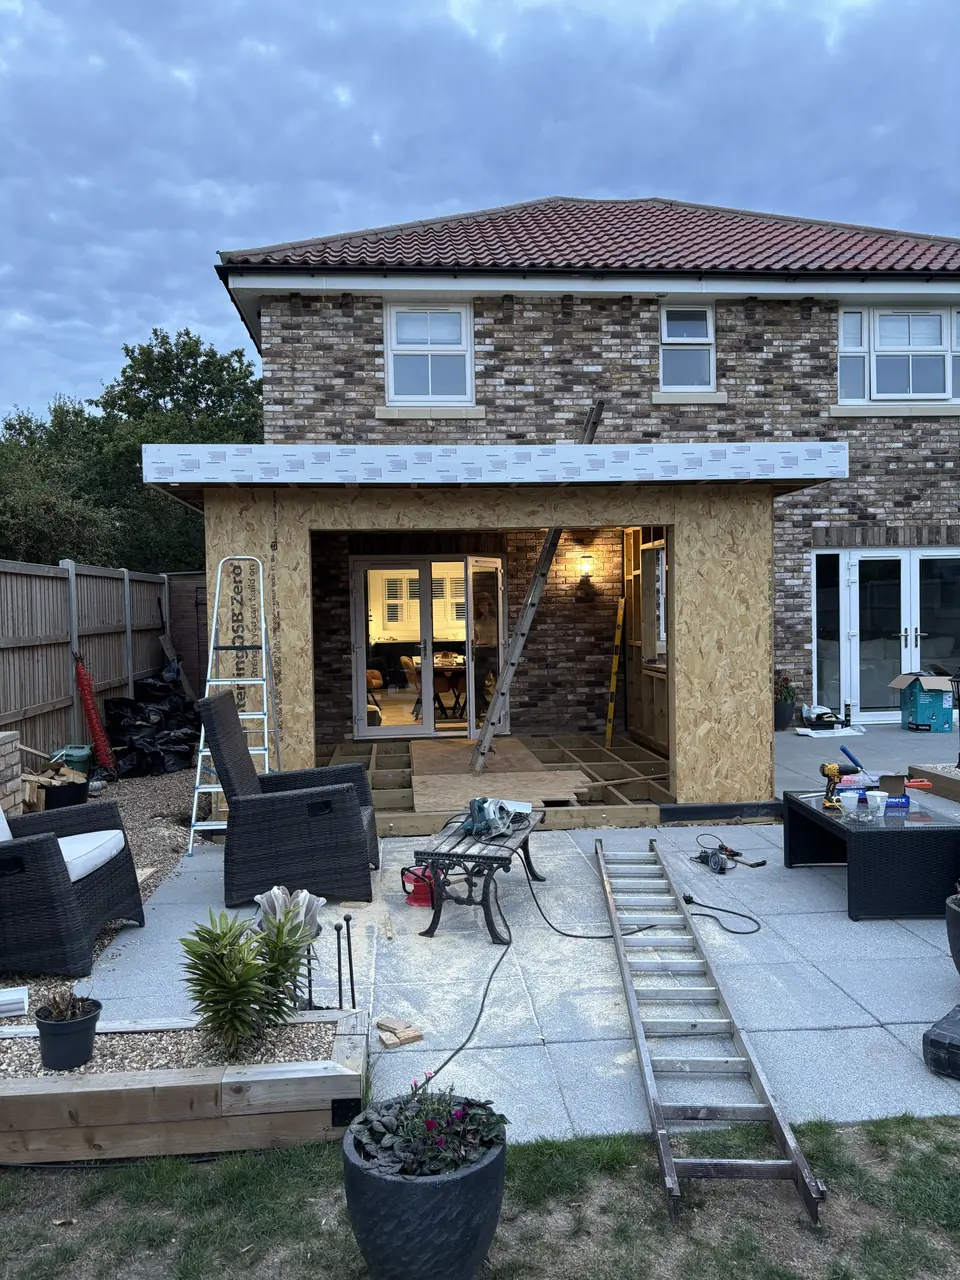
Timber extension in progress with sheathing, fascia and framed openings
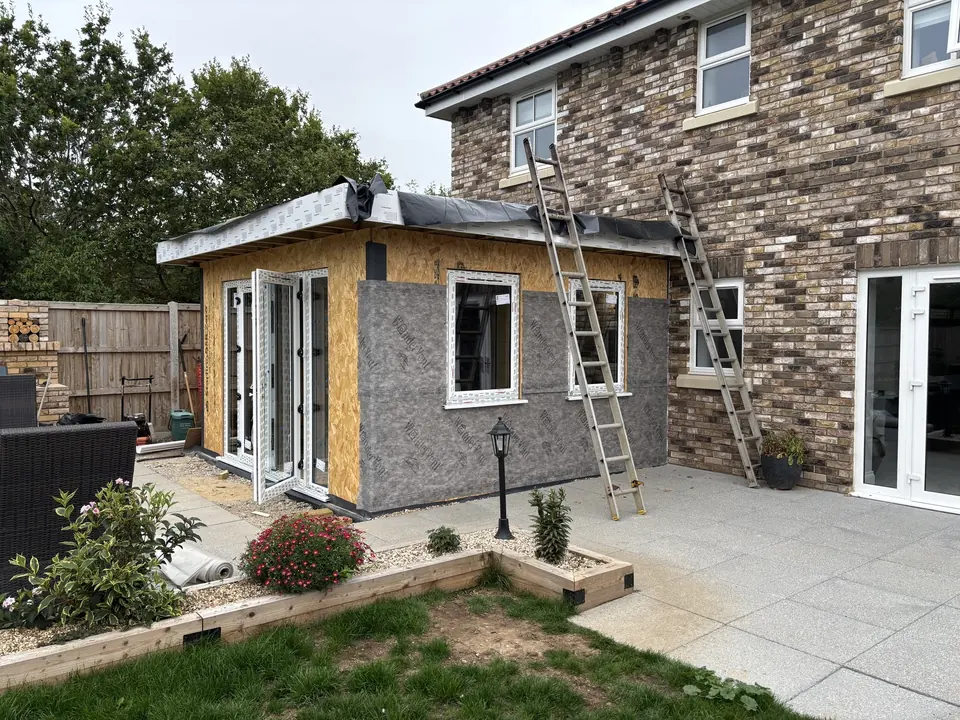
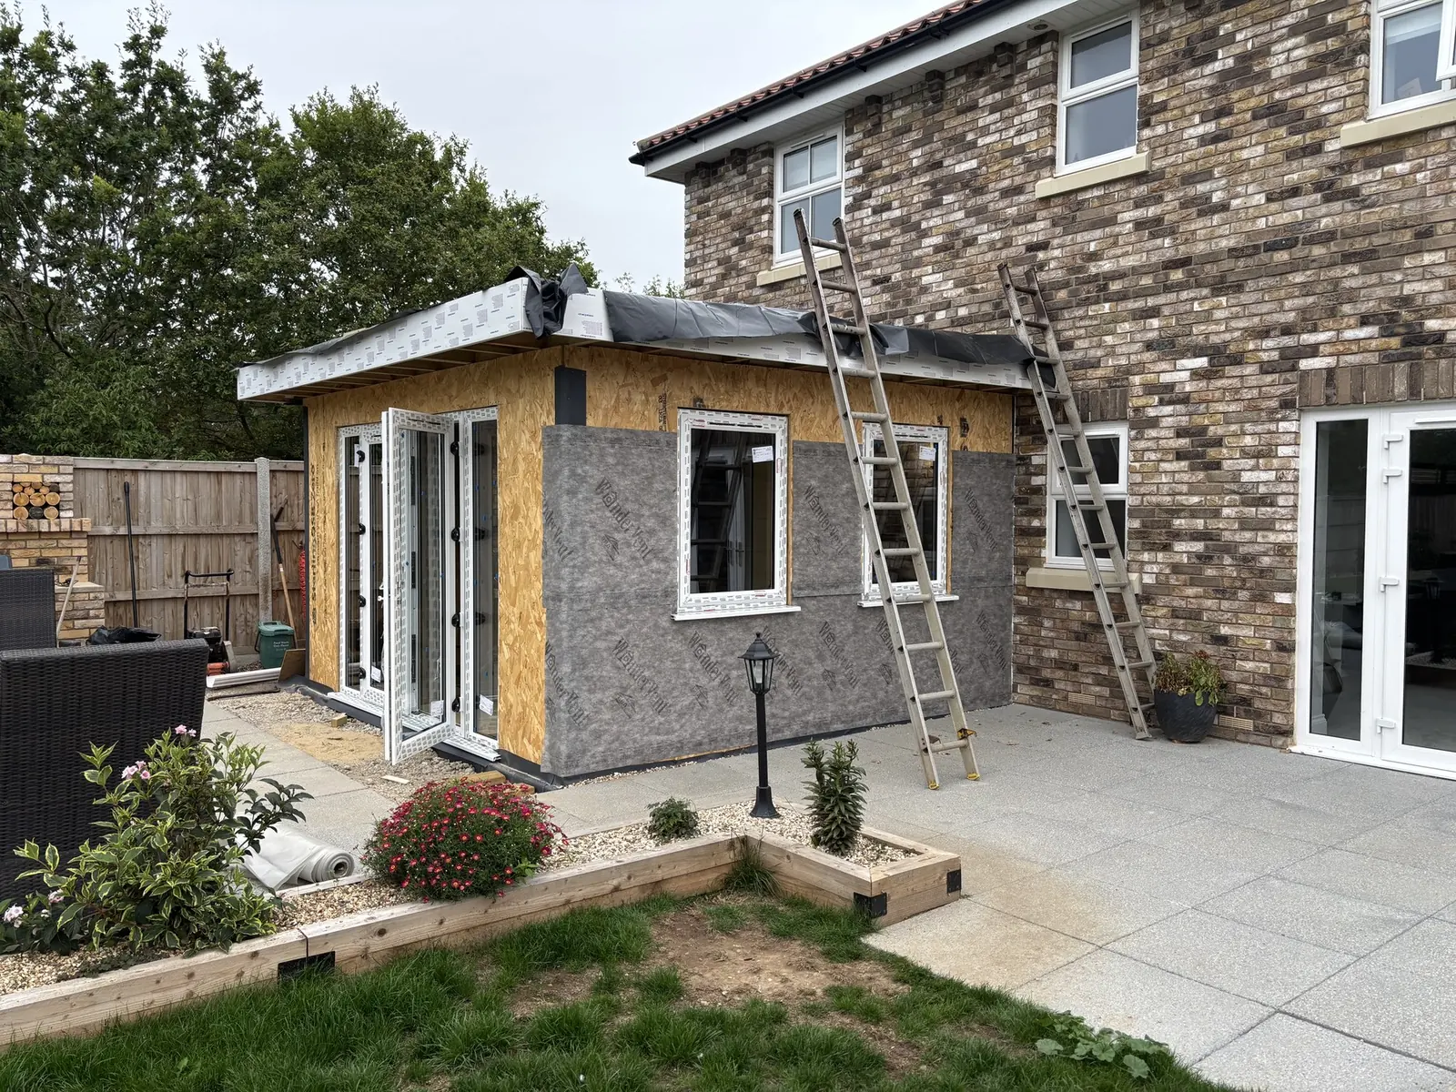
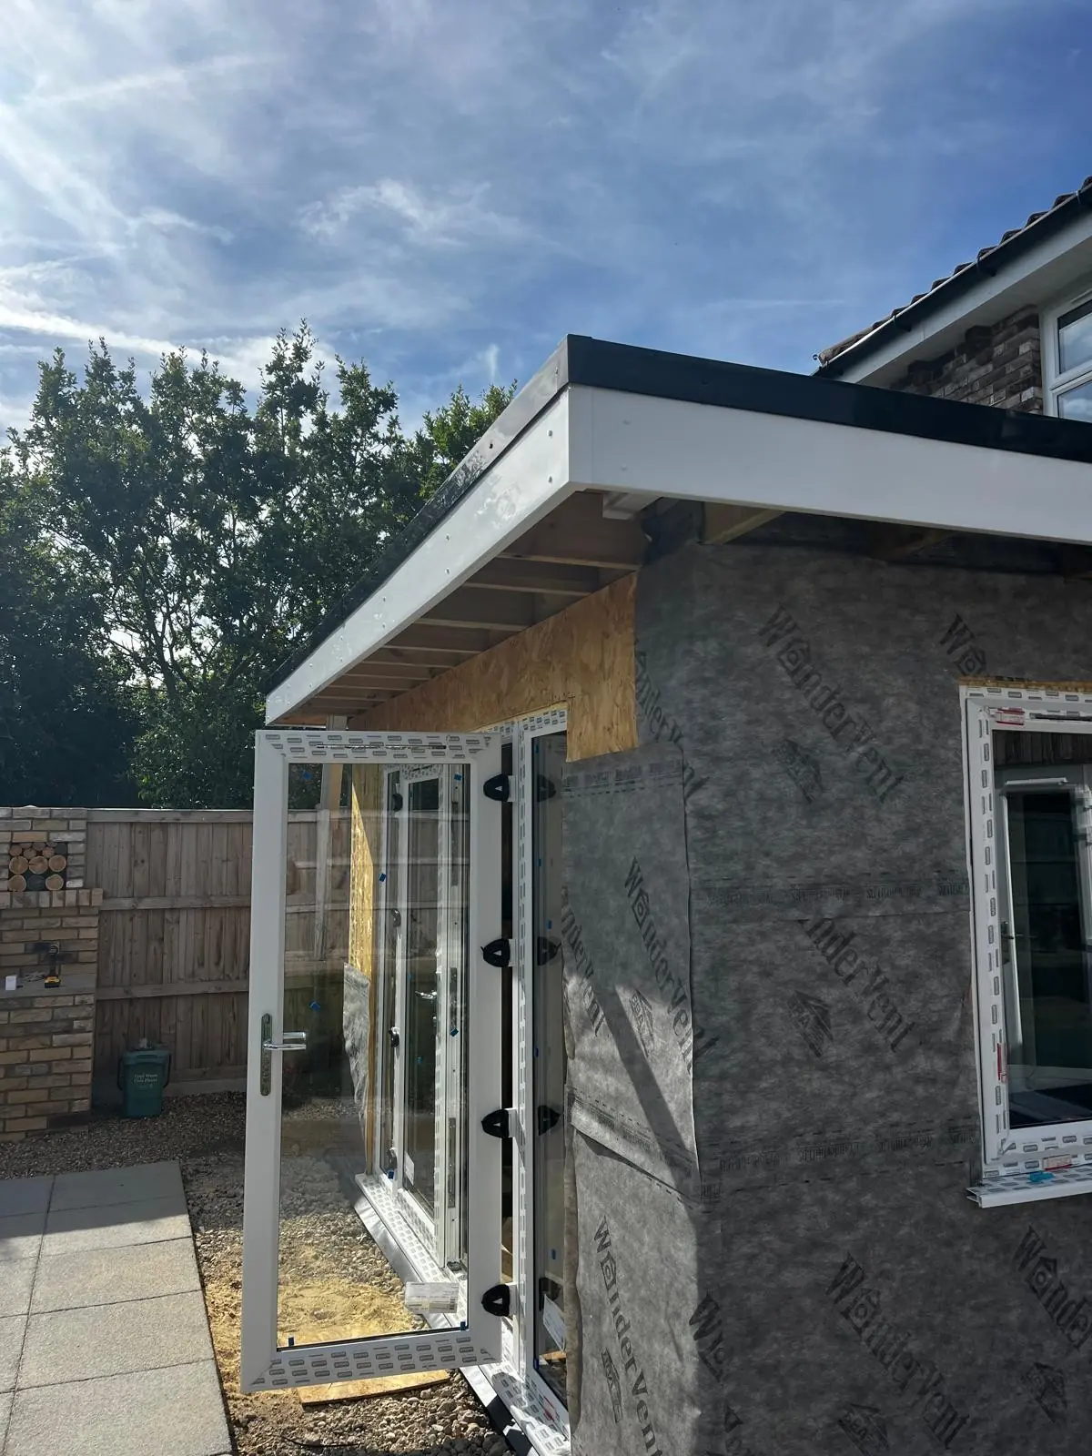
Timber extension with white-framed doors and windows fitted to the sheathed walls
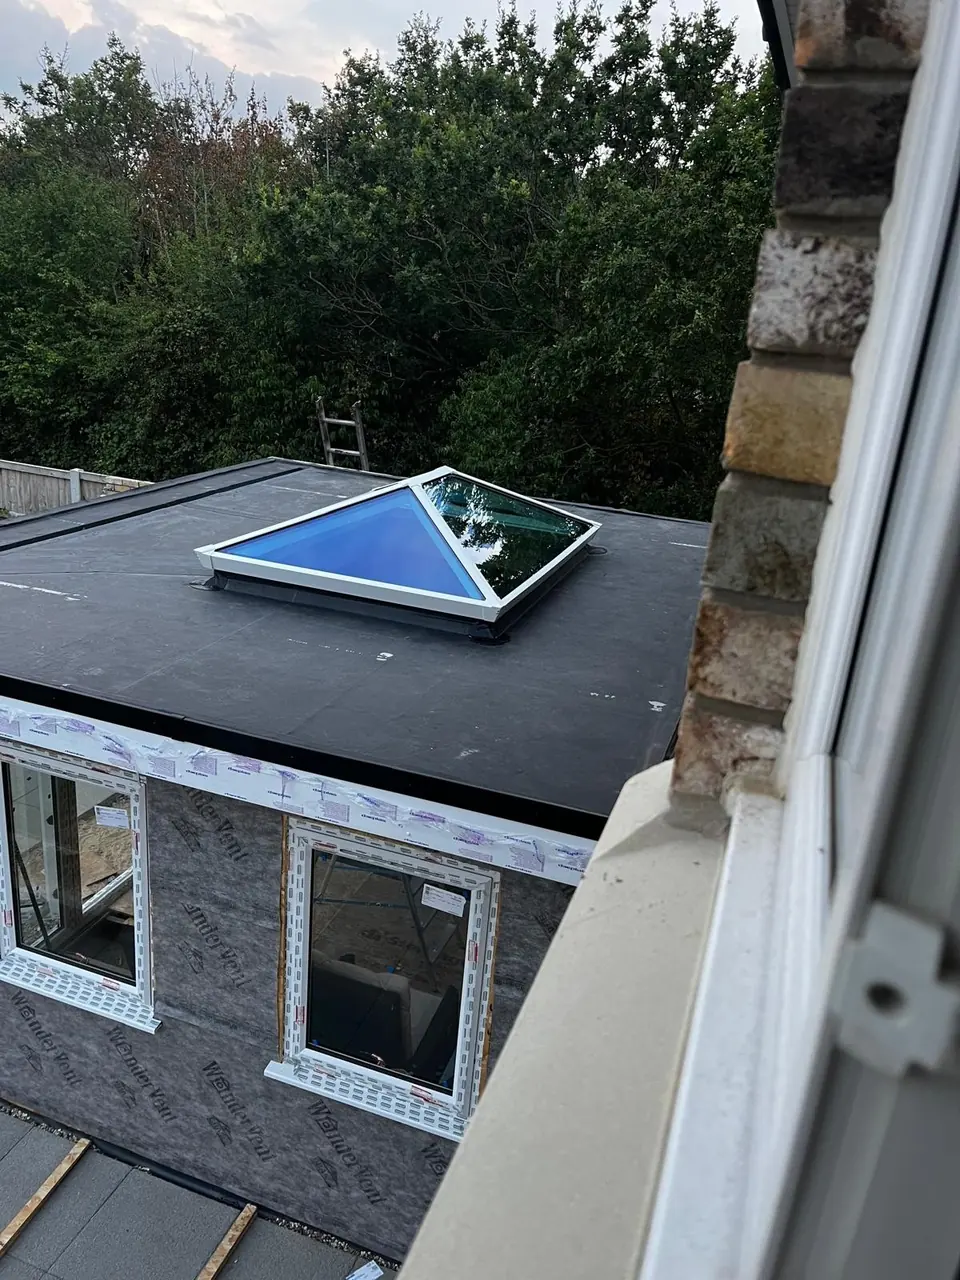
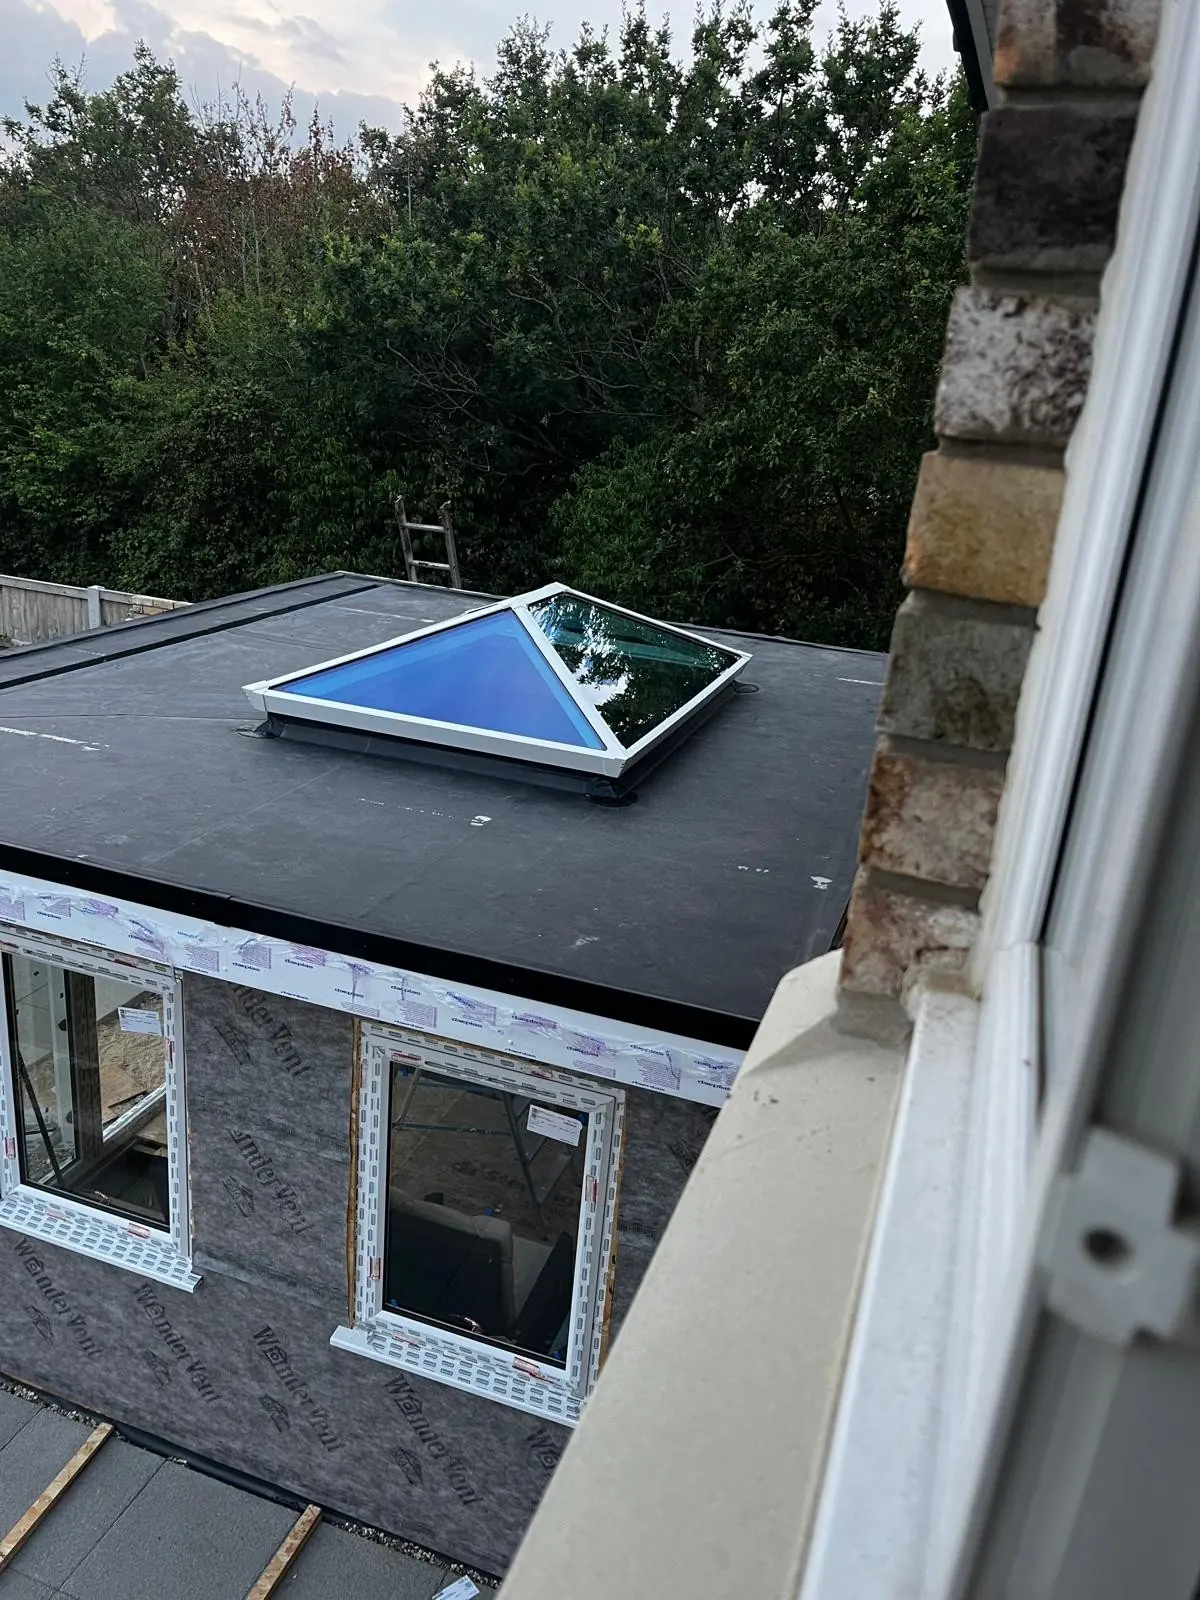
Roof lantern fitted to the flat roof of the timber extension, viewed from above
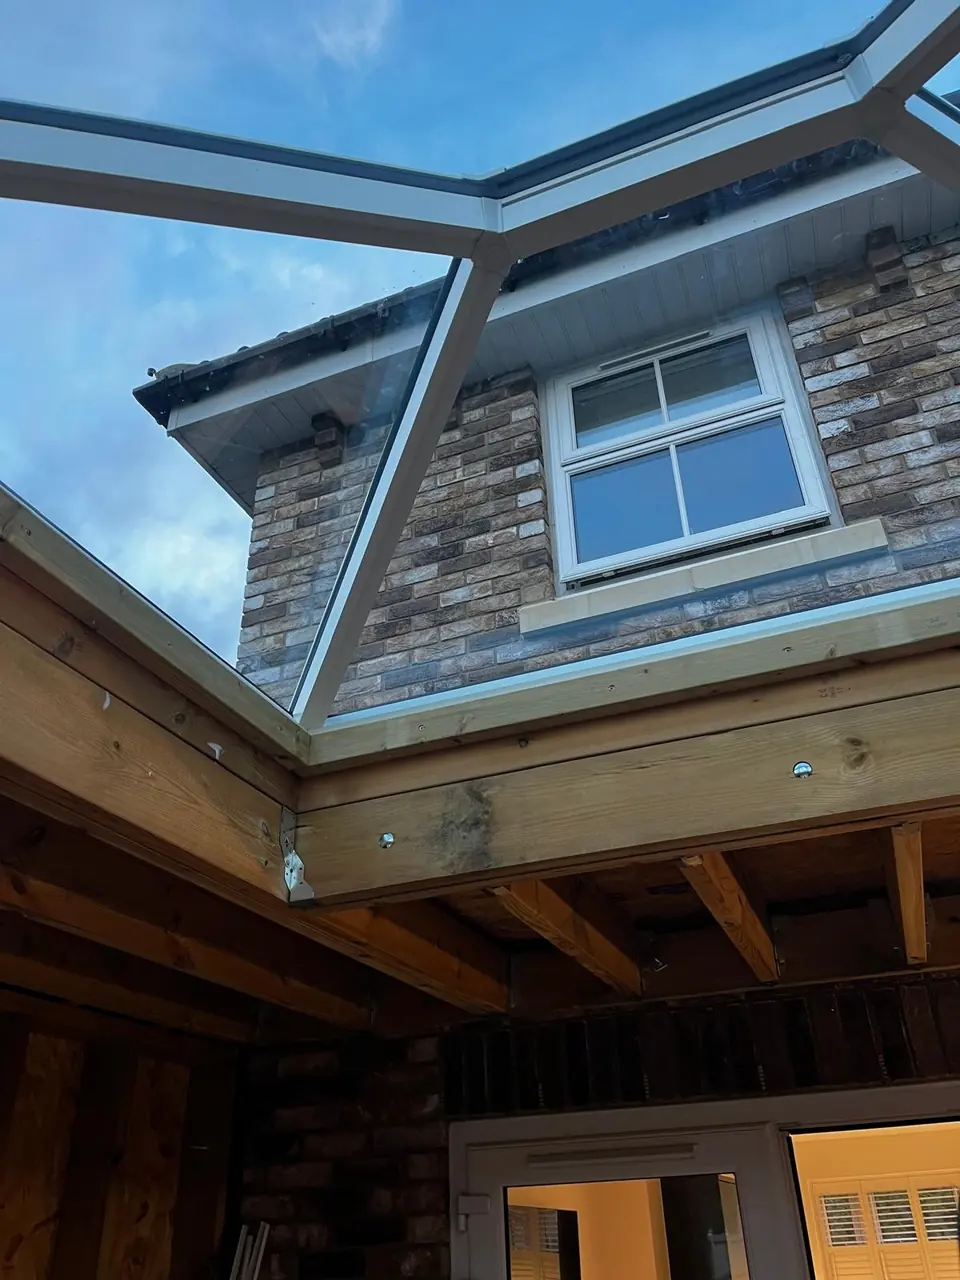
View up through the roof lantern above the exposed timber roof structure
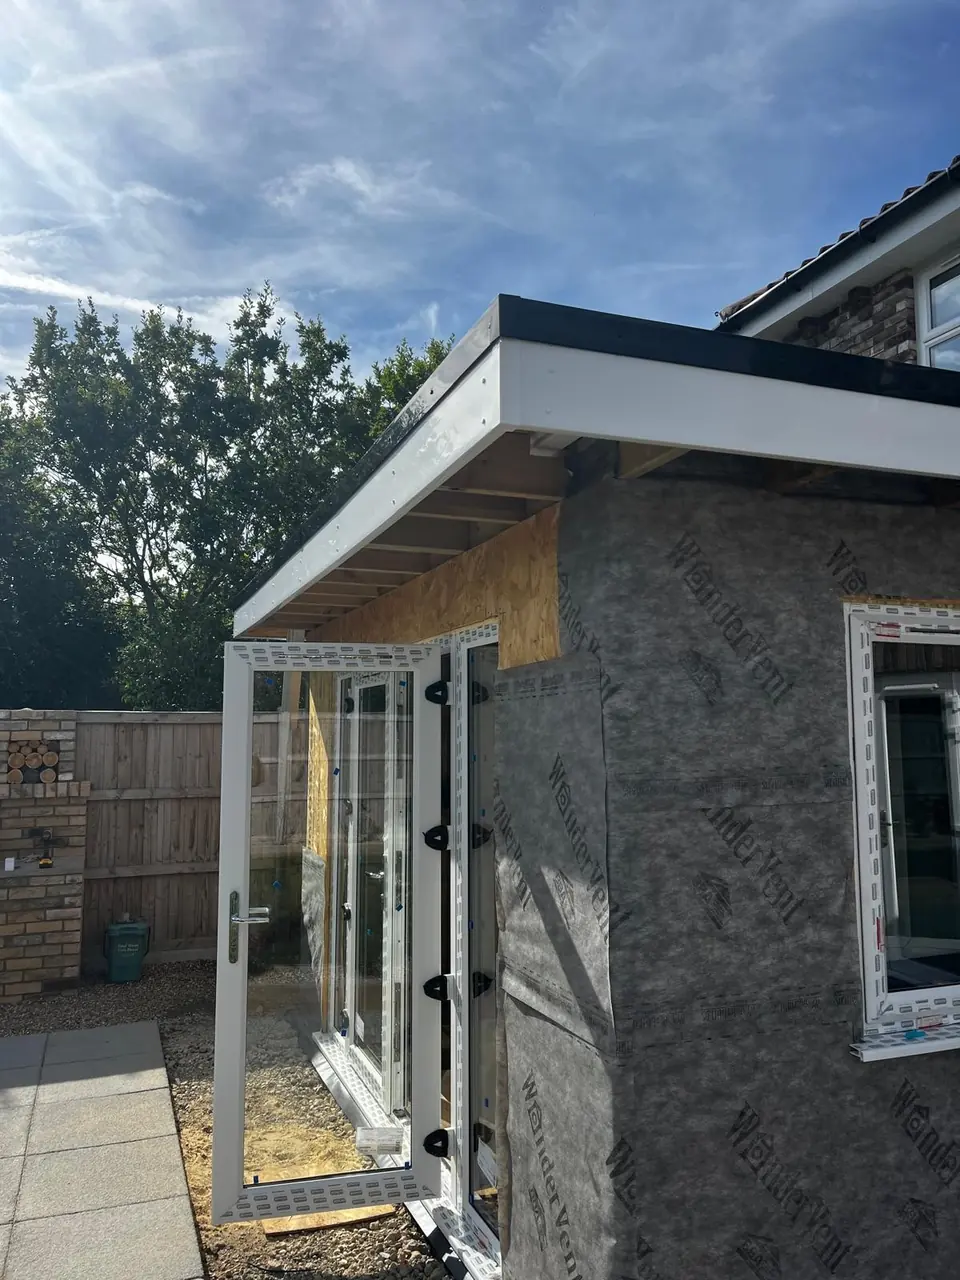
Corner of the extension with fitted glazing, white fascia and exposed wall membrane
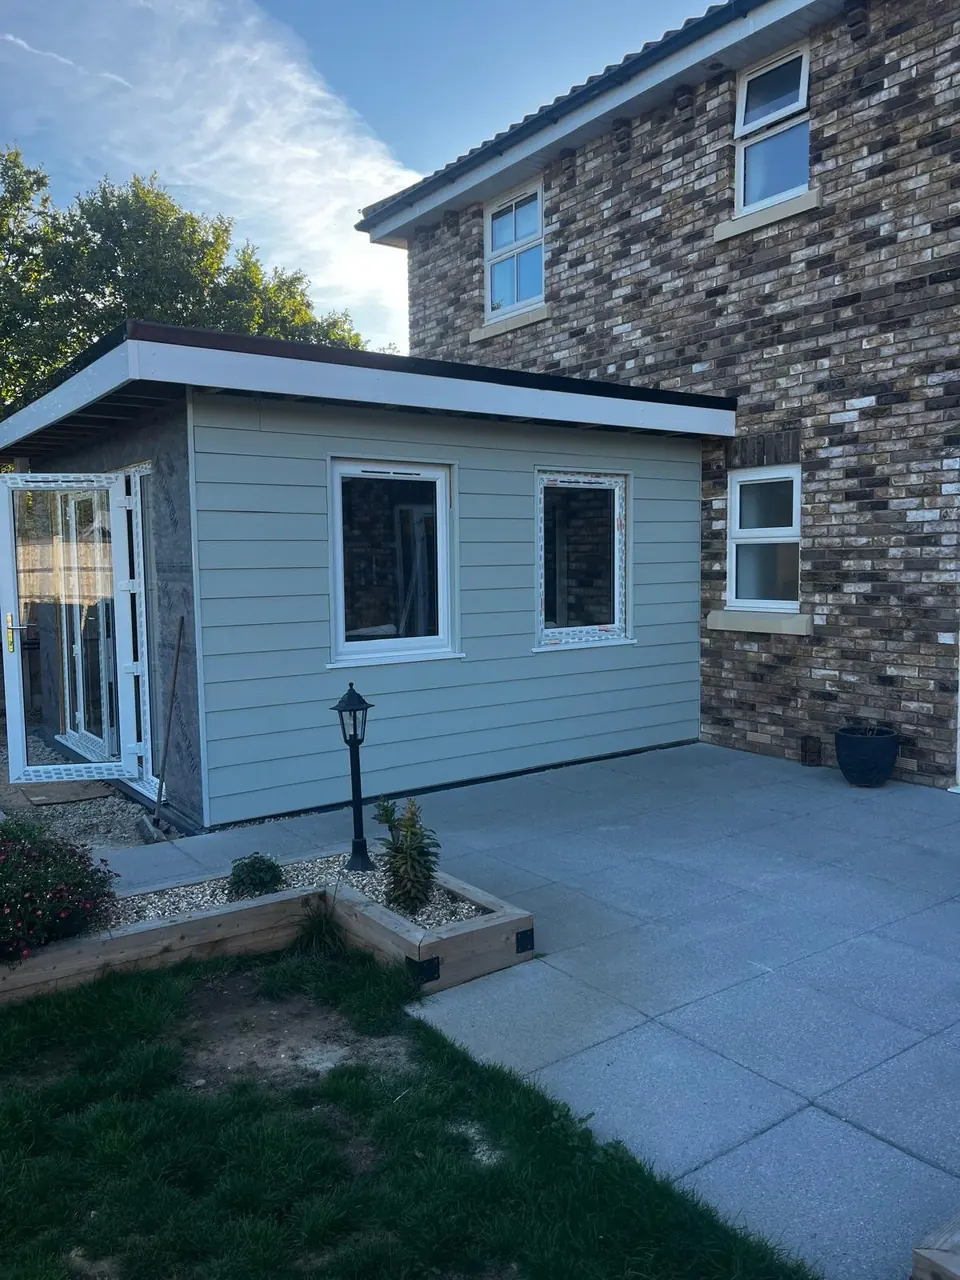
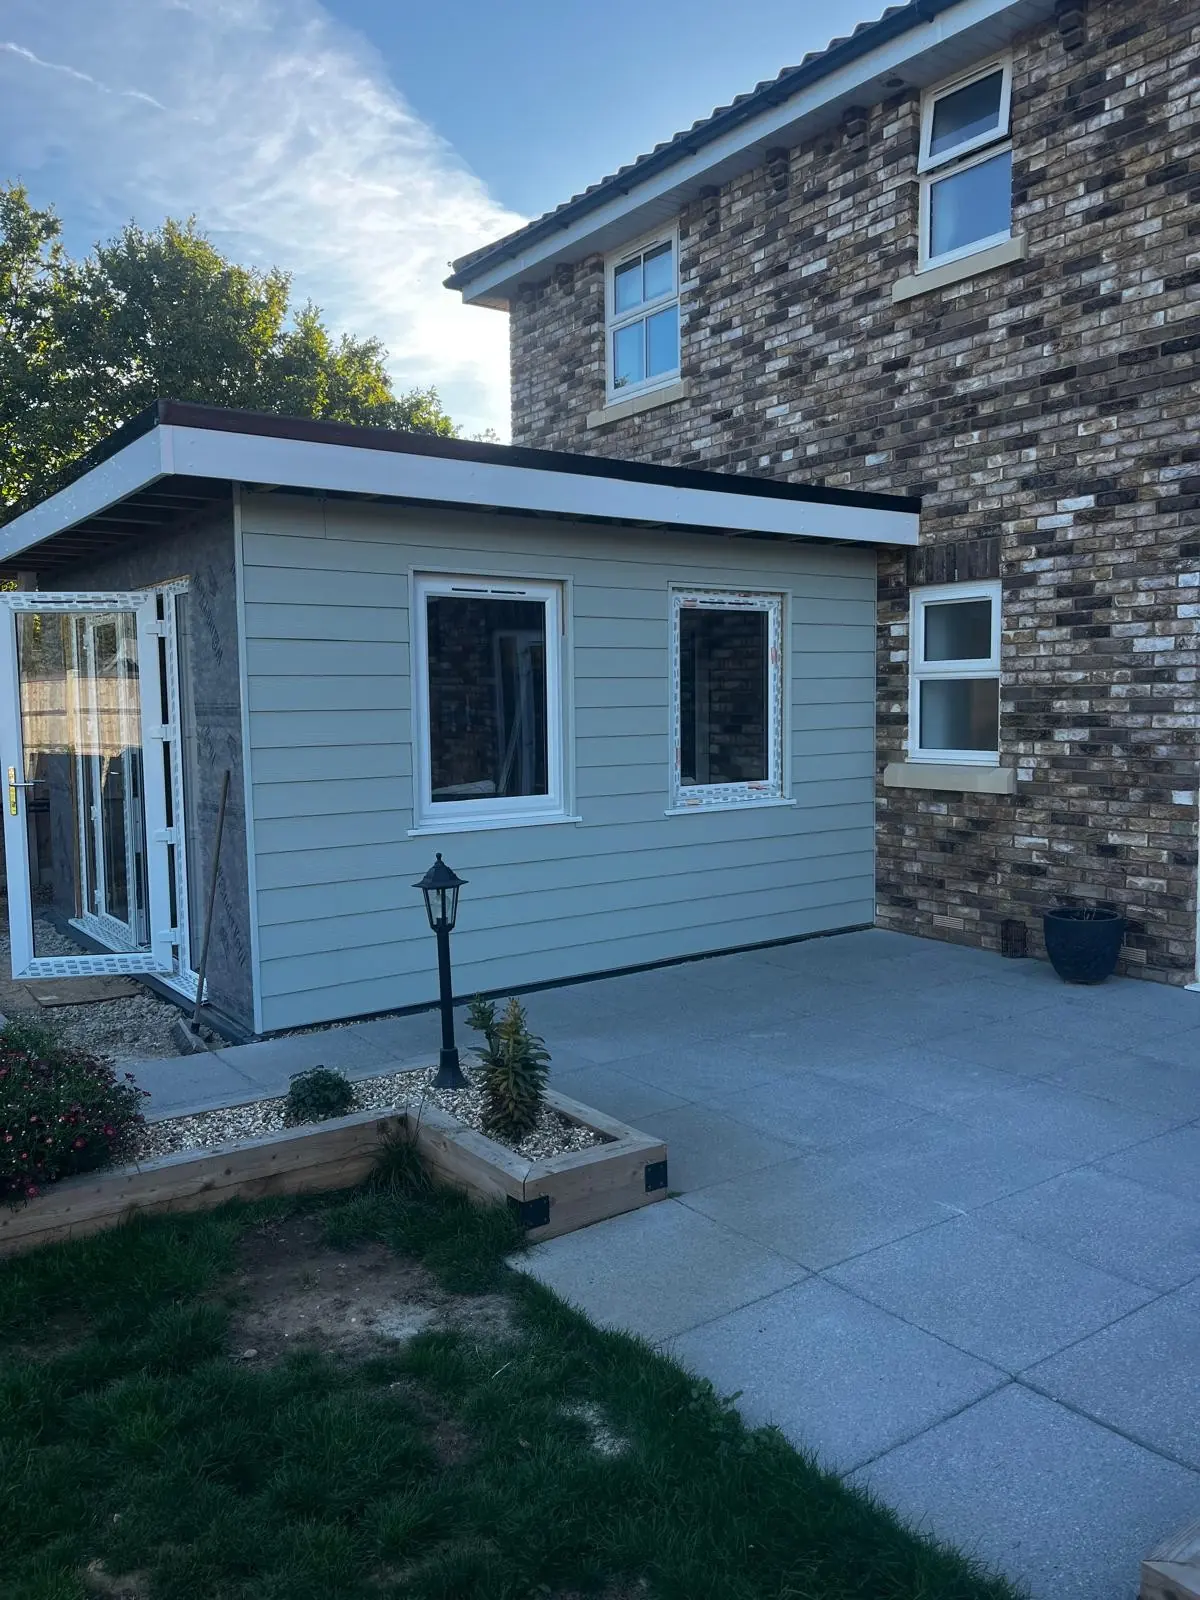
Grey horizontal cladding fitted around two windows while the adjoining wall remains unfinished
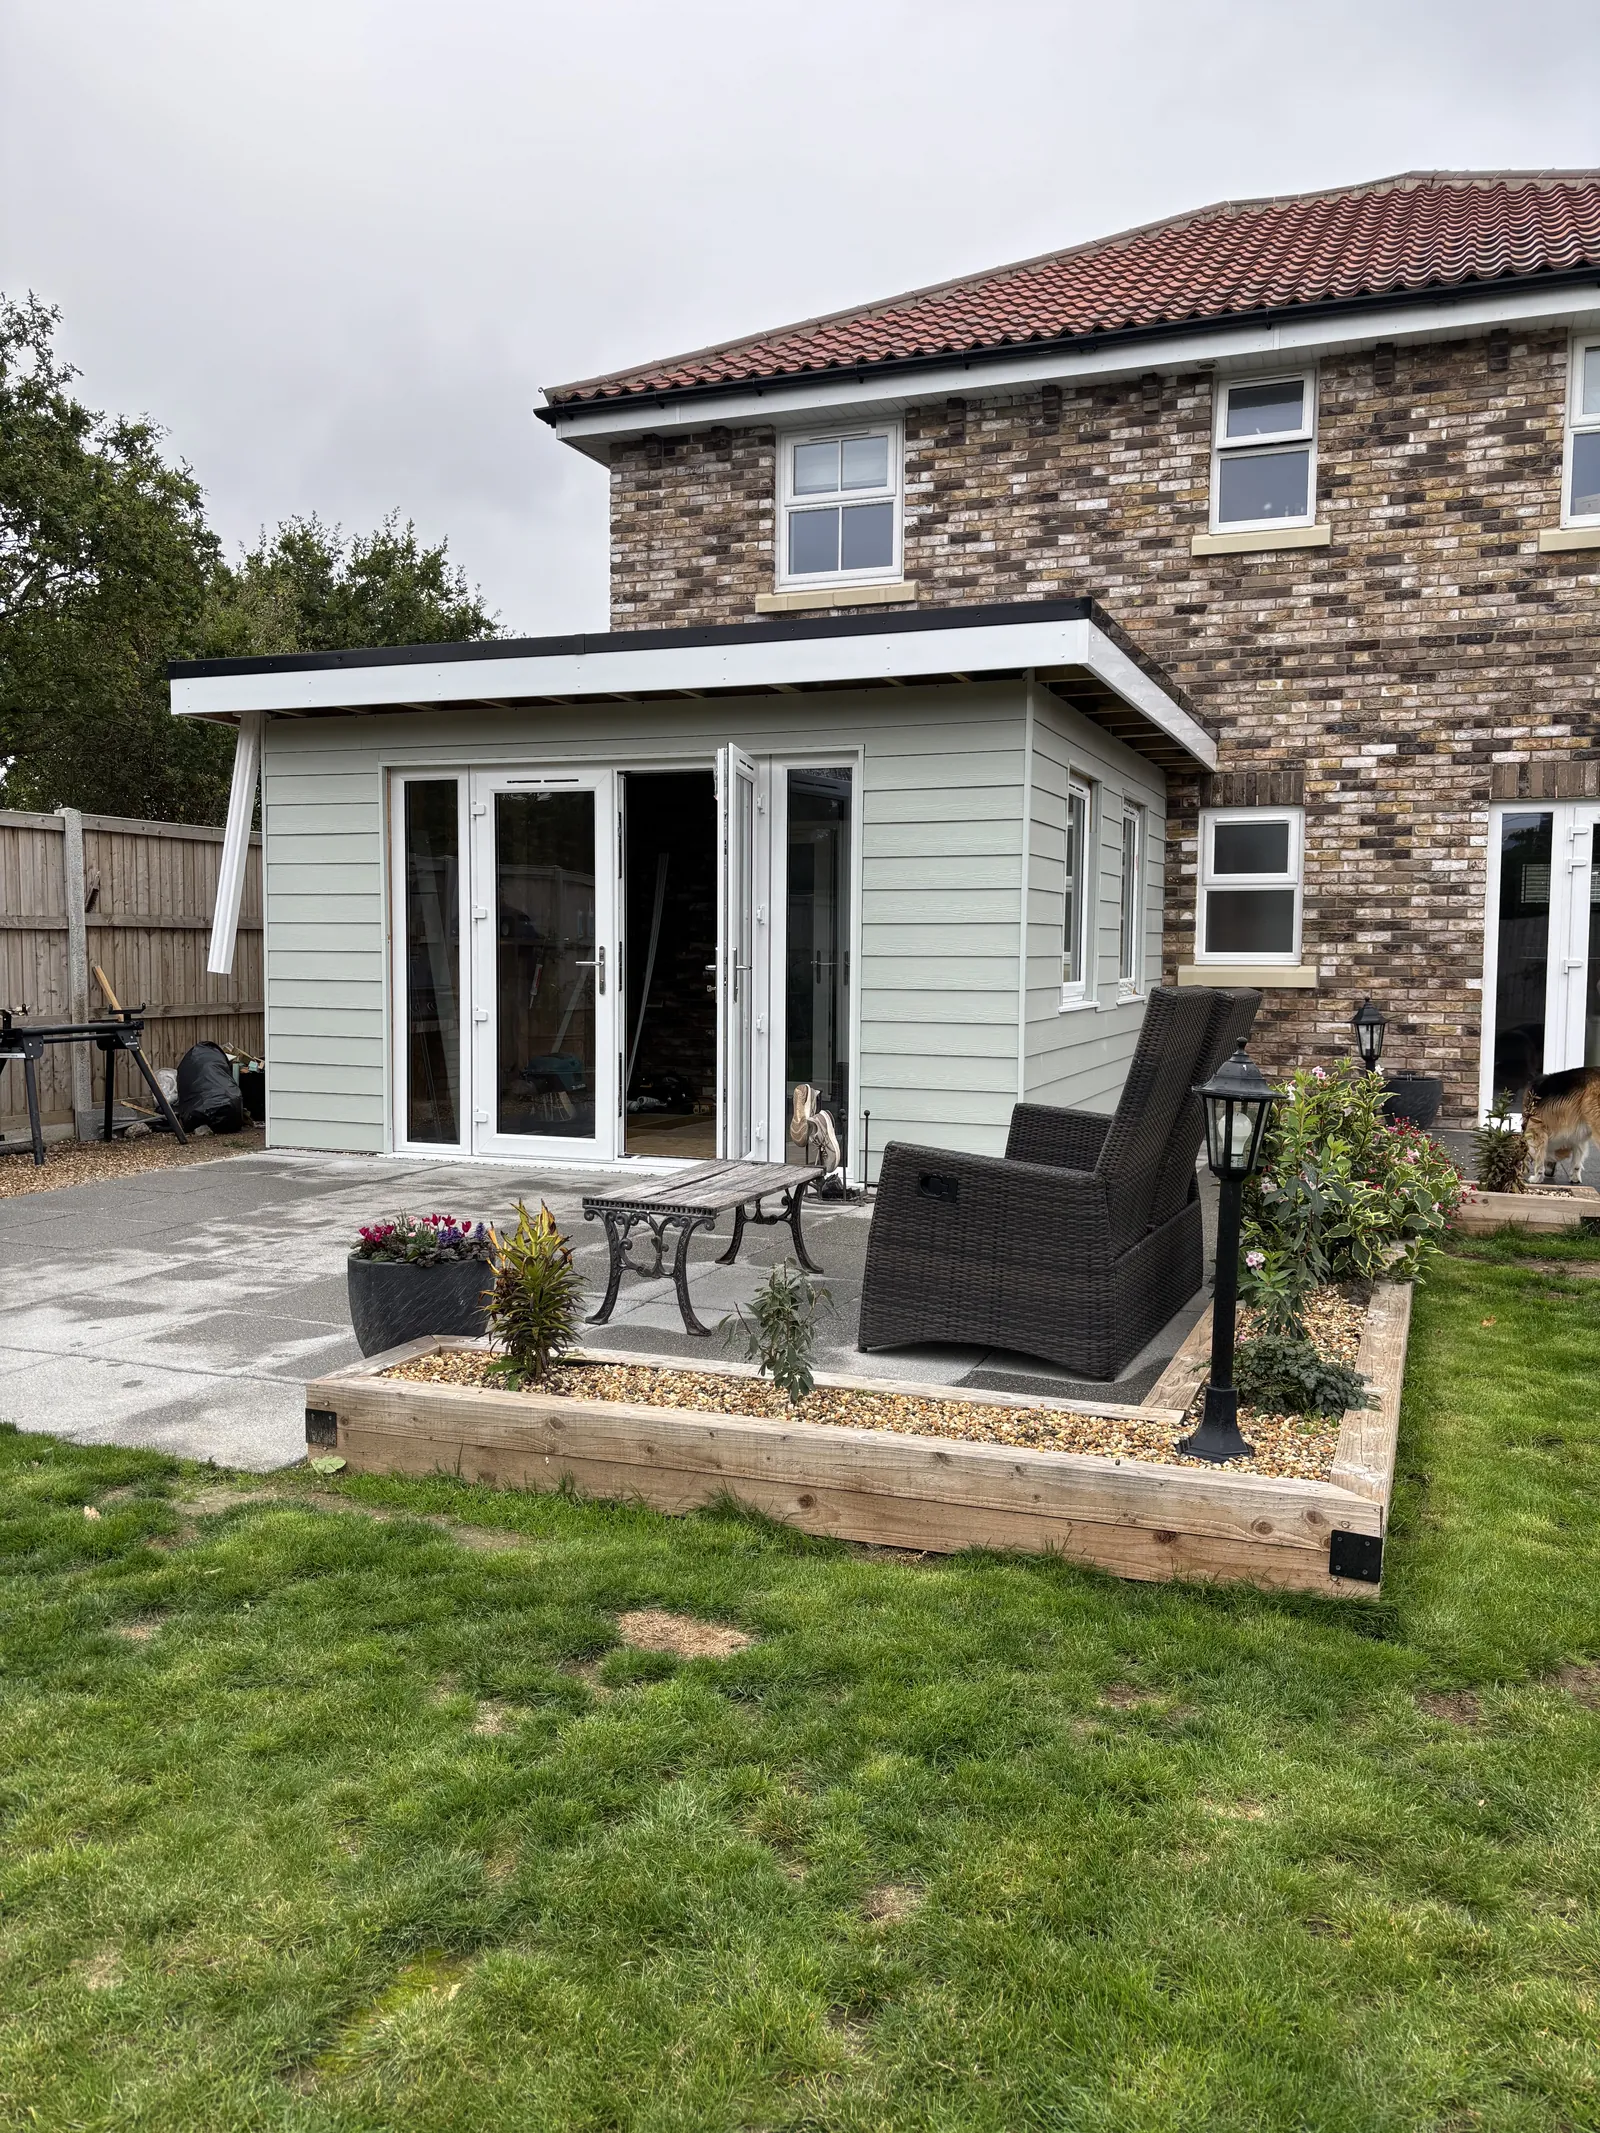
The extension on 12 October: outside up and clad, with guttering and eaves soffits still to fit
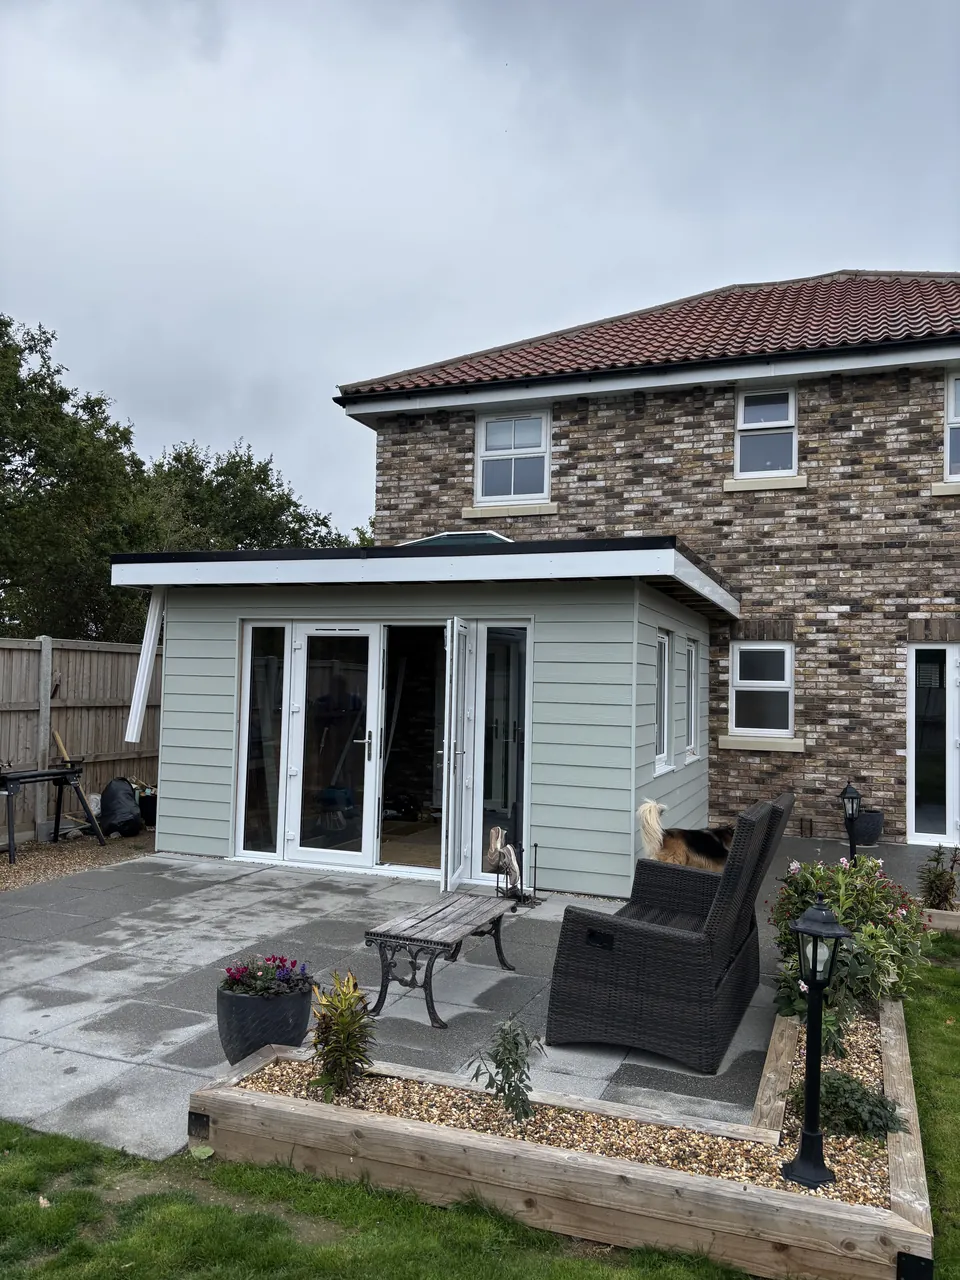
Clad timber extension seen from the garden beside the patio
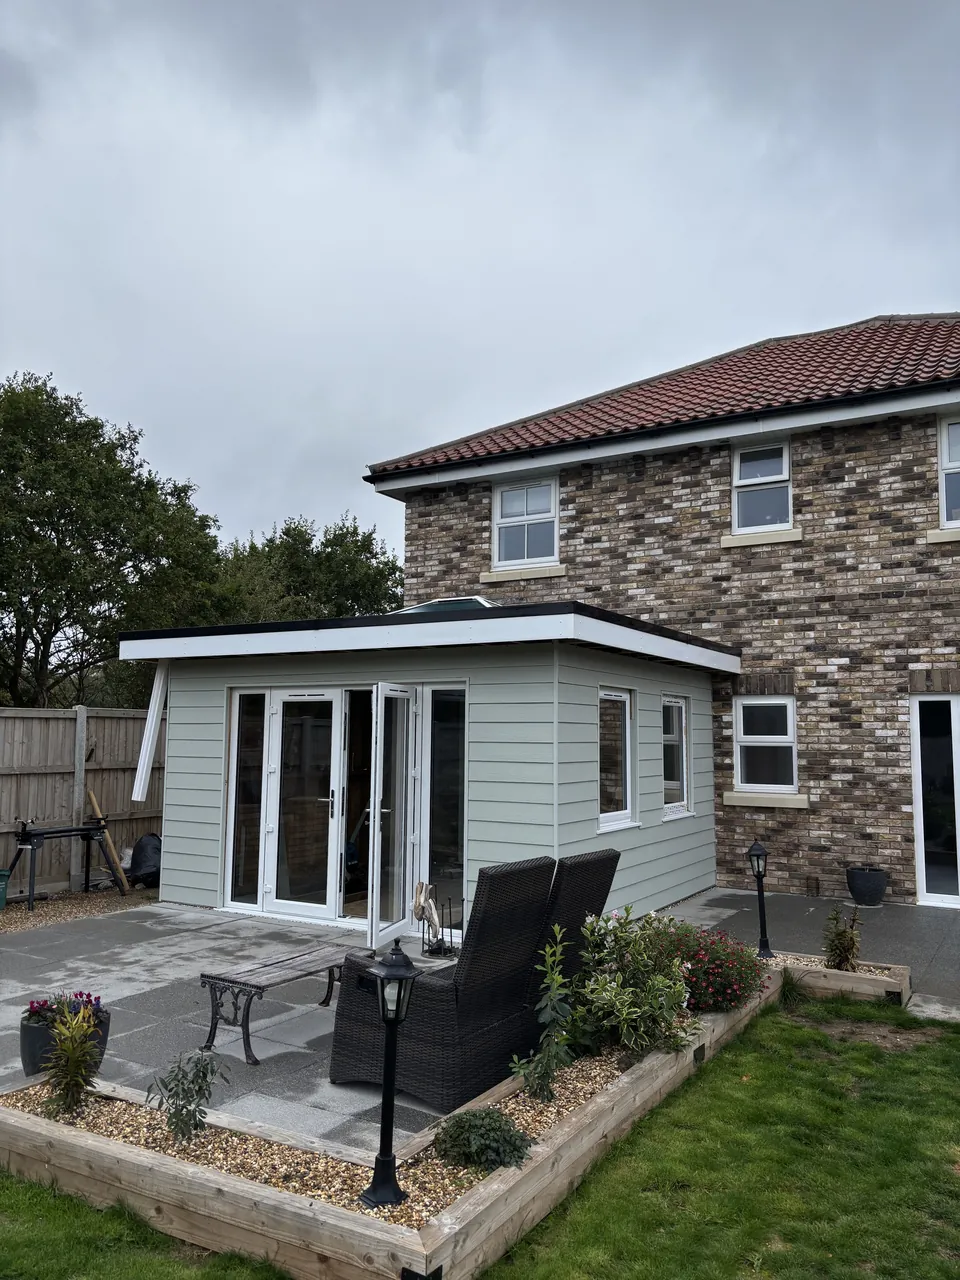
Front of the clad extension with its glazed doors and windows
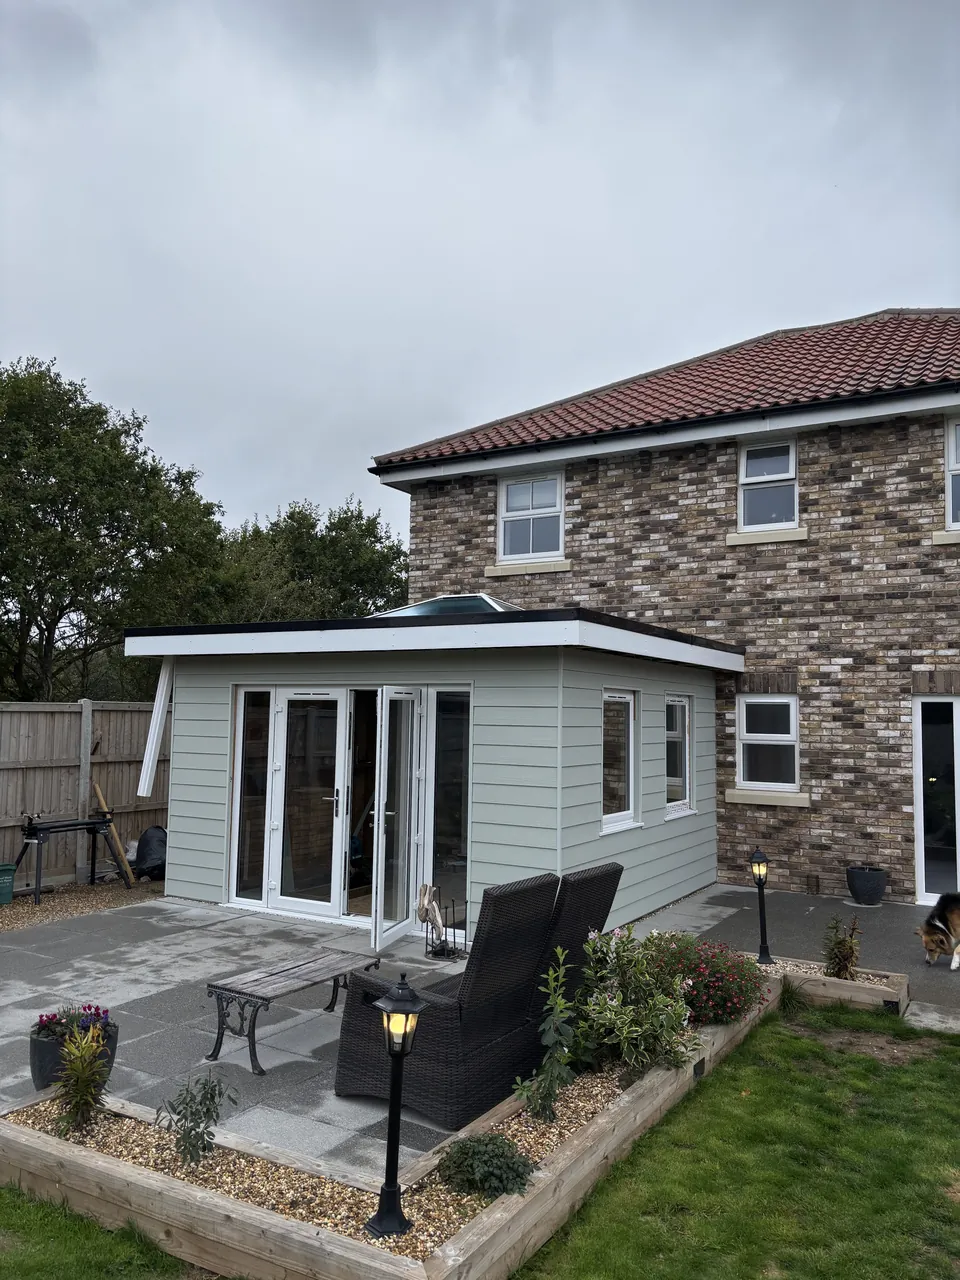
The clad extension from the patio side, with the house behind
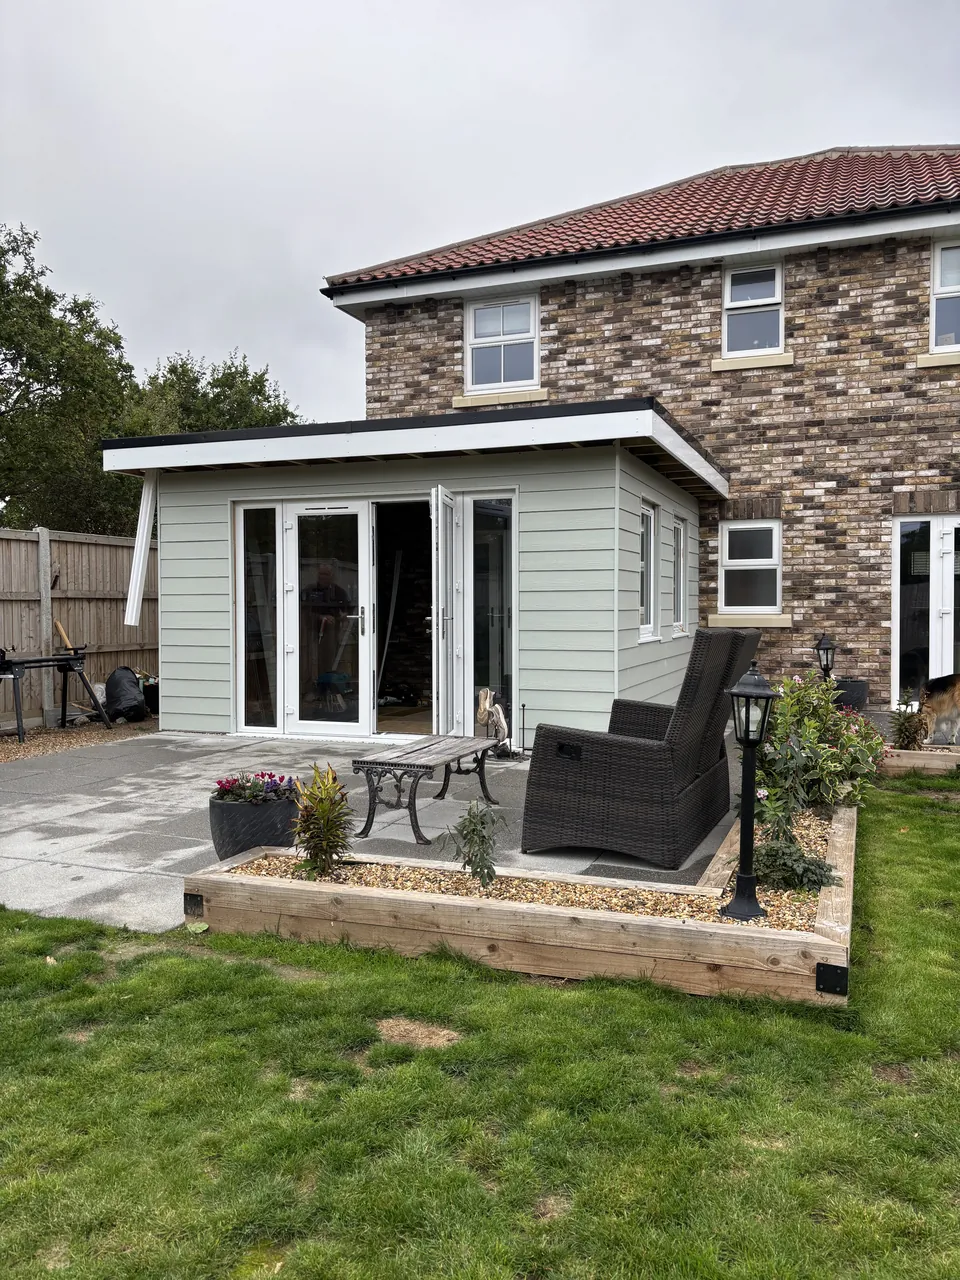
The clad extension viewed from the lawn
More projects.
-
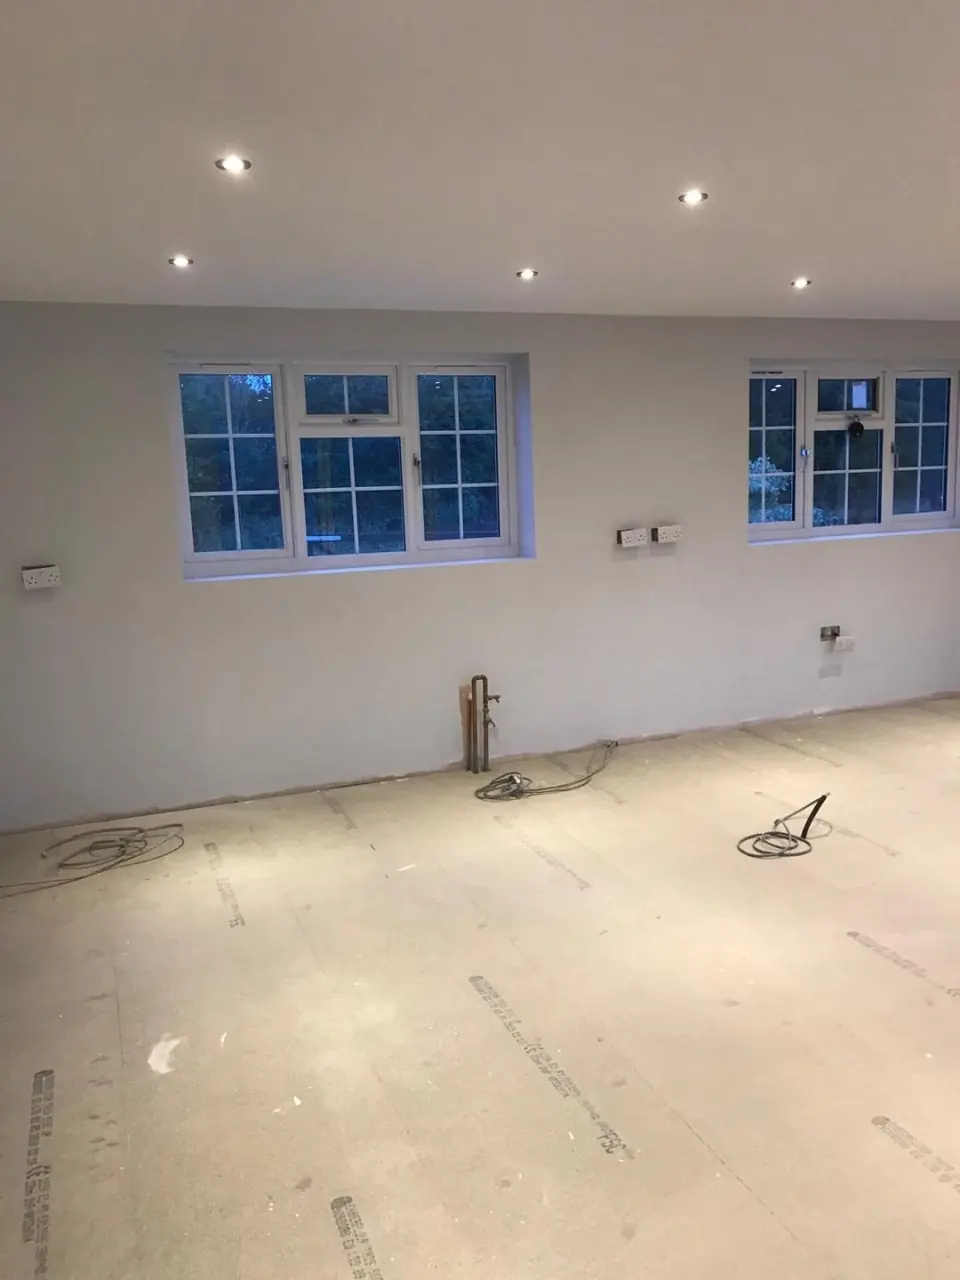
Extensions & Conversions · Frinton-on-Sea, Essex
Garage to open-plan kitchen
A double garage converted into an open-plan kitchen and living space in Frinton-on-Sea. The work included structural alterations and a complete interior fit-out.
View project -
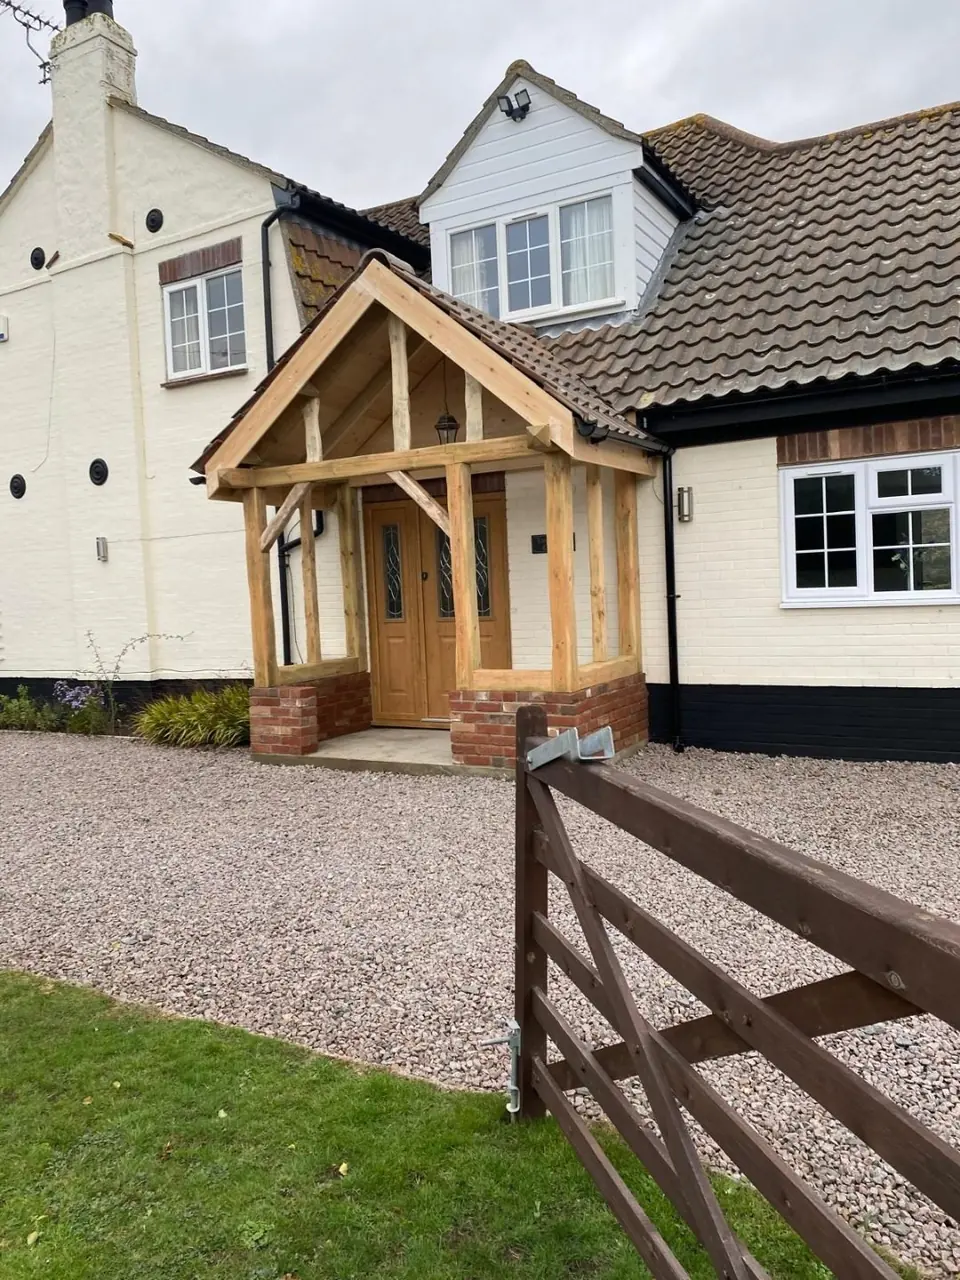
Oak Frames & Porches · Frinton-on-Sea, Essex
Oak-framed entrance porch
An oak-framed entrance porch in Frinton-on-Sea. Brick plinths support the frame beneath a pitched tiled roof.
View project -
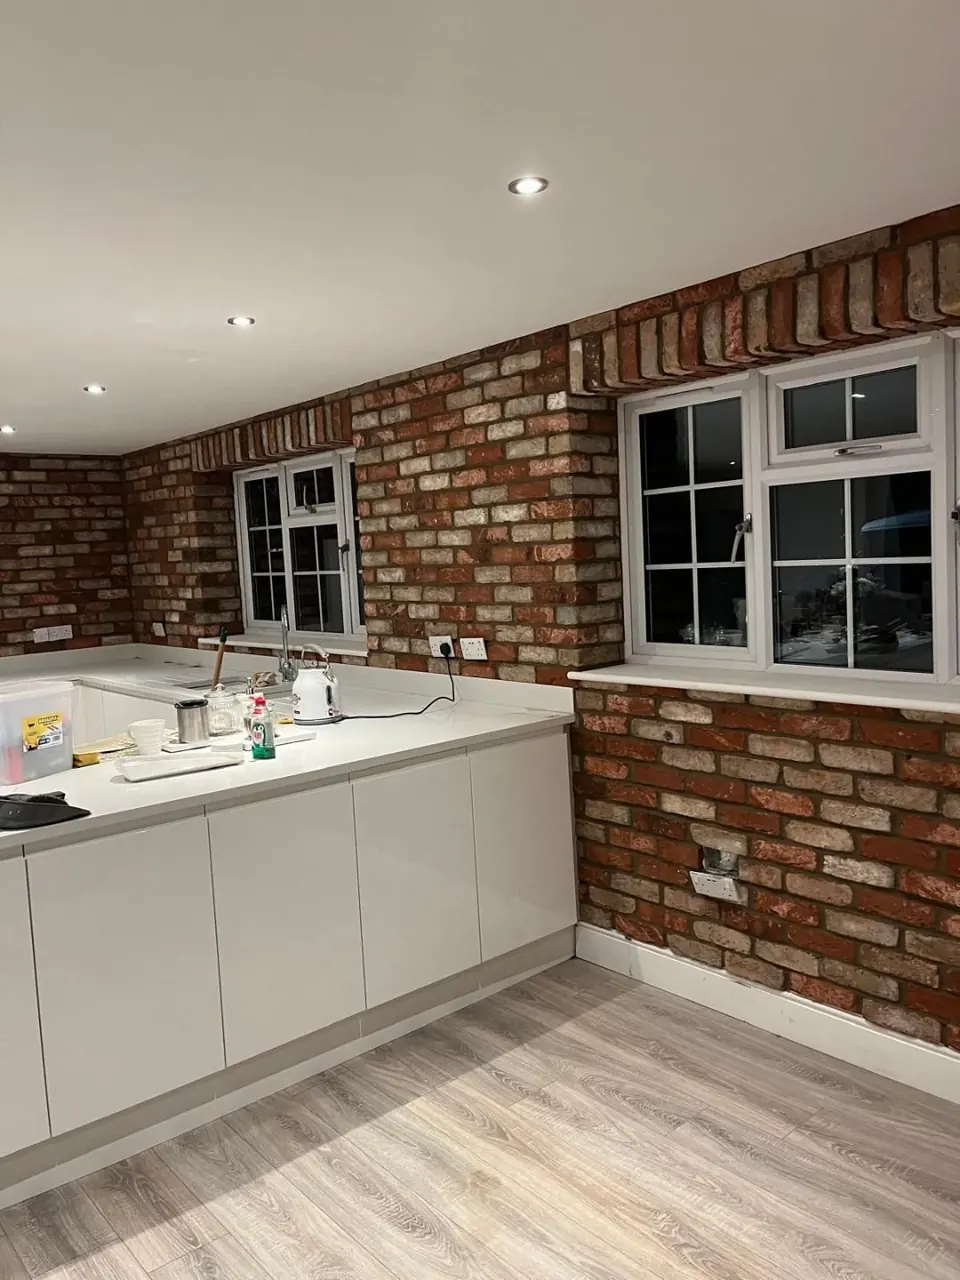
Kitchens & Bathrooms · Frinton-on-Sea, Essex
Open-plan kitchen installation
Kitchen installation within the converted garage in Frinton-on-Sea, including handleless cabinets, an island and brick-slip walls.
View project
Tell us what you want to build.
Tell us what work you need and where the property is. Ron or Andrew will review your enquiry; photographs or drawings can follow.