Skip to content
Home
/
Garage to Open-plan Kitchen
Completed conversion / Frinton-on-Sea, Essex
Garage to open-plan kitchen
A double garage reworked through structural alterations, new openings and a complete interior fit-out into a bright kitchen, dining and living space.
See the four project stages ↓
How the garage was converted
From garage structure to living space.
These stages show the structural work completed before the kitchen was installed.
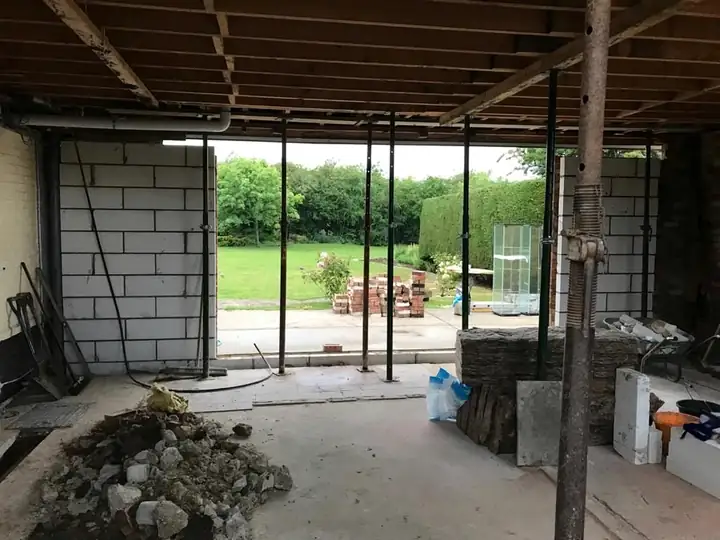
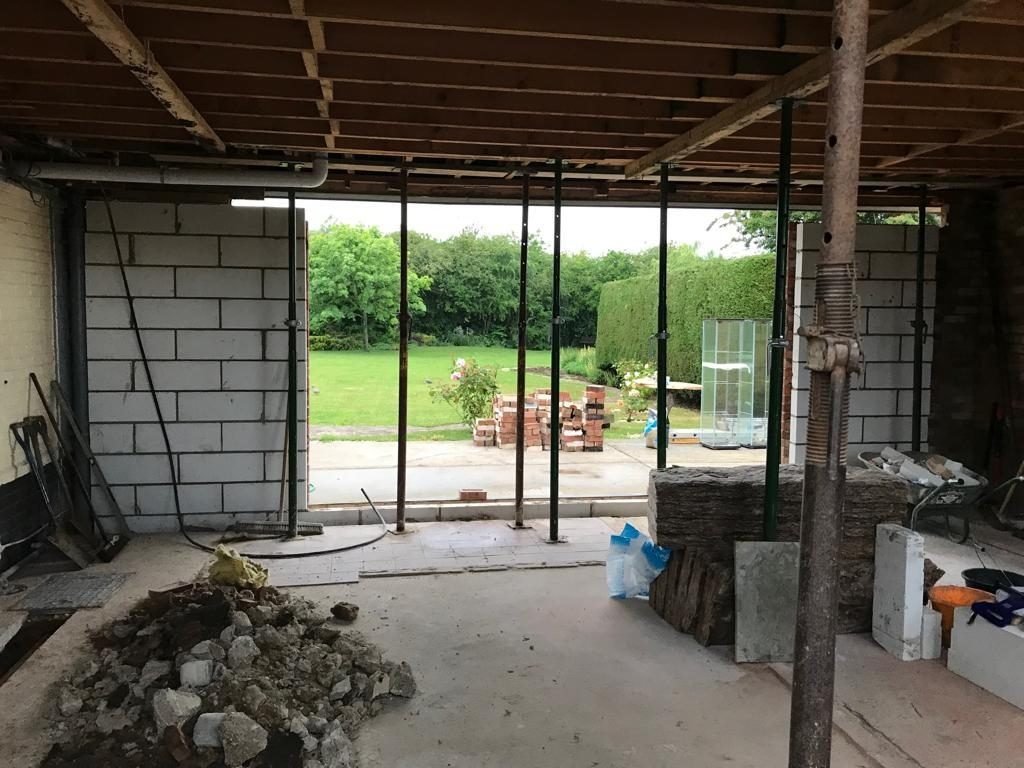
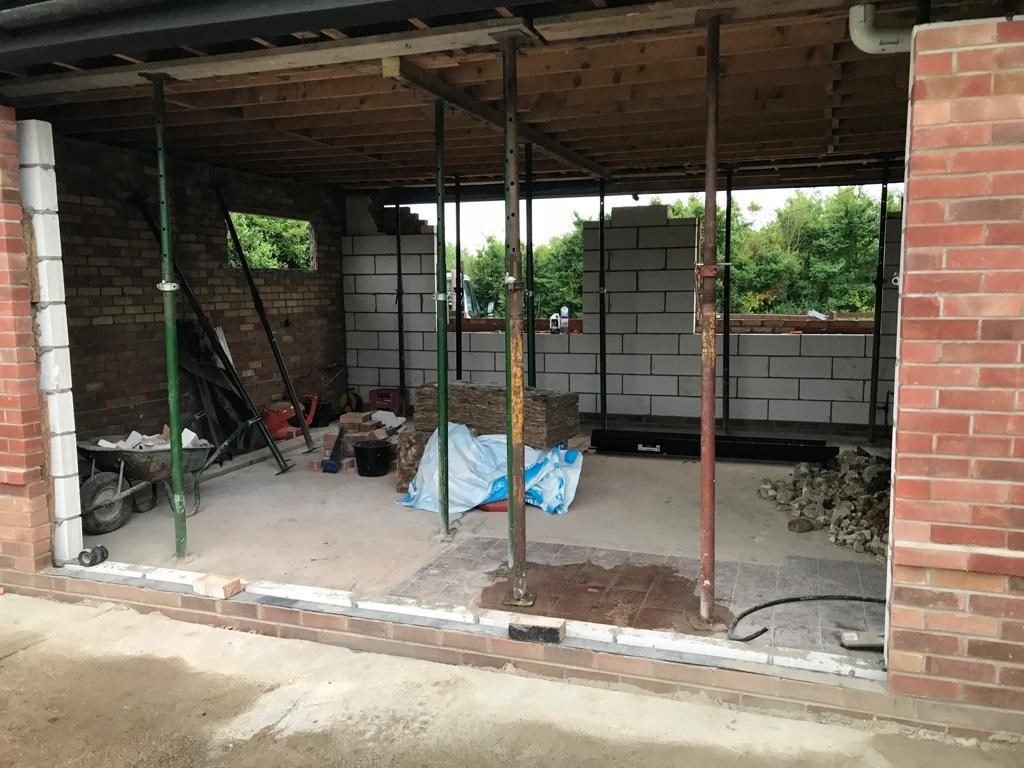
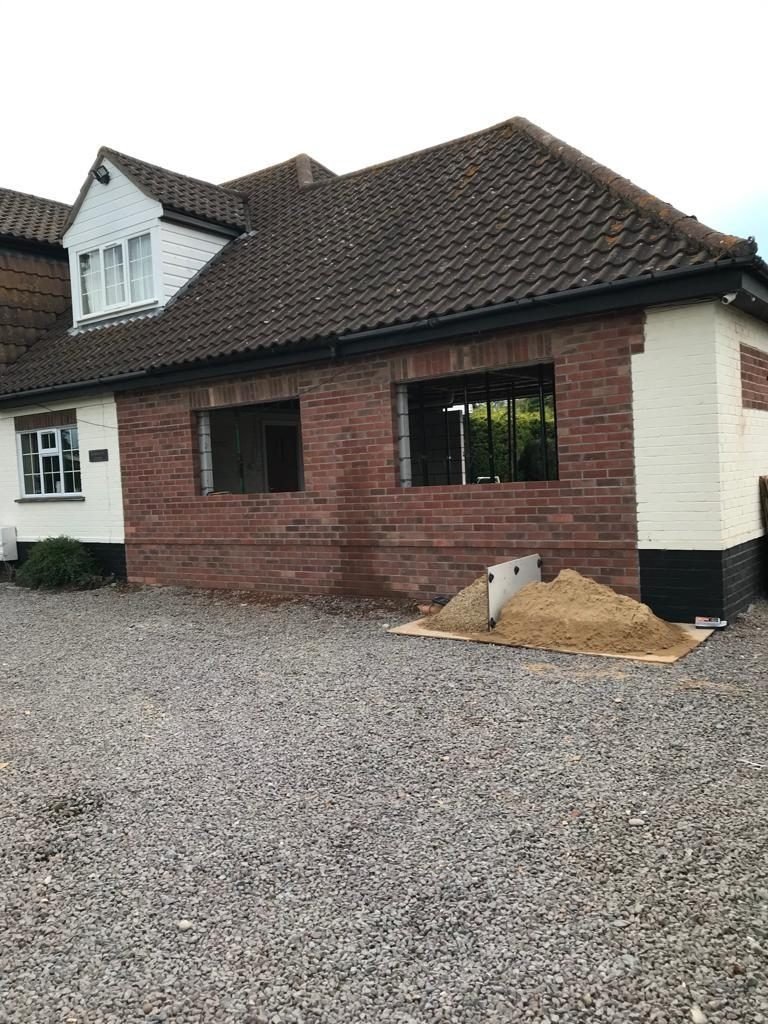
Existing site: The garage was stripped back so the existing walls, floor levels and structural requirements could be checked.
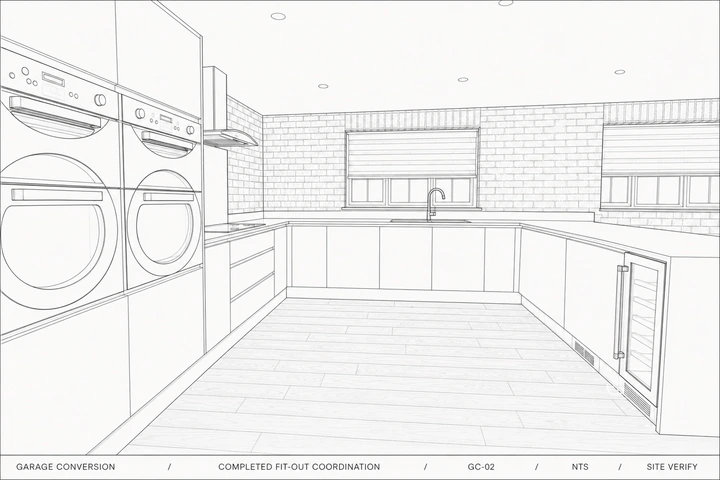
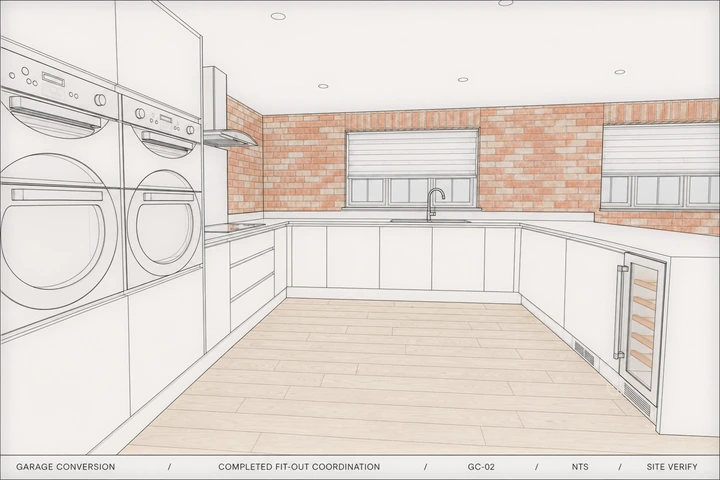
Project drawing: The drawing shows the openings, kitchen wall, circulation space and main fitted elements.
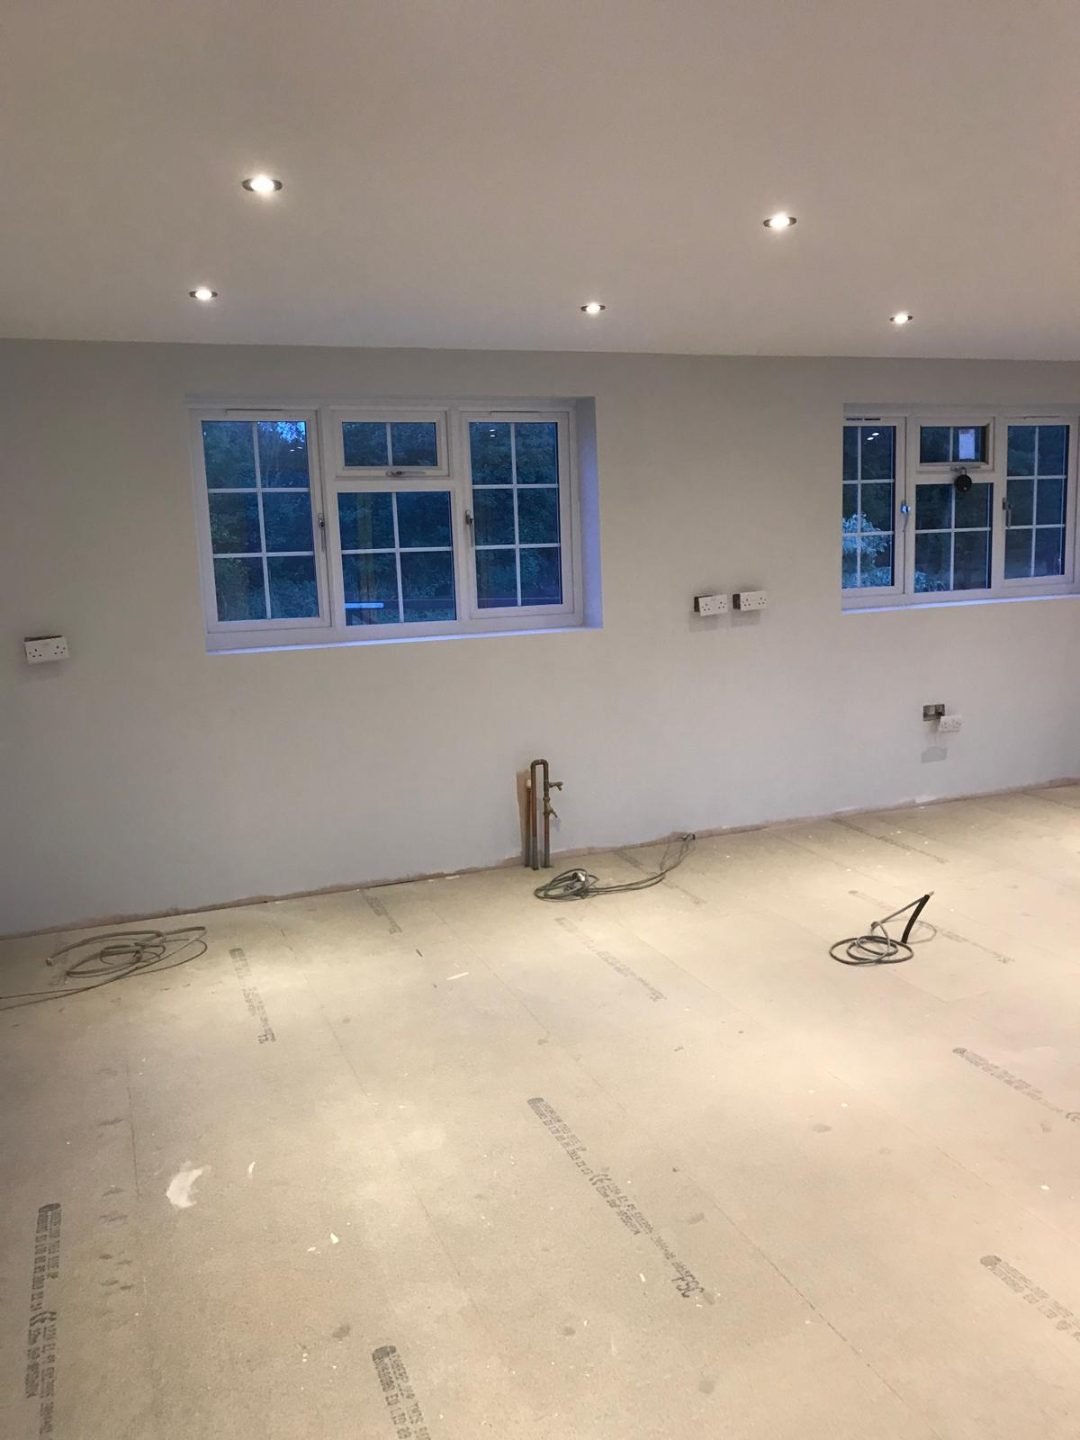
Materials and finishes: Brick, light-coloured joinery, metal and timber finishes were reviewed against the agreed layout.
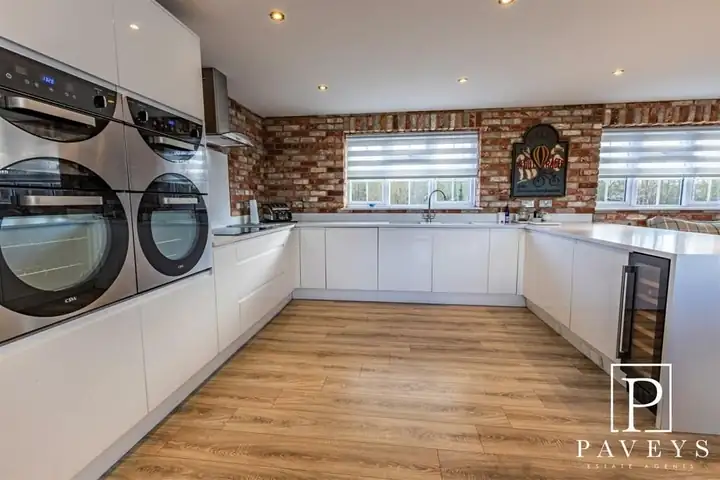
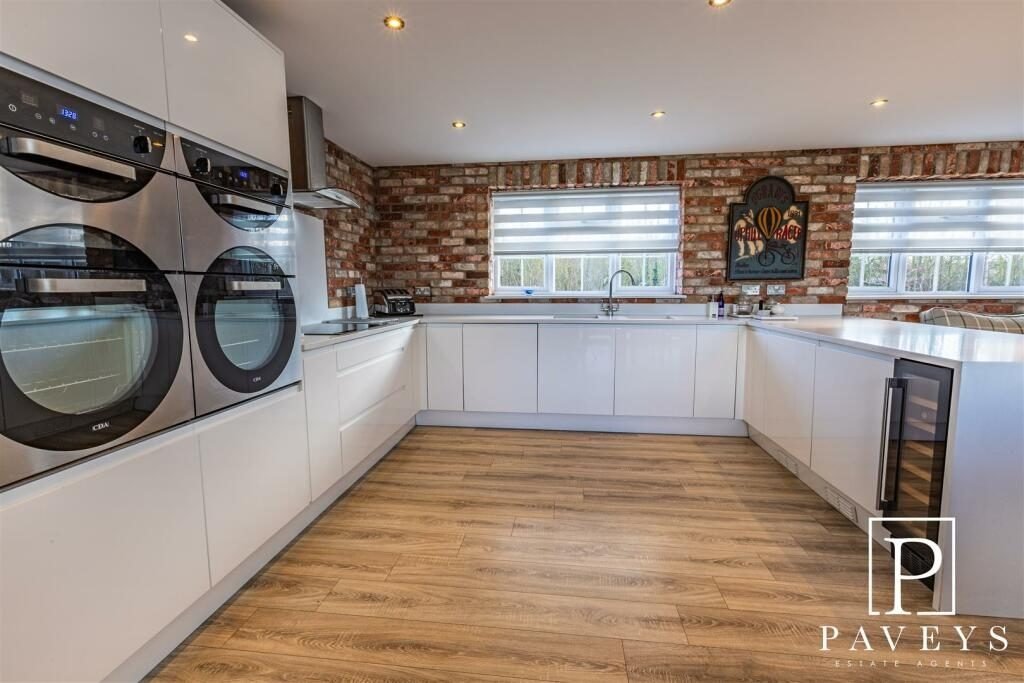
Completed project: The converted garage became a complete kitchen and living room.
01 / Existing site
Open the existing structure.
The garage was stripped back so the existing walls, floor levels and structural requirements could be checked.
02 / Project drawing
Plan the new layout.
The drawing shows the openings, kitchen wall, circulation space and main fitted elements.
03 / Materials and finishes
Choose materials and finishes.
Brick, light-coloured joinery, metal and timber finishes were reviewed against the agreed layout.
04 / Completed project
Complete the conversion.
The converted garage became a complete kitchen and living room.
01
02
03
04
View project photographs ↗
01
Project summary
Project details
How the project was built.
The structural conversion phase of a wider project, taking a double garage through demolition, steelwork, new openings and preparation for an open-plan kitchen and living space.
Location Frinton-on-Sea, Essex
Related record Continue into the kitchen fit-out ↗
Work included
Internal demolition, structural openings and steel installation
External brick infill, paired windows and bifold glazing
Plastering, flooring and complete kitchen fit-out
Explore related services ↗
Before / during / after
Project photographs.
These photographs show the site before work, key stages during construction and the finished result.
Your project
Discuss a similar project.
Send your postcode, project stage and a short outline. We will include this project name with your enquiry.
Discuss a garage conversion
Your privacy choices Optional analytics help us understand the site. Advertising measurement helps us assess campaigns. Neither loads unless you allow it.
Accept
Reject
Manage choices
Close ×
Project photographs
Project
Planning something similar?
Project
View full case study ↗
Discuss a similar project
Your brief goes directly to the team who assess and quote the work.
1 / 1
Call Ron
Send project brief