Kitchens & Bathrooms
Bathroom Installation
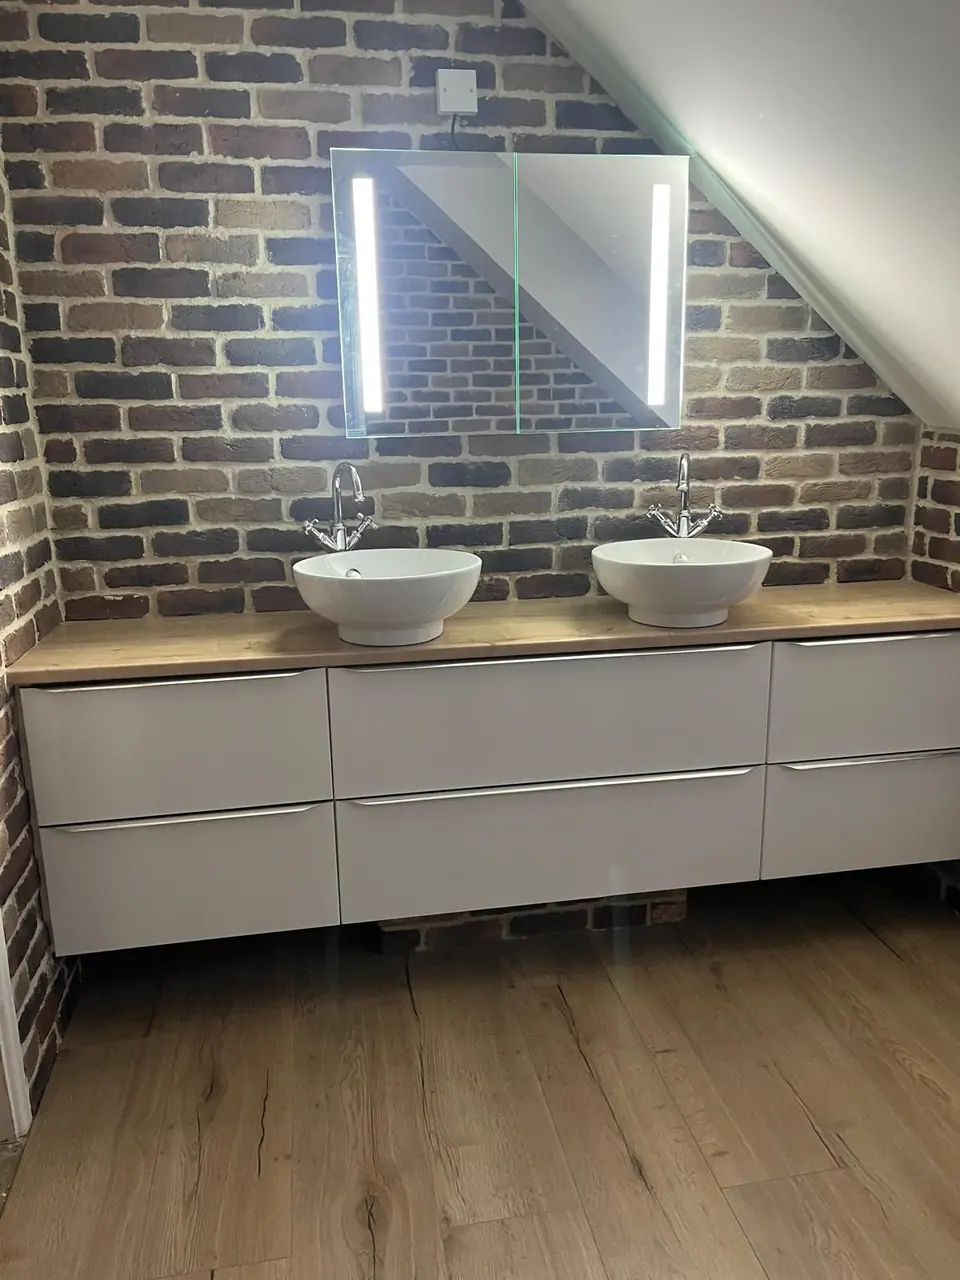
A bathroom installation from first-fix pipework to the shower, sanitaryware, freestanding bath and double vanity.
- Service
- Kitchens & bathrooms
- Status
- Completed project
- Photographs
- 5
Work included.
- First-fix plumbing and wall preparation
- Shower and sanitaryware installation
- Double vanity, freestanding bath and final fittings
Discuss a bathroom project
Tell us about the room, the changes you want to make and any fittings already chosen.
Discuss a bathroom projectProject photographs.
5 photographs from the job, in order. Select a photograph to enlarge it.
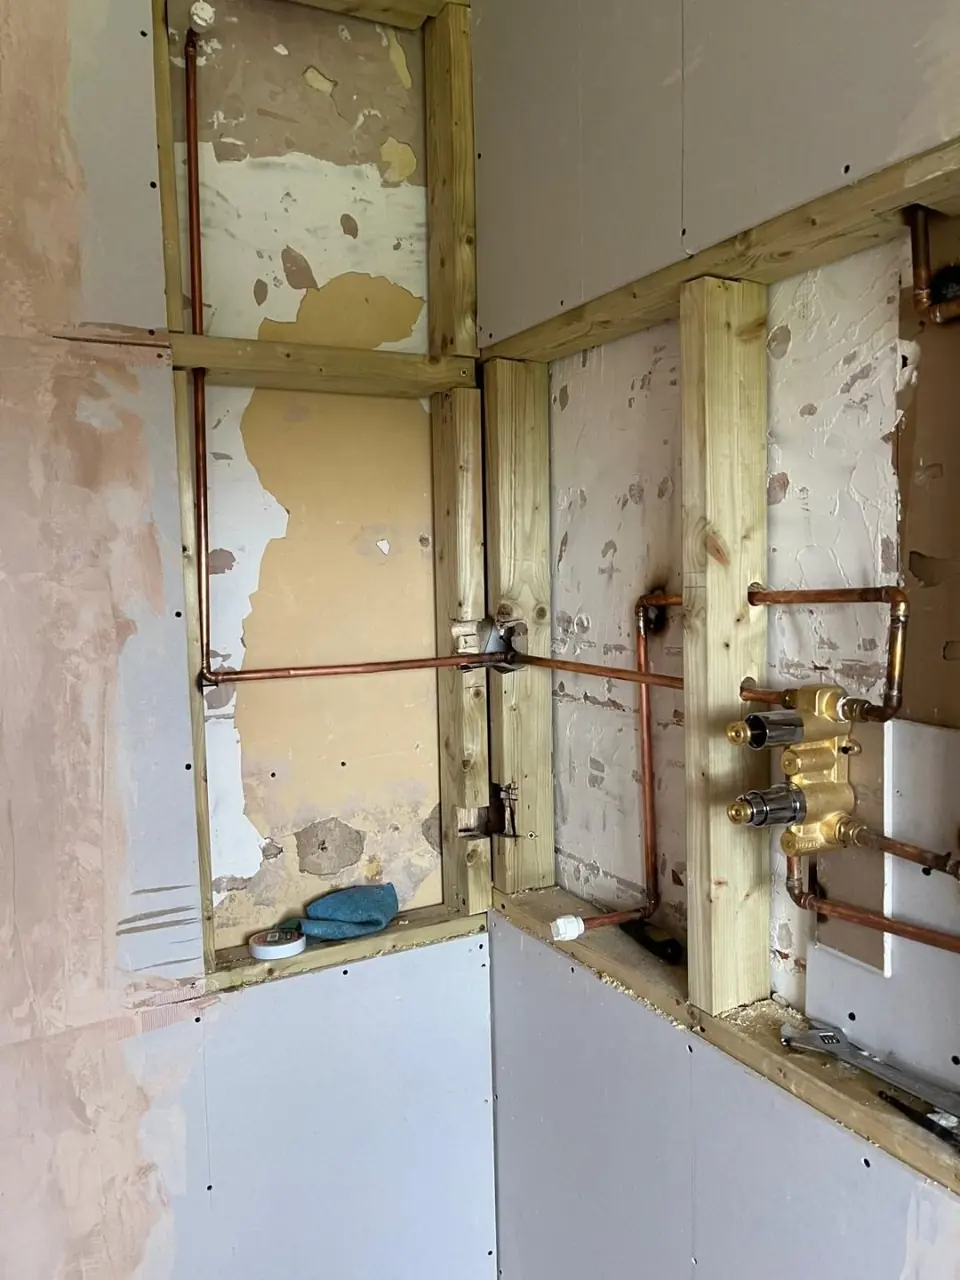
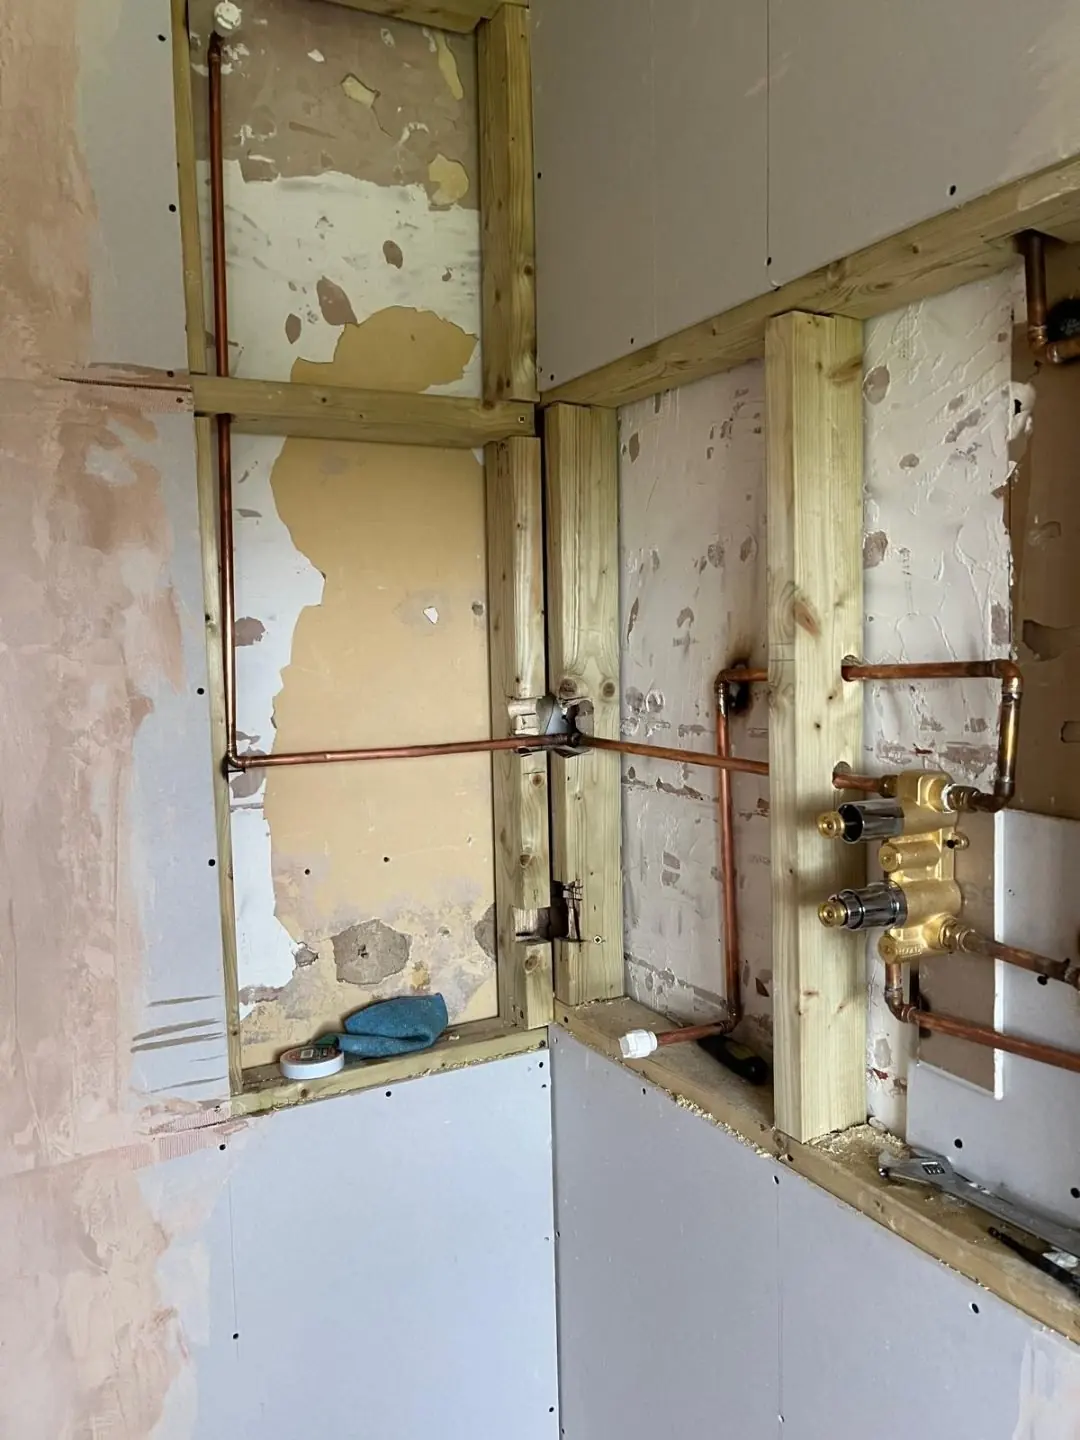
Early progress photograph showing first-fix pipework within the new bathroom wall
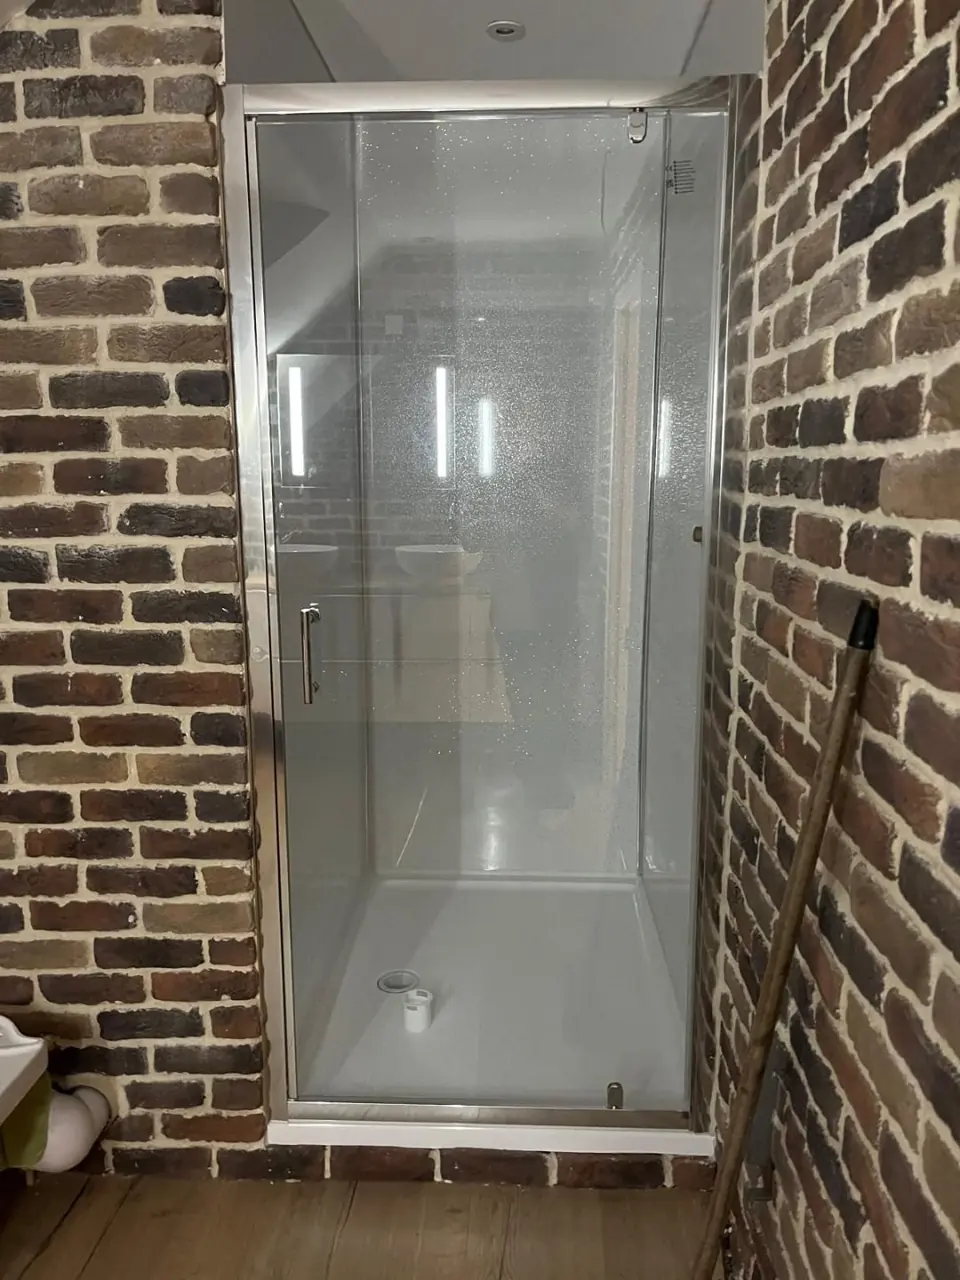
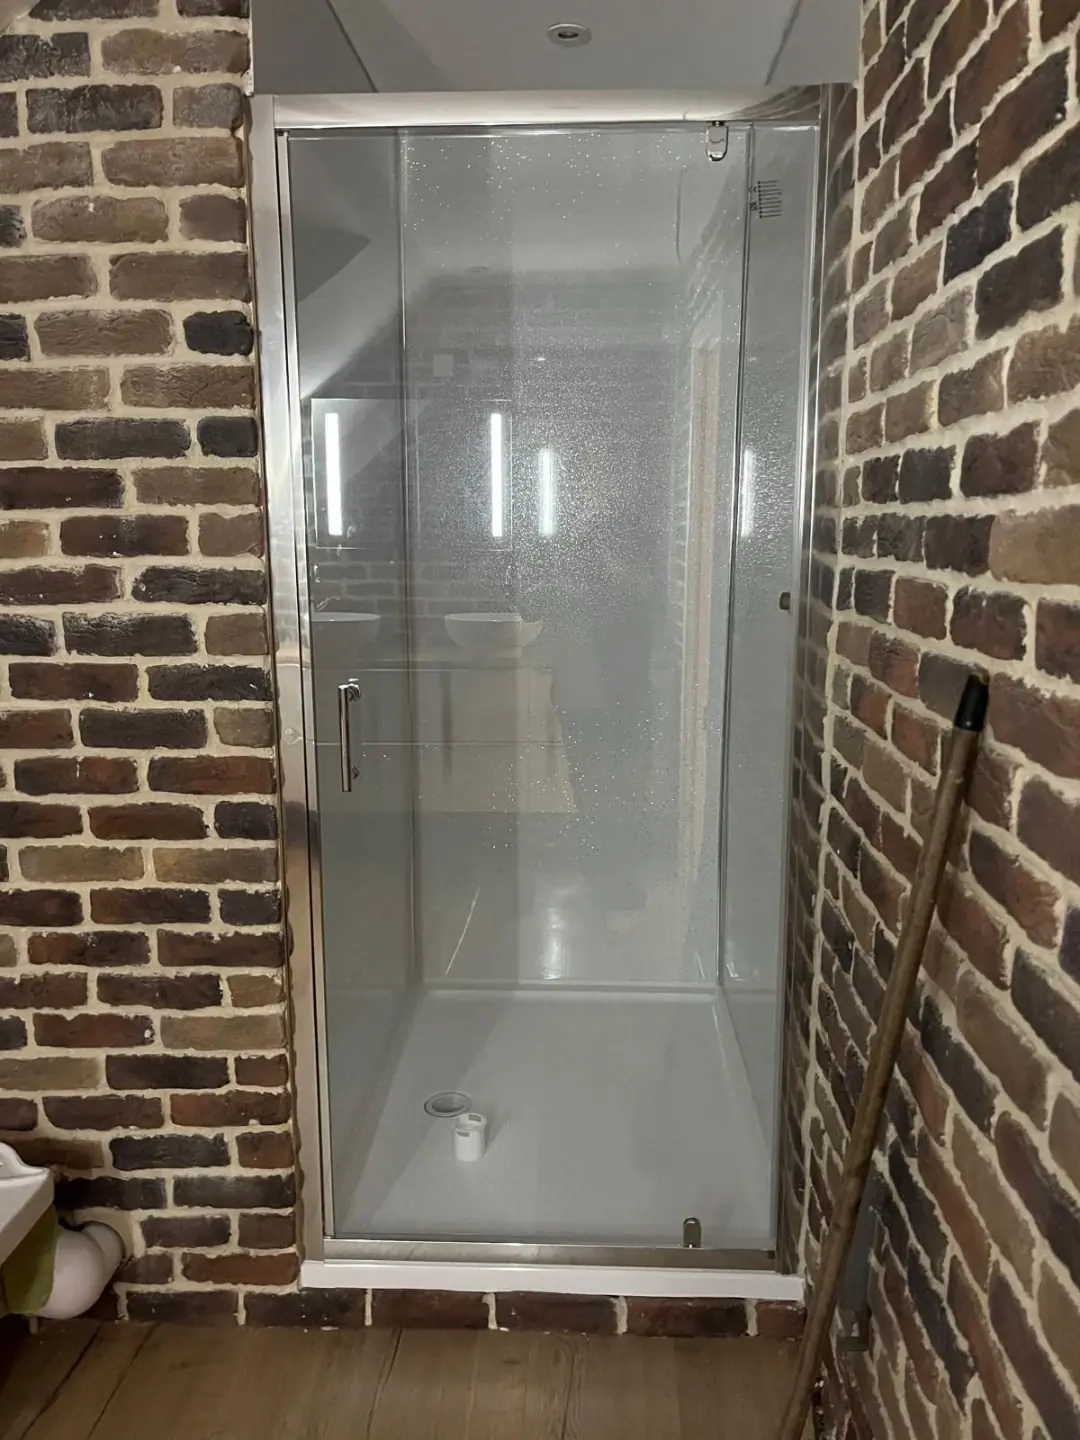
Glazed shower installed against the brick feature wall
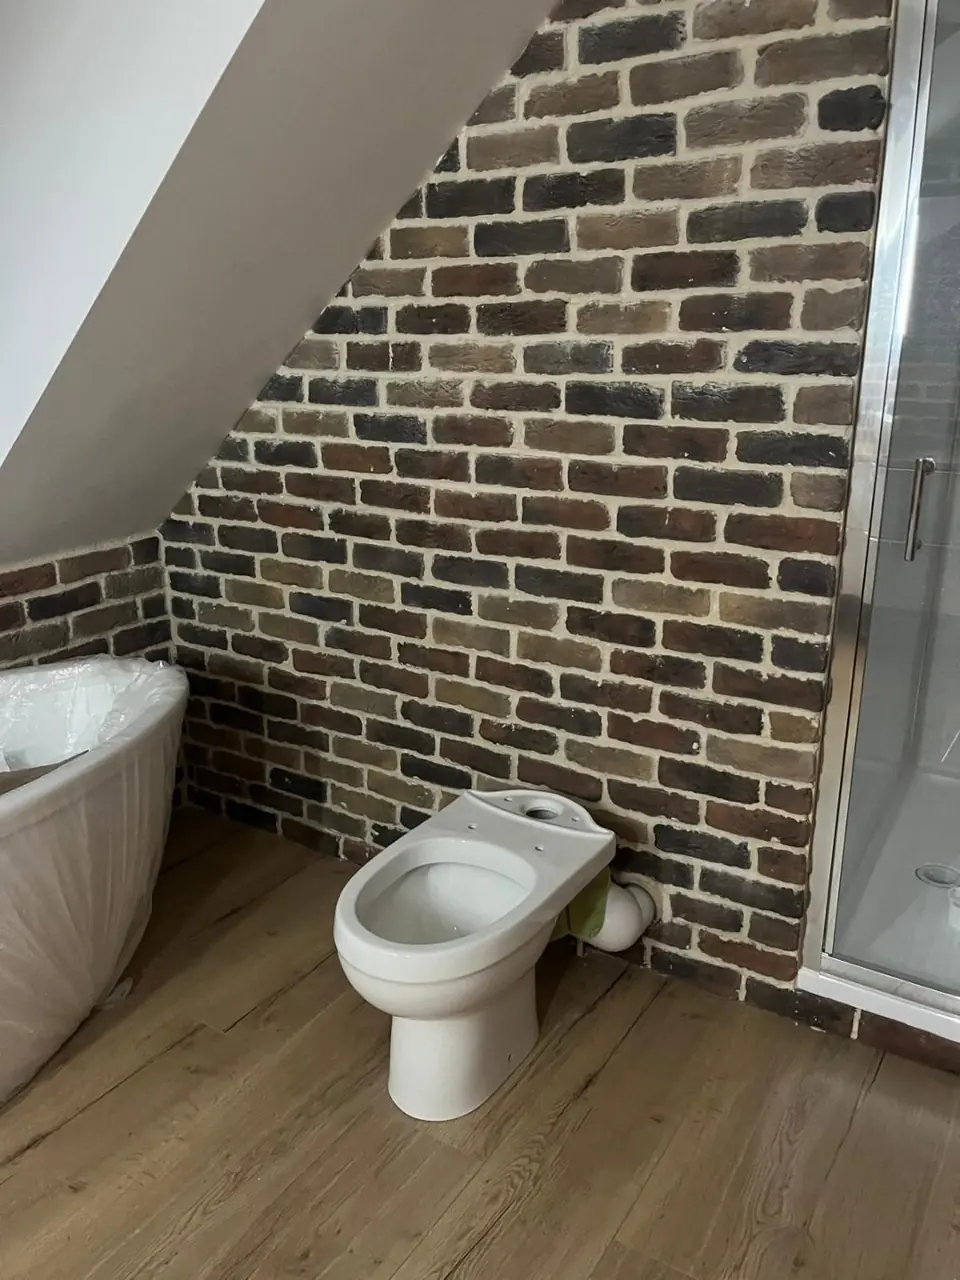
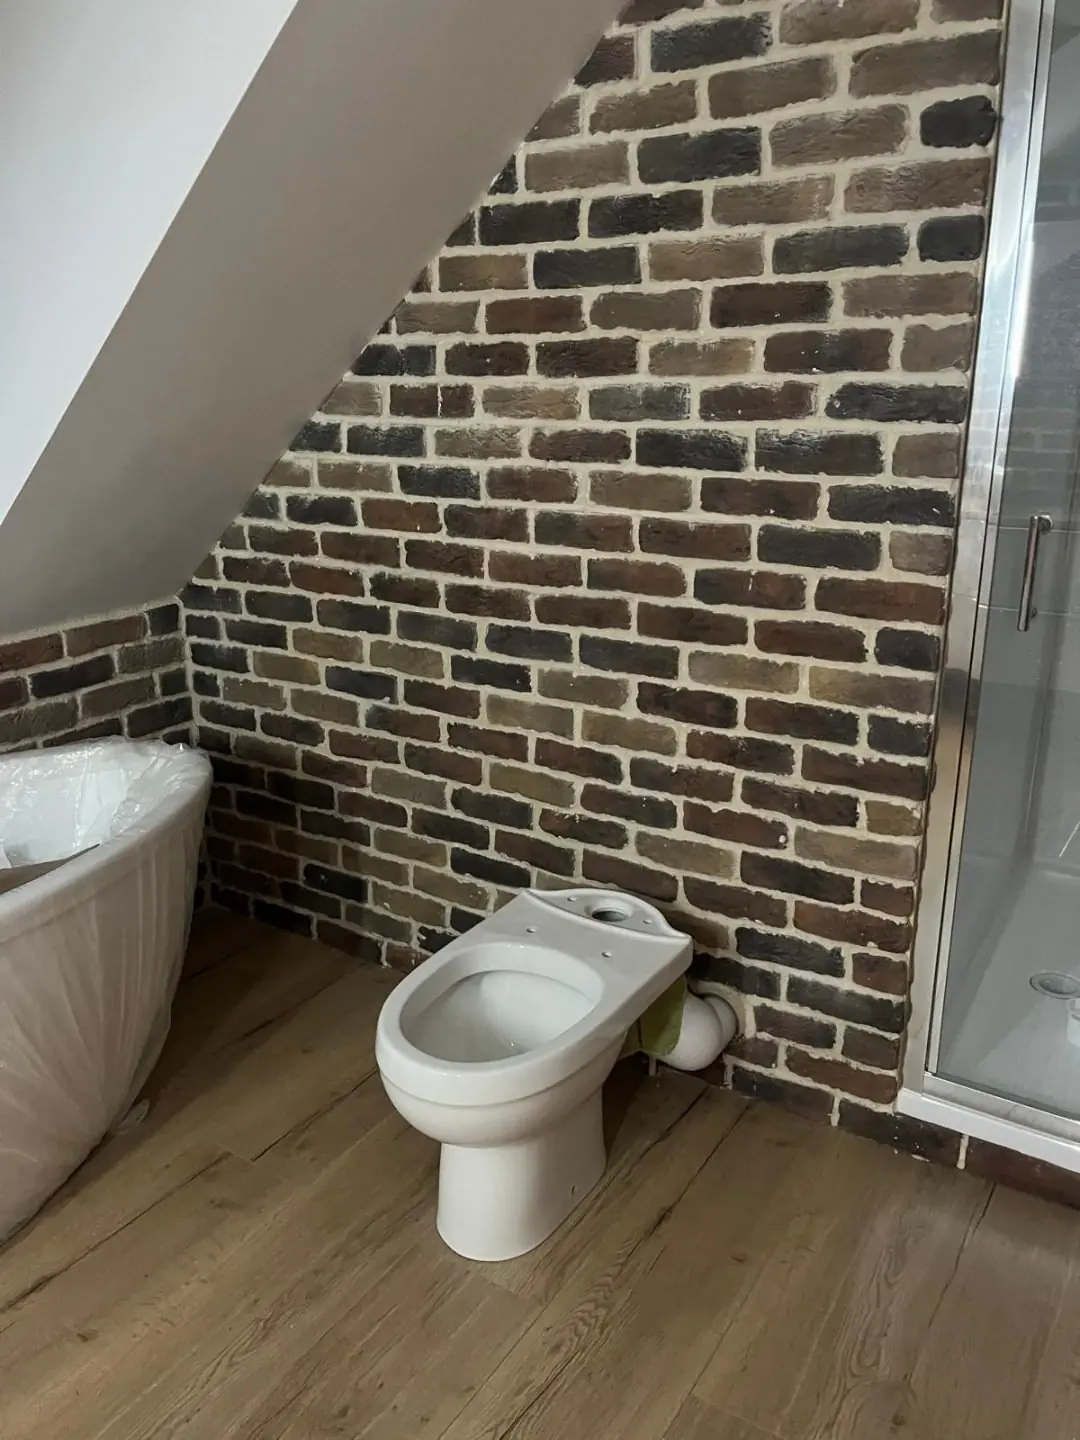
Toilet fitted beneath the sloping ceiling beside the brick feature wall
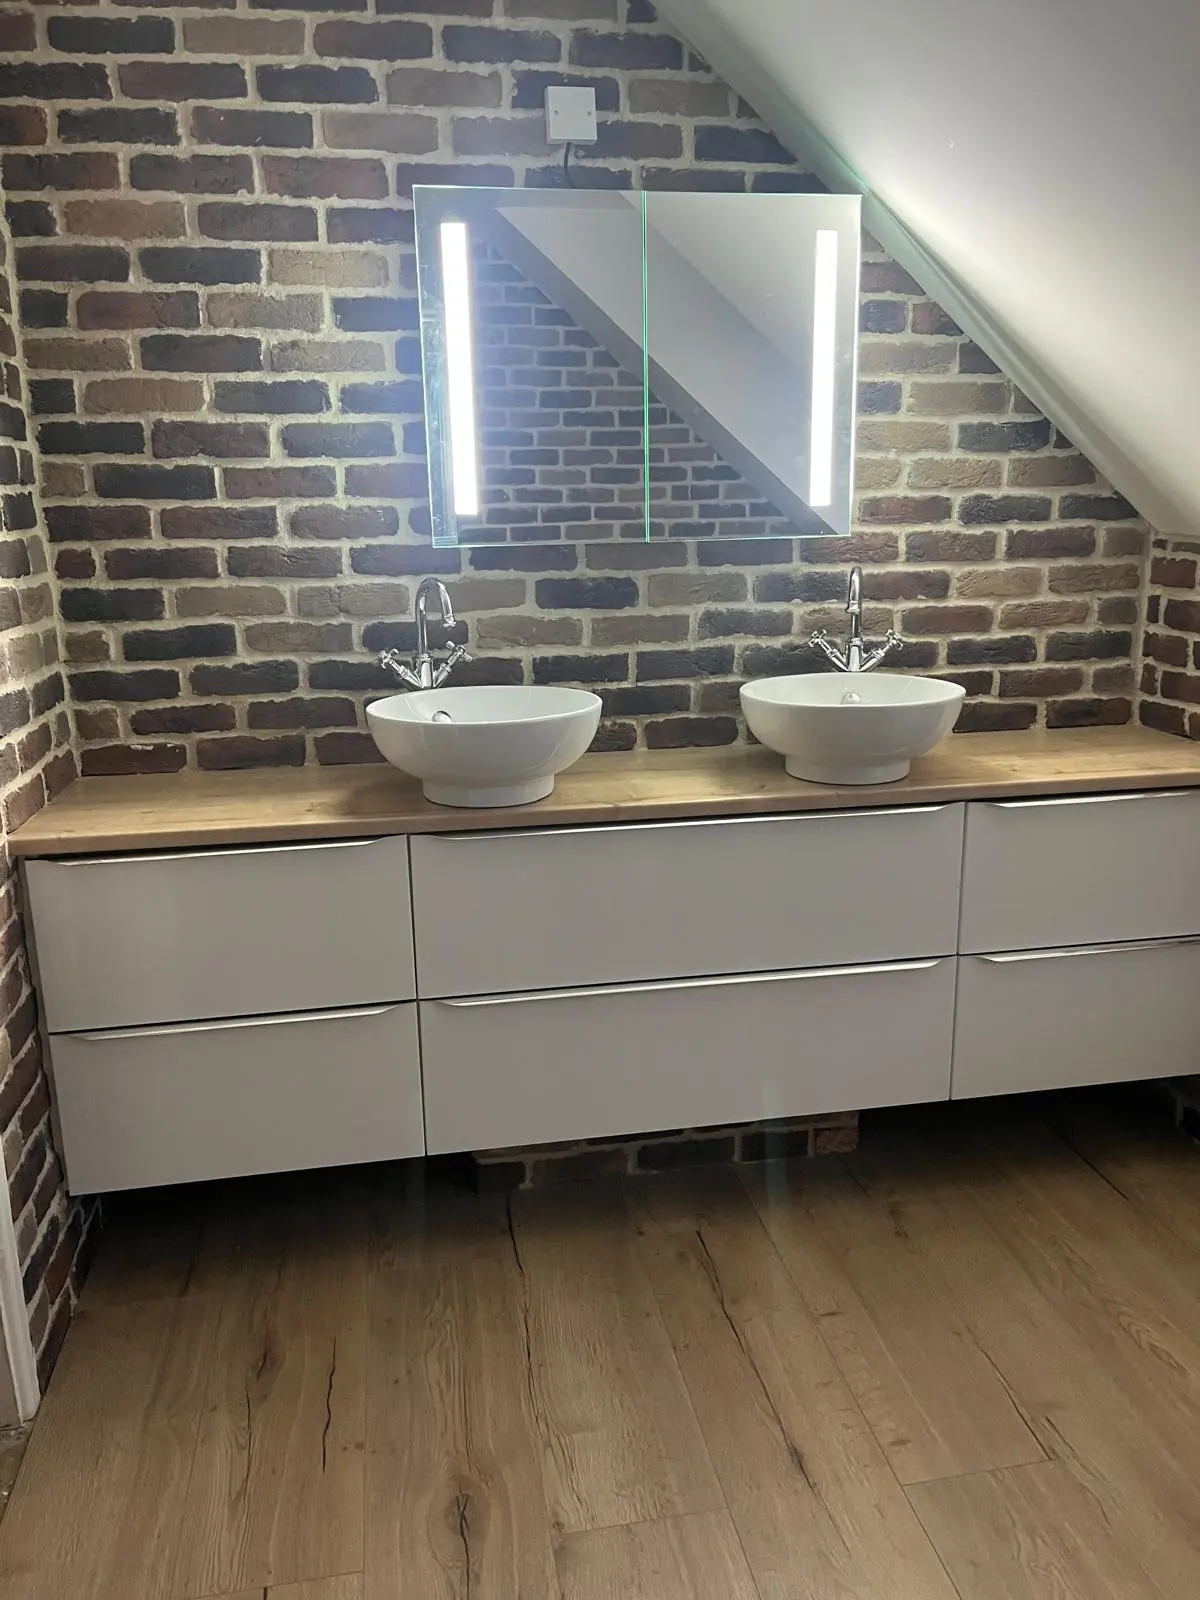
Double vanity with two vessel basins against the brick feature wall
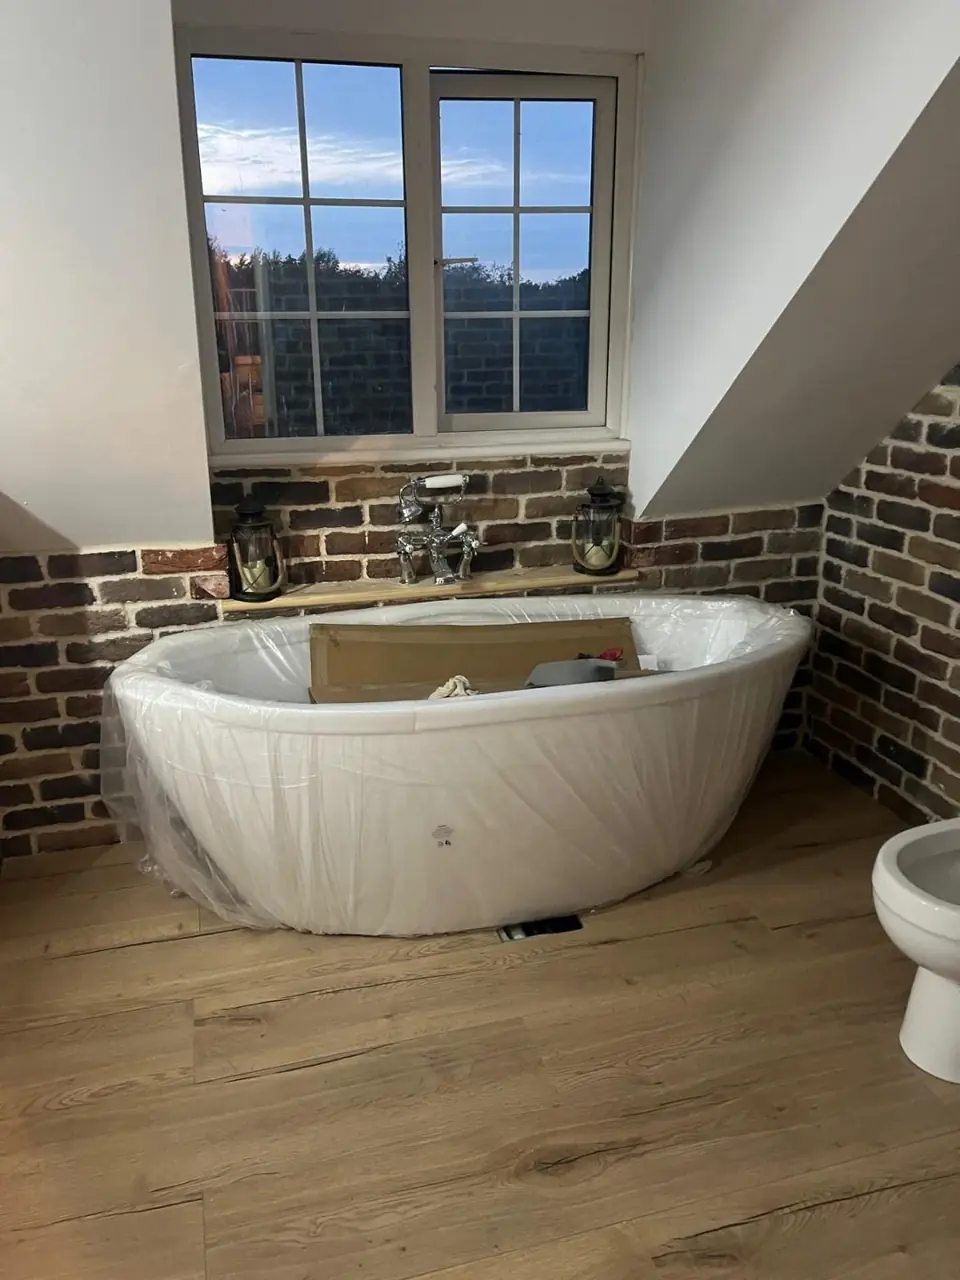
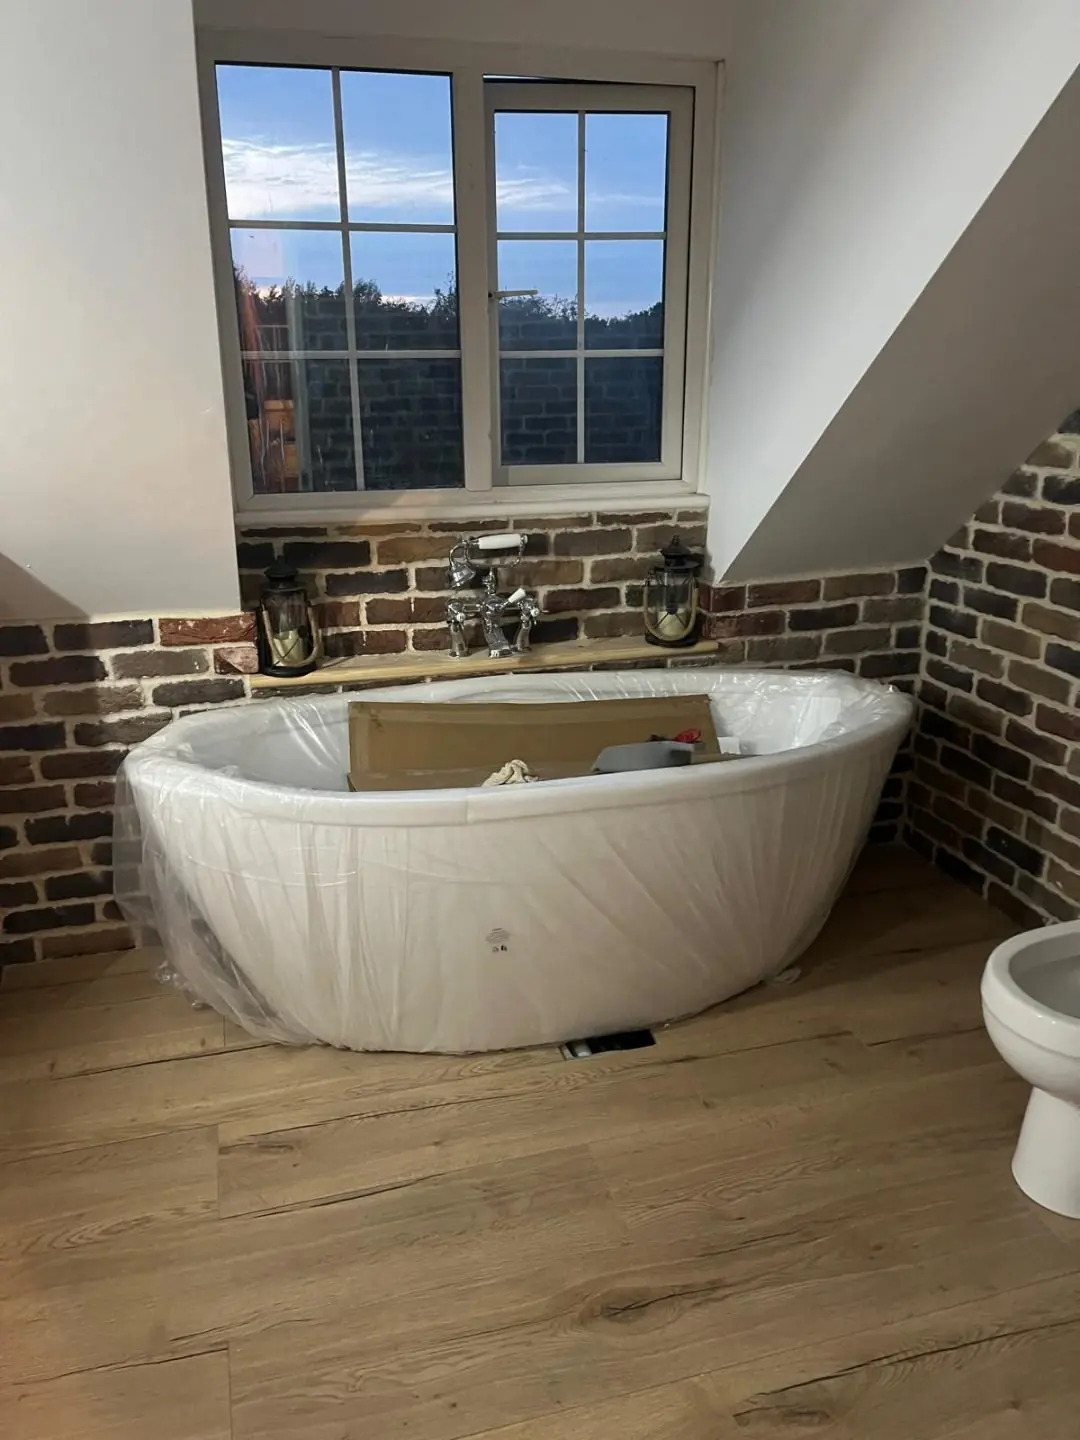
Freestanding bath installed beneath the bathroom window
More projects.
-
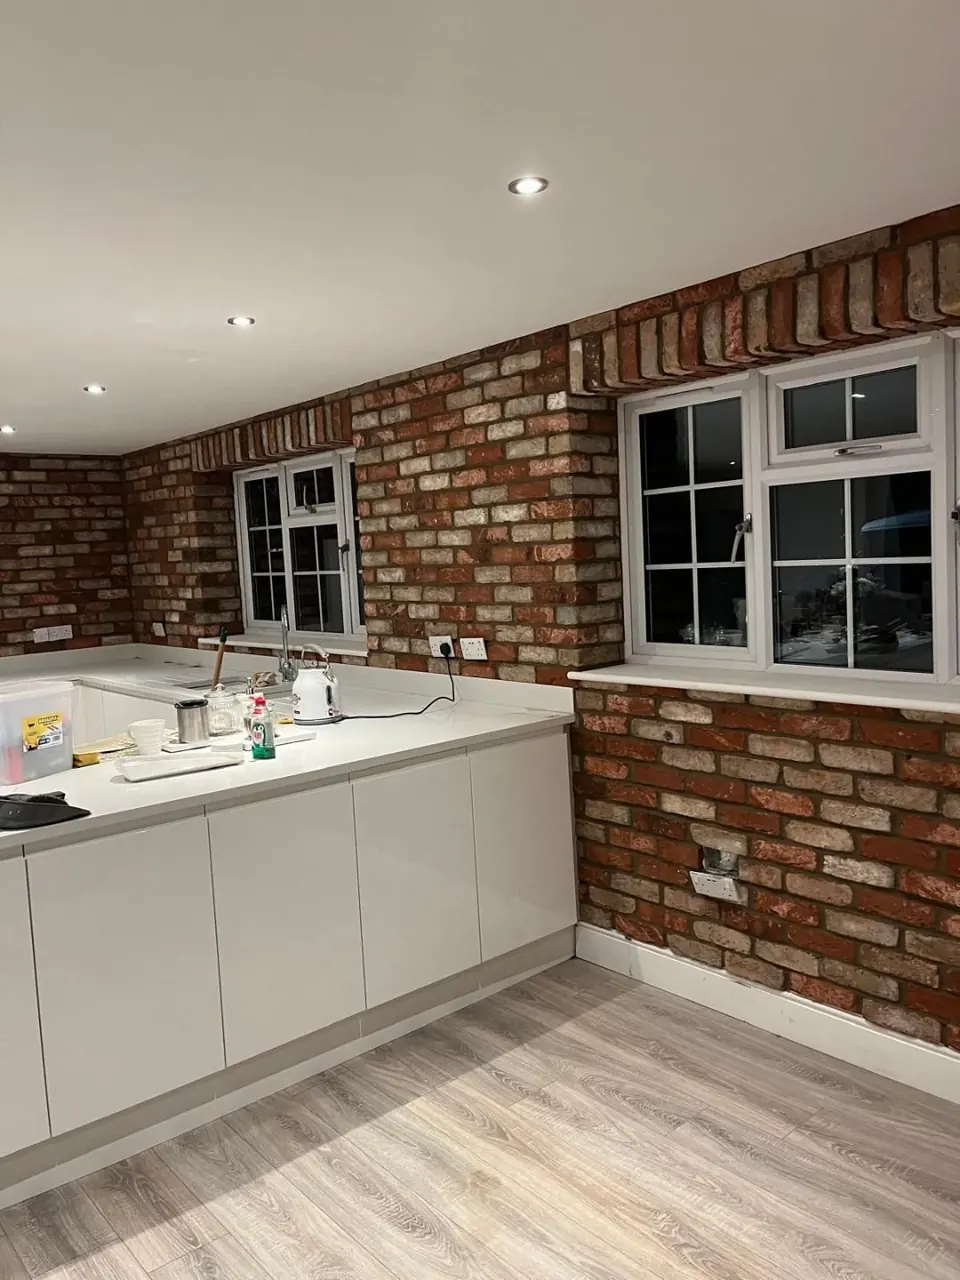
Kitchens & Bathrooms · Frinton-on-Sea, Essex
Open-plan kitchen installation
Kitchen installation within the converted garage in Frinton-on-Sea, including handleless cabinets, an island and brick-slip walls.
View project -
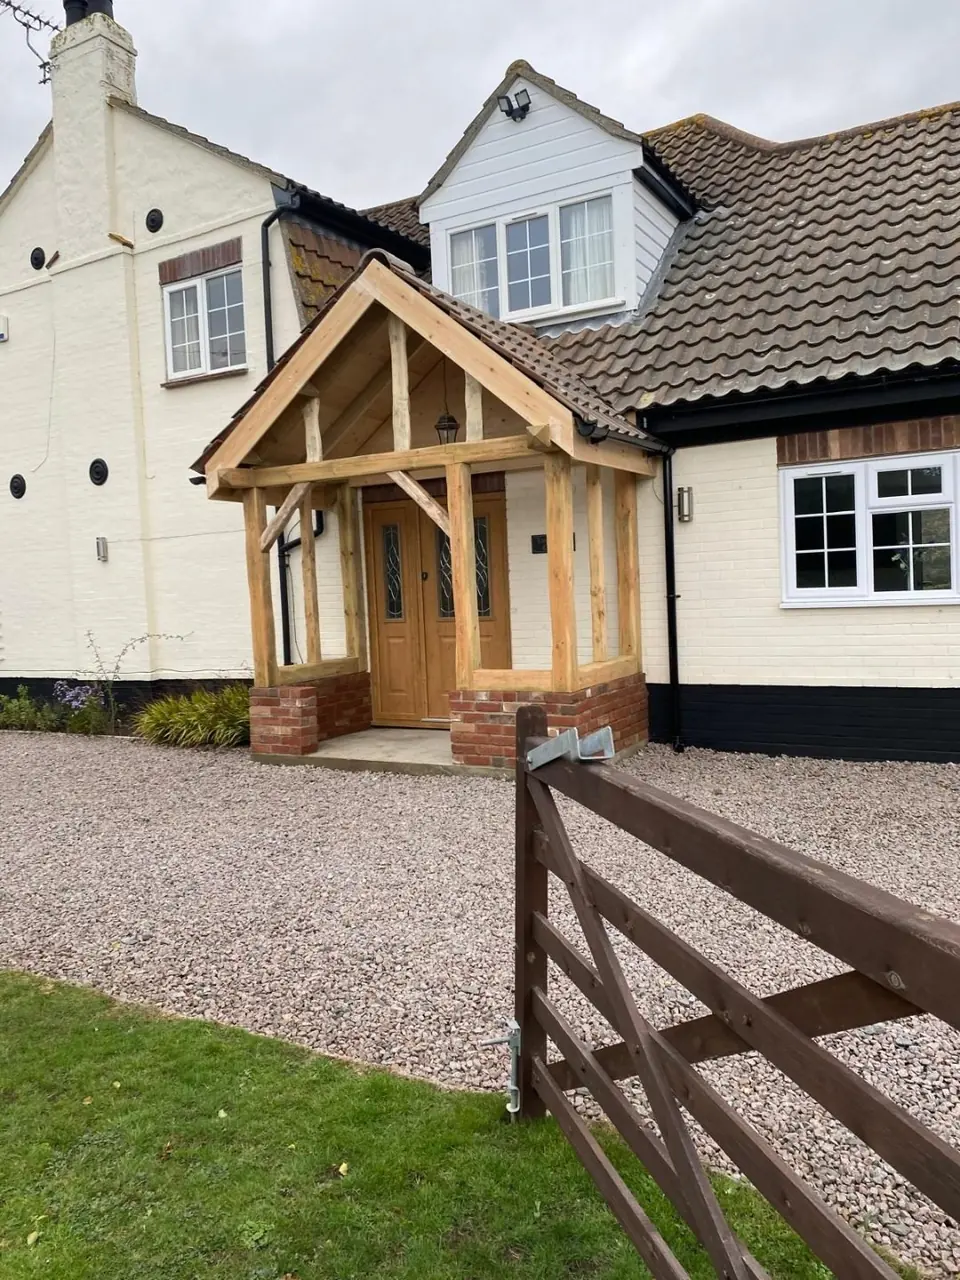
Oak Frames & Porches · Frinton-on-Sea, Essex
Oak-framed entrance porch
An oak-framed entrance porch in Frinton-on-Sea. Brick plinths support the frame beneath a pitched tiled roof.
View project -
Extensions & Conversions · Frinton-on-Sea, Essex
Garage to open-plan kitchen
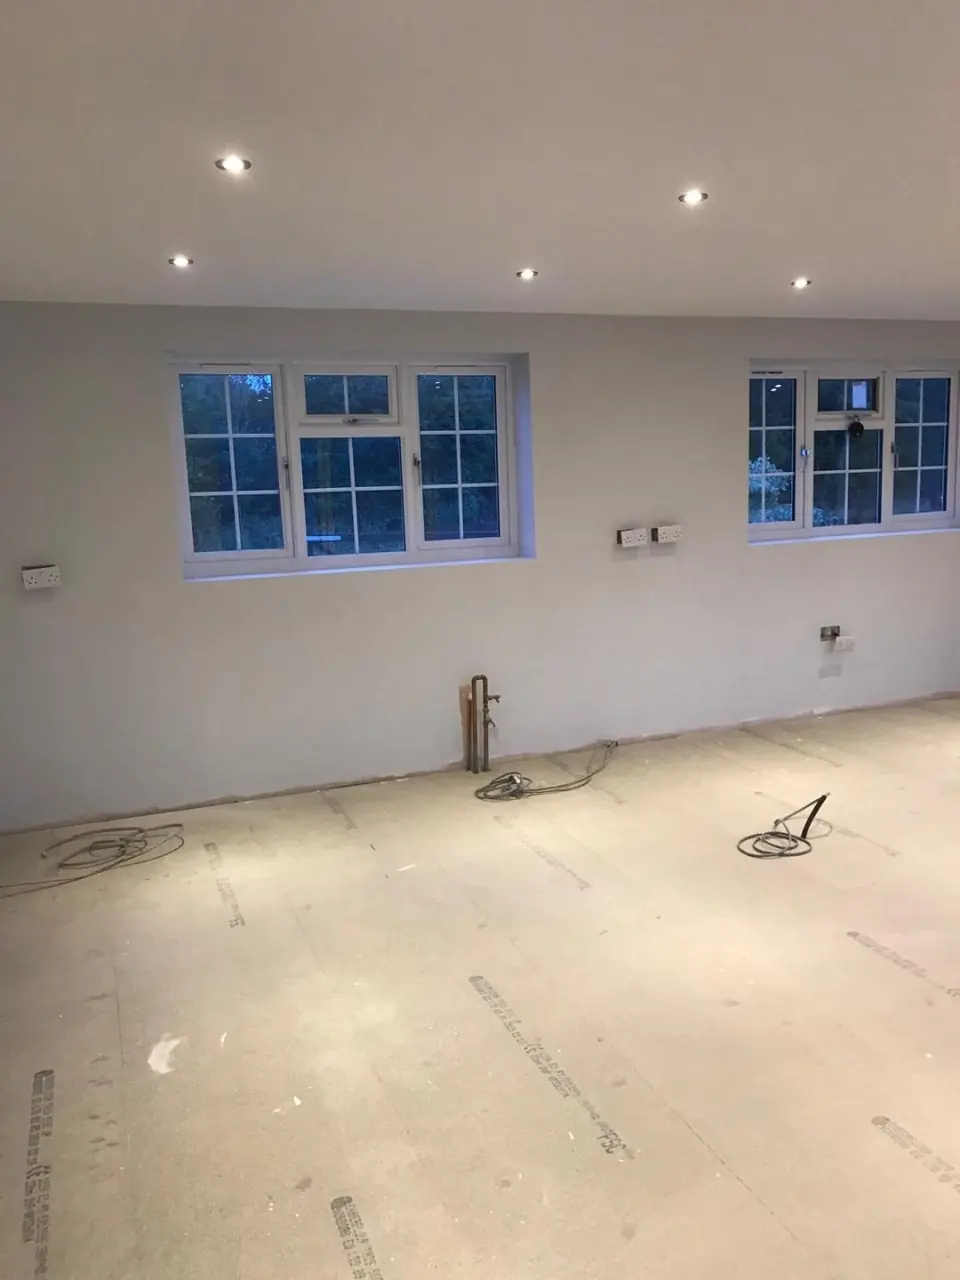
A double garage converted into an open-plan kitchen and living space in Frinton-on-Sea. The work included structural alterations and a complete interior fit-out.
View project
Tell us what you want to build.
Tell us what work you need and where the property is. Ron or Andrew will review your enquiry; photographs or drawings can follow.