Measure the existing space.

We visit the property, measure the existing space and discuss what the project needs.
Kent Essex
Owner-led builders serving Kent and Essex from Maidstone and Thorpe-le-Soken. We build extensions, conversions and timber structures.
Postcode, project stage and a short outline. About 2 minutes.
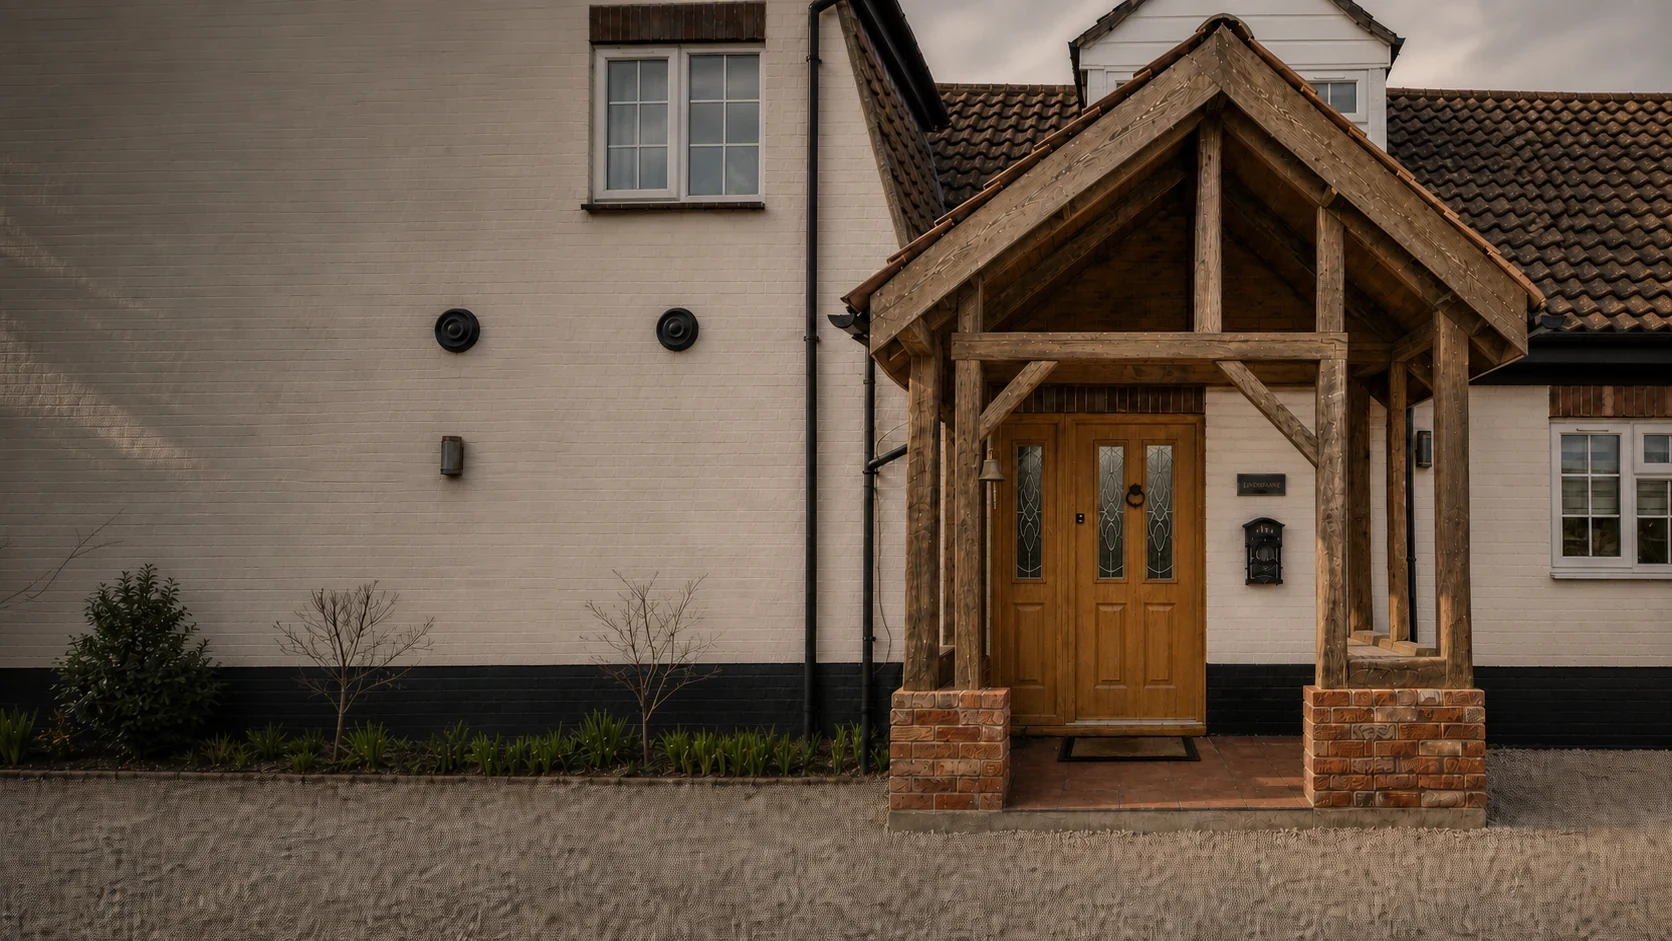
Oak-framed porch Frinton-on-Sea, Essex
01 Father-and-son team
02 Clear written quotations
03 One point of contact
How we work
We are an owner-led, father-and-son building team. An industrial engineering background shaped a simple standard: measure carefully, sequence the work properly and leave the finish right.
You deal directly with the people doing the work, not a sales desk.
Project stages
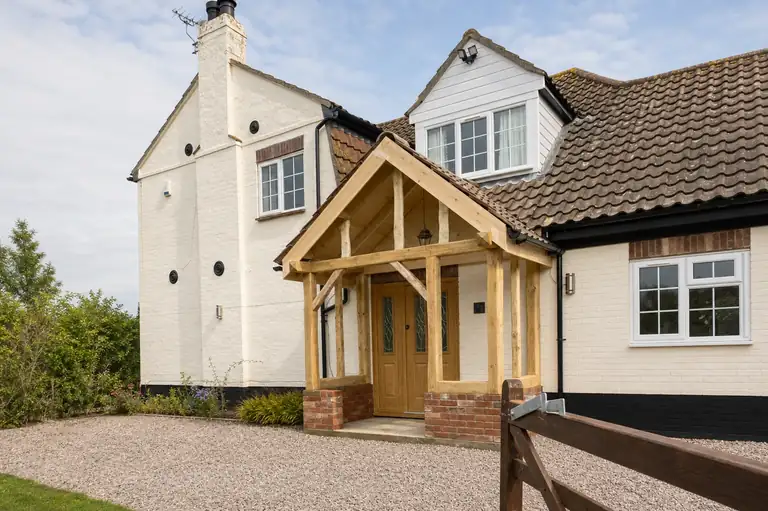
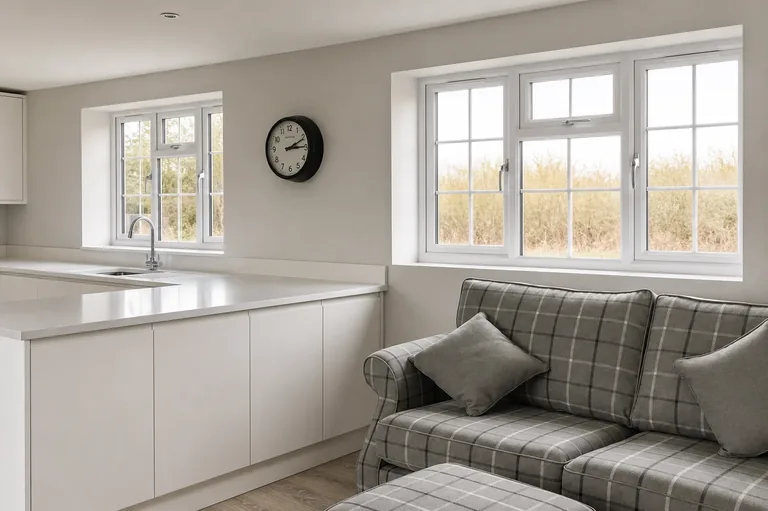
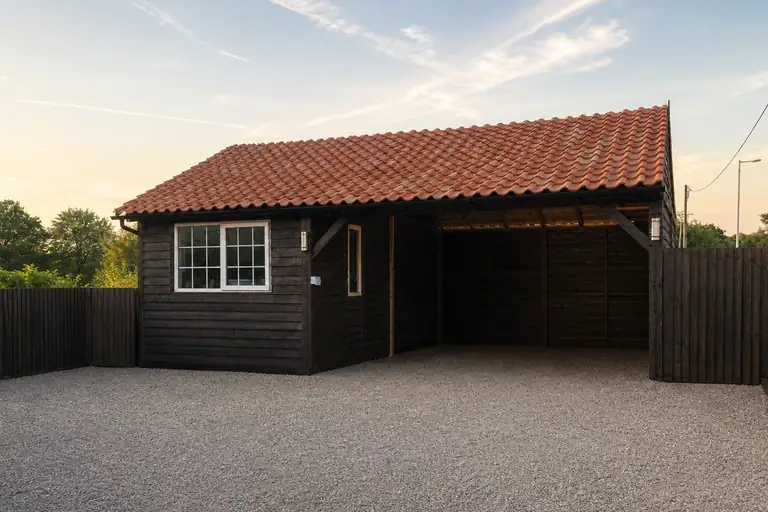
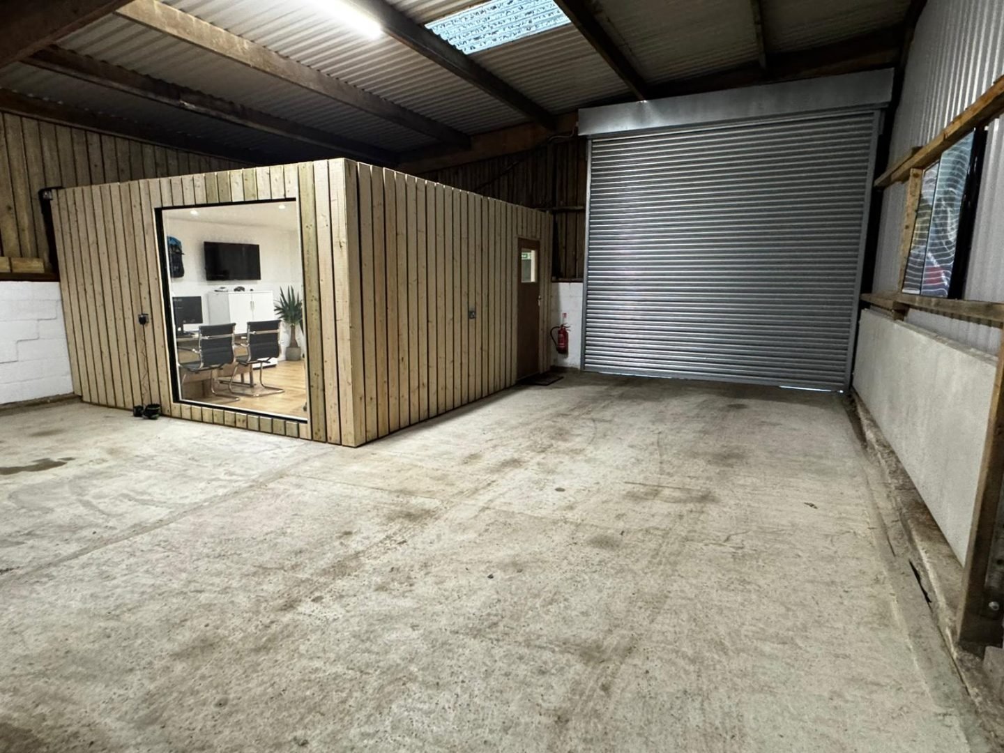
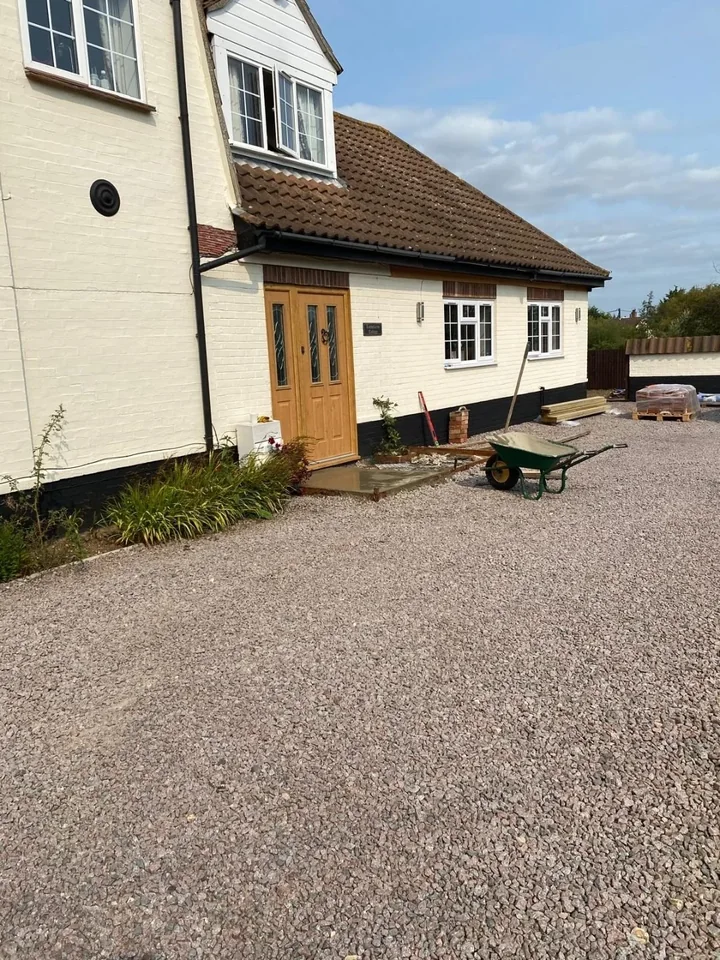
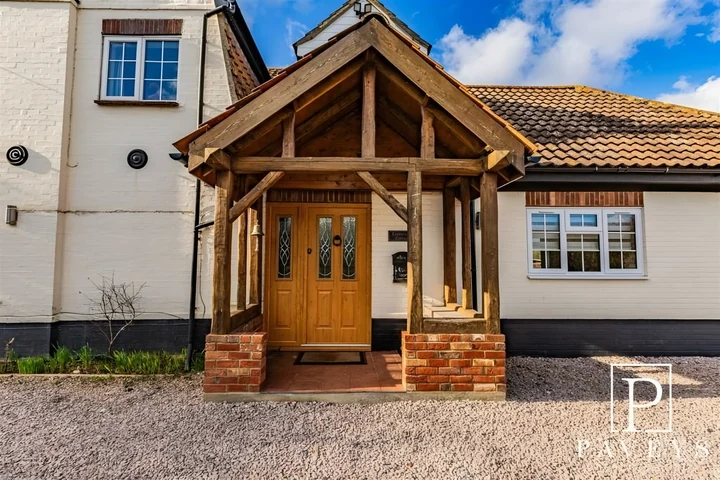
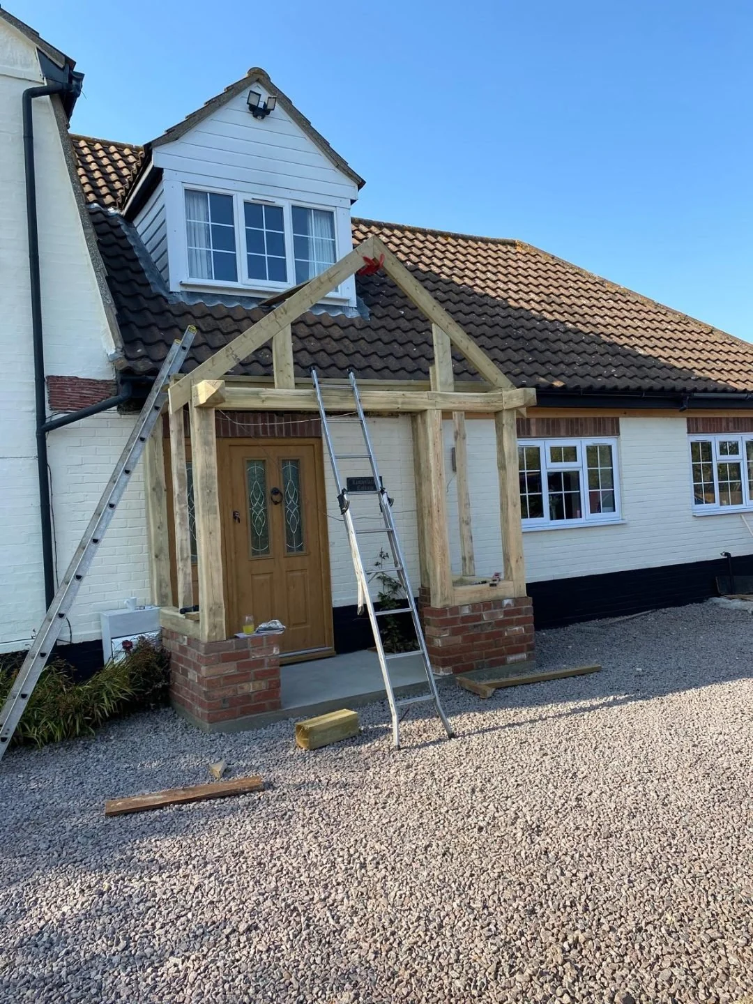
This completed porch shows the four stages we use to plan, agree and build a project.
What we take on
Where needed, we prepare the drawings and a design preview. We then manage the structural work, fitting and finishing included in the quotation.
Discuss extensions & conversionsExtensions, garage and loft conversions, structural openings and alterations to existing rooms.
Measured plans and elevations, with a design preview to help you make decisions before work begins.
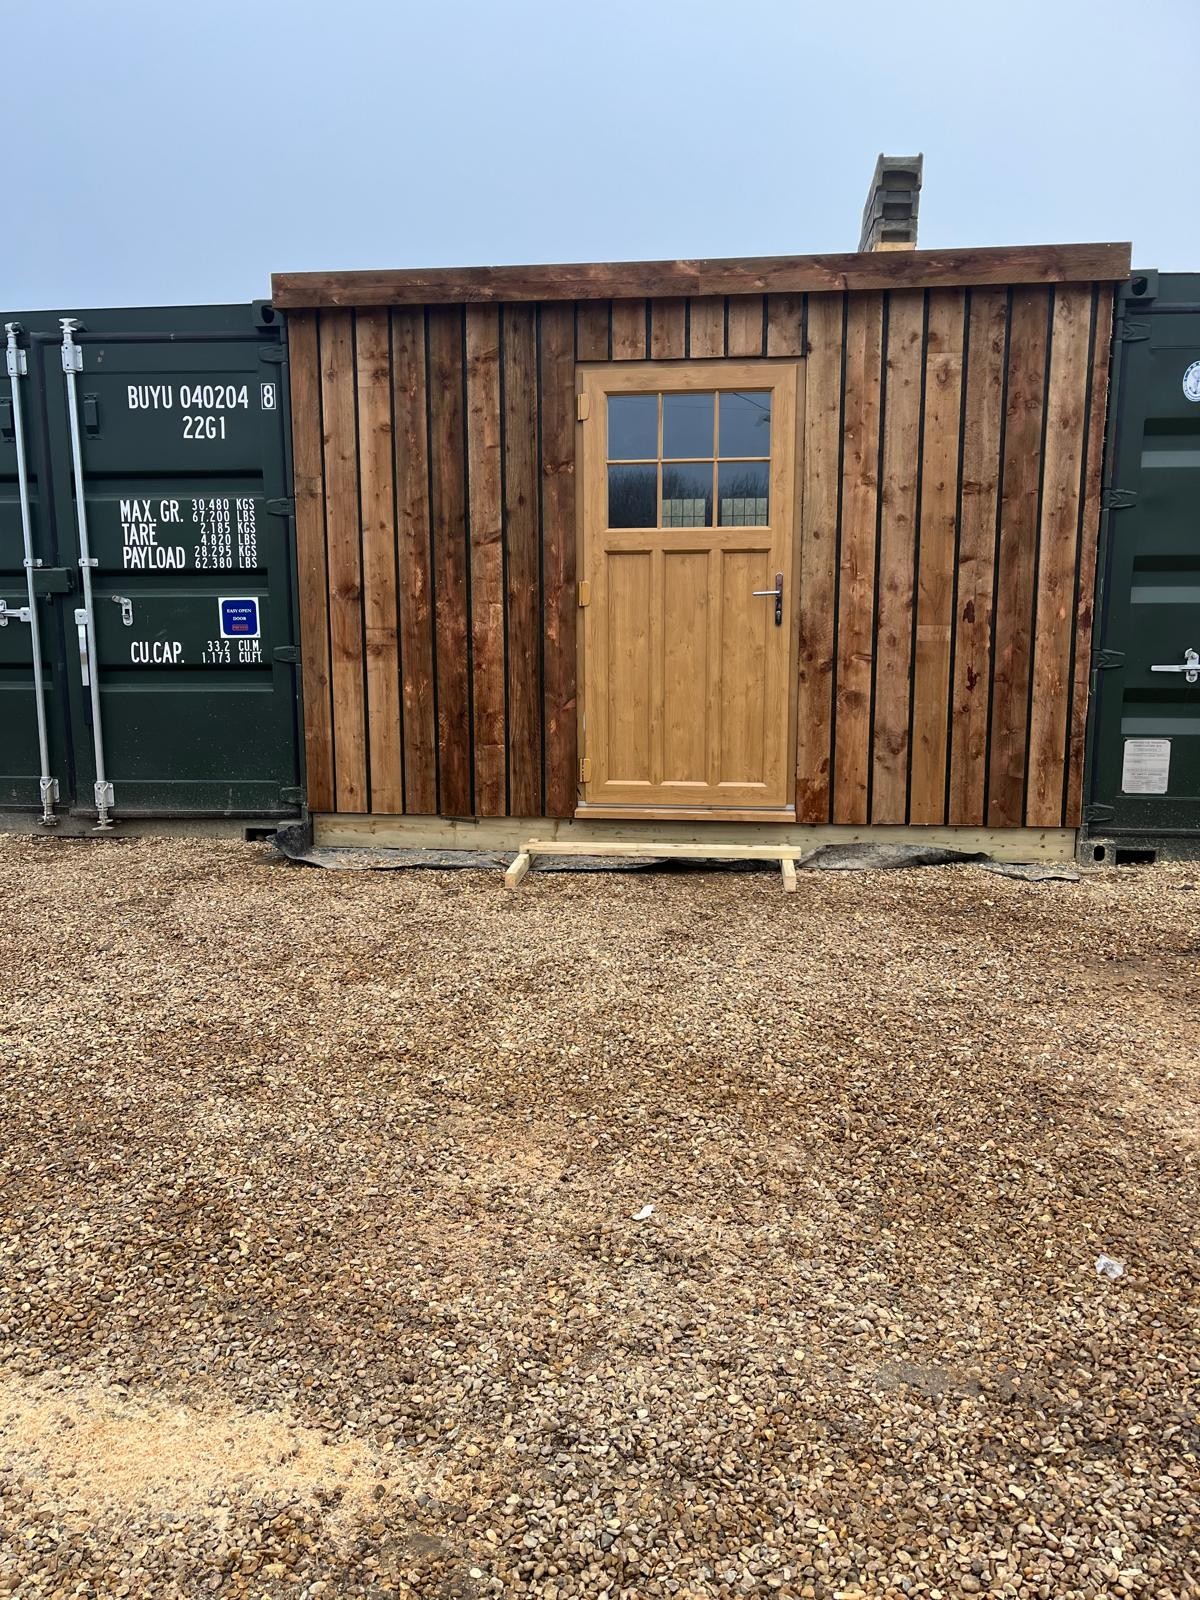
Oak porches, garden rooms, car ports, outbuildings, sheds and workshops.
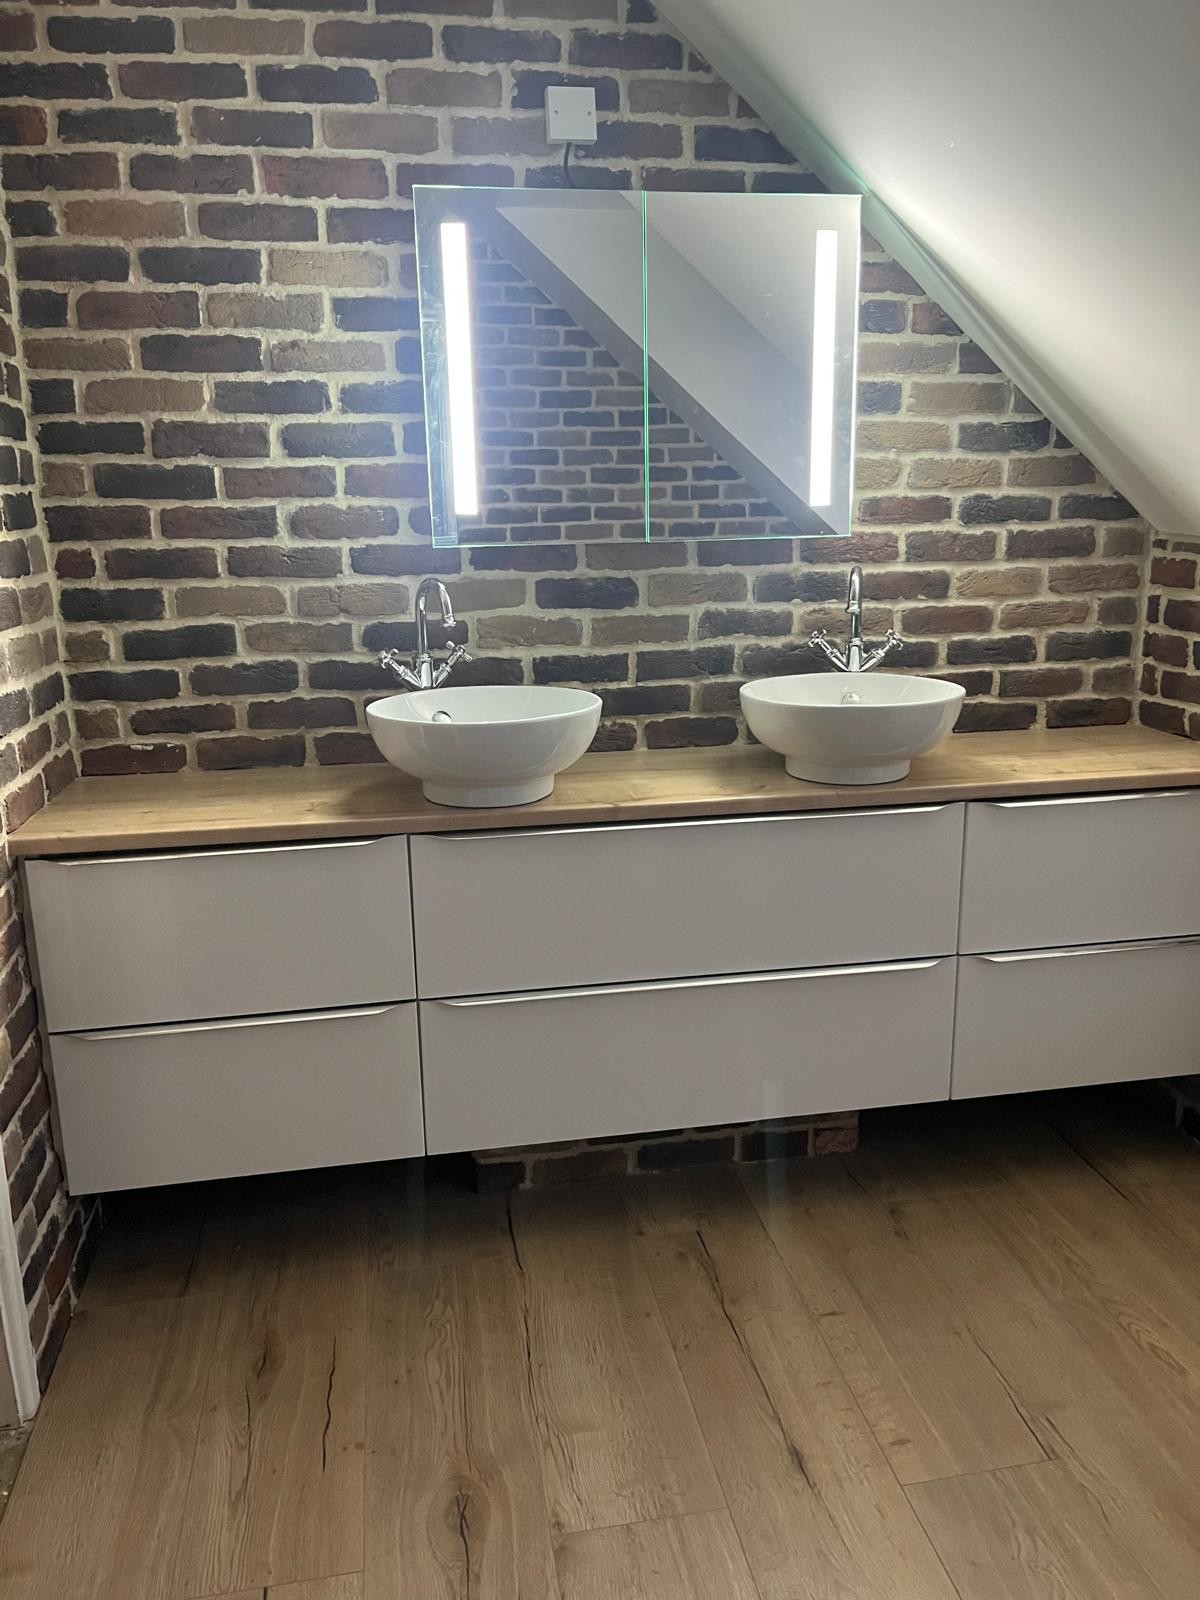
Complete kitchen and bathroom installations, plastering, tiling, joinery and finishing work.
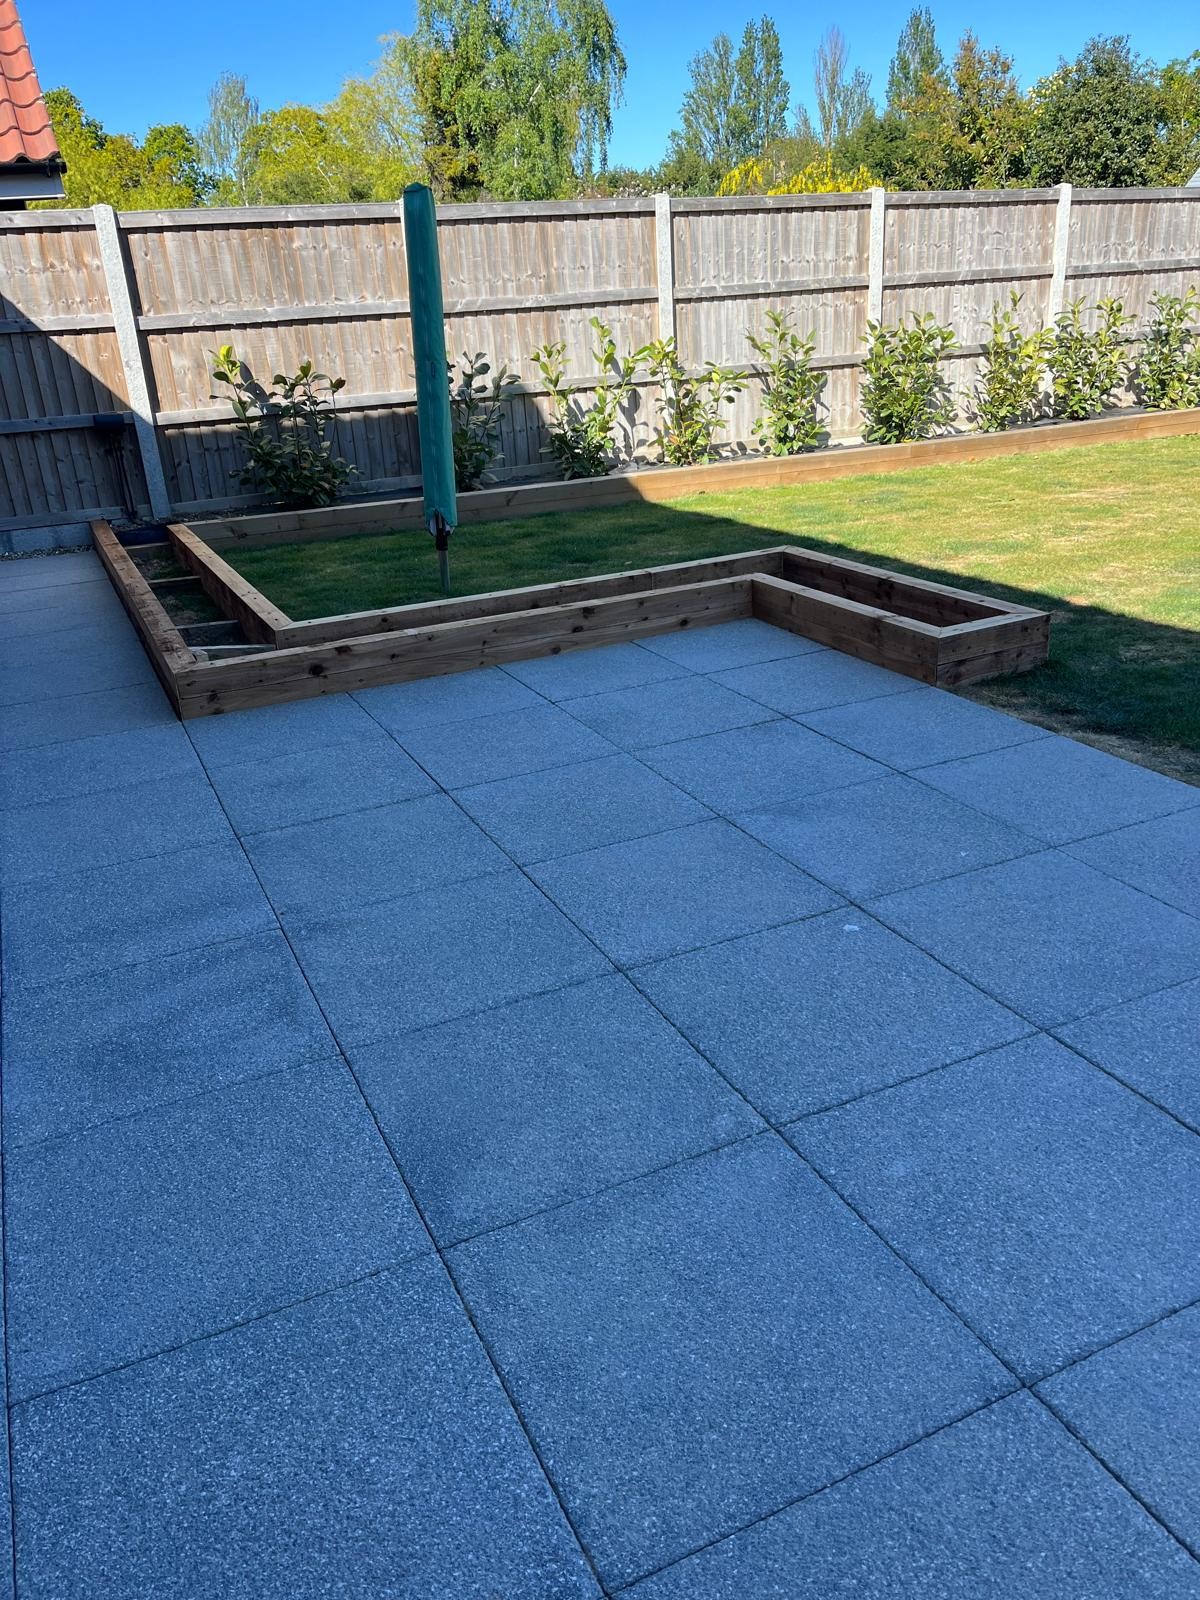
Bases, brickwork, garden walls, borders, drainage and site preparation.
Project drawings and design previews
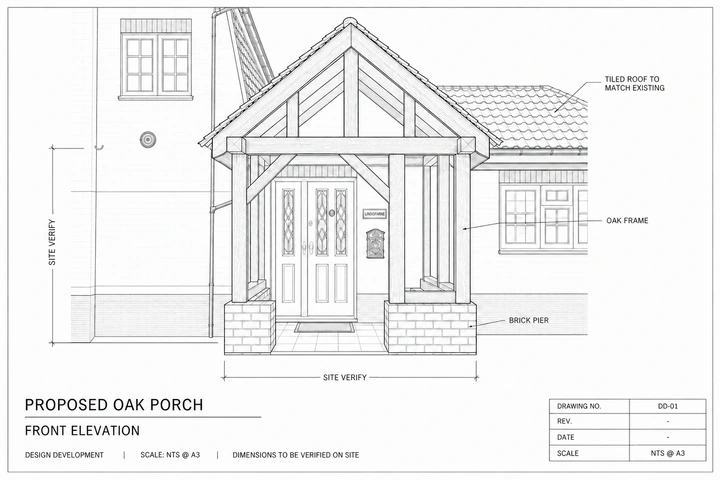
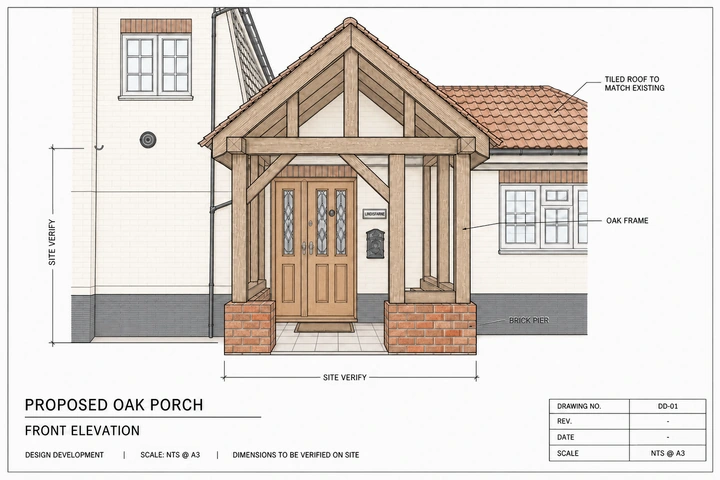
We can measure the property, prepare the drawings and create a design preview so you can review the layout, size and materials before building starts.
The design preview helps you make choices before work starts. The agreed drawings and specification set out what will be built. Where planning, building control or structural input is needed, we agree that route first.
Discuss drawings and design previews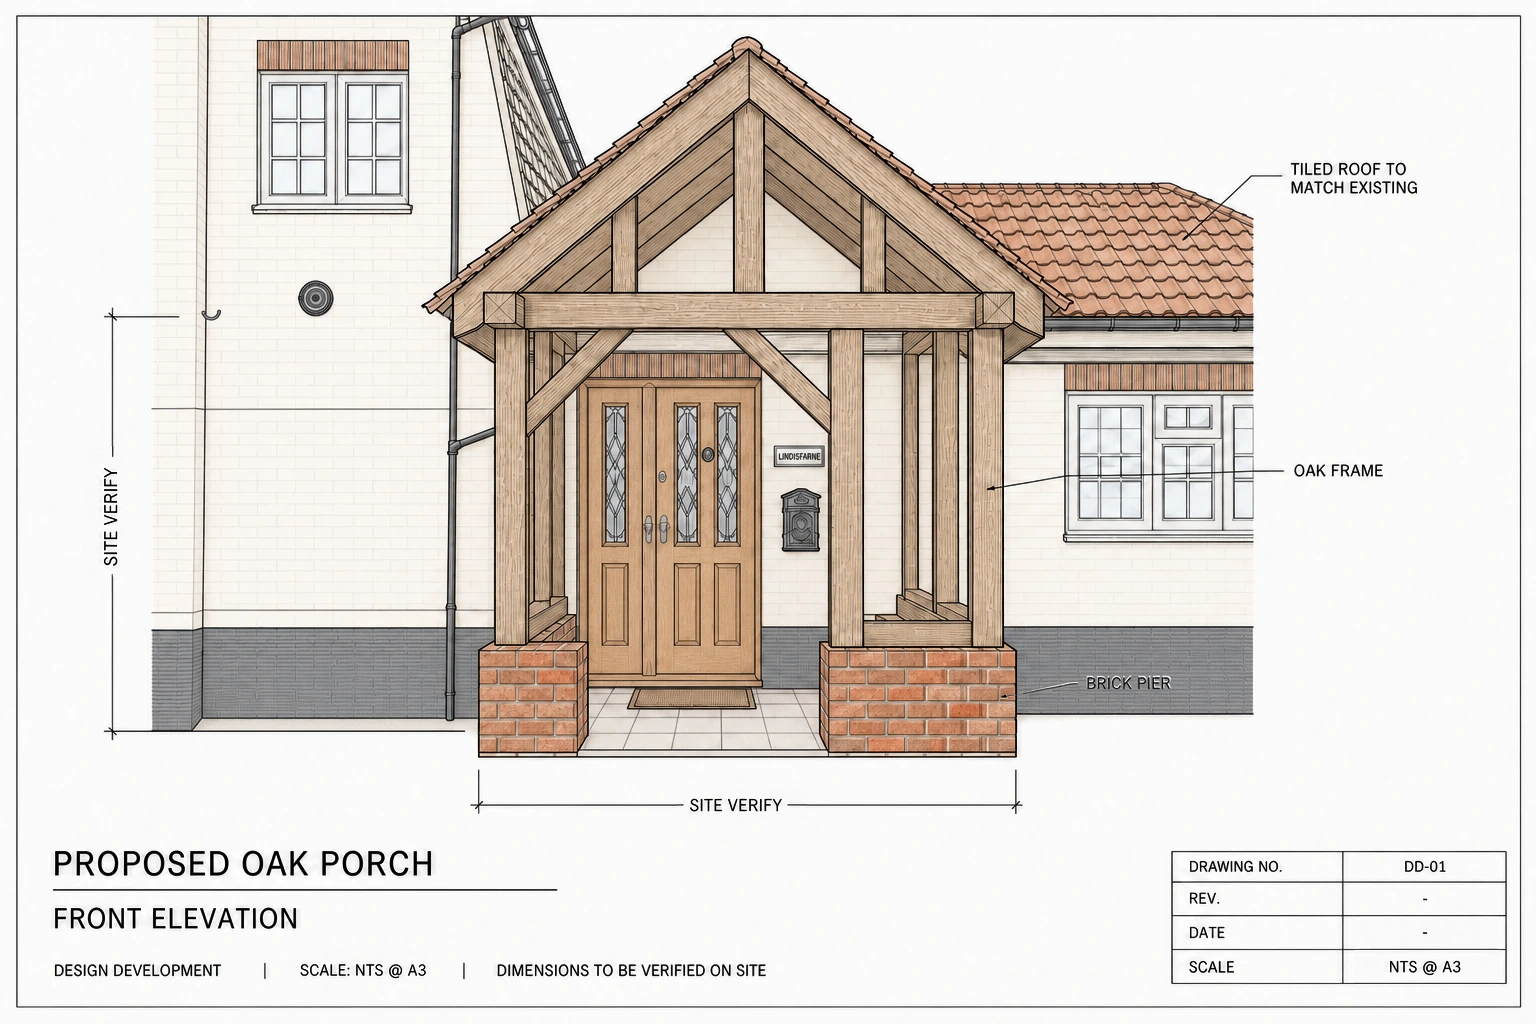
Material study Oak entrance / project reference
Ron & Andrew Ramsell
We are a father-and-son team working from bases in Maidstone and Thorpe-le-Soken. The same people who visit, think through the job and prepare the scope stay involved as it is built.
Ron's industrial-engineering background informs how the team measures, plans and sequences the work. The project photographs show the building and finishing work on real homes.
Direct Speak to the people doing the work.
Visible See the work at every stage.
Accountable One team through to handover.
How we work
Good building work is easier when the decisions are made in the right order and everyone knows what happens next.
We meet you at the property, listen, measure and look at what the job really involves.
Where the project needs it, we prepare the drawings and design preview, then confirm the work, quotation and any specialist input before work starts.
We complete the work in the agreed order, share progress and discuss decisions directly.
We check the finish, clear the site and walk through the completed work with you.
Project enquiry
Send the basics below. Your enquiry goes directly to the team who visit and quote the work. We will review the outline and come back with the most useful next step. Photographs or drawings can follow.
CoverageKent and Essex, from Maidstone and Thorpe-le-Soken
Direct to the team who assess and quote the work.